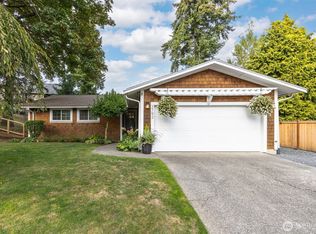
Welcome to this beautifully updated 3-bedroom, 2.5-bath home in the desirable Barkley neighborhood! Thoughtfully refreshed and move-in ready, this home offers a comfortable blend of modern updates and everyday functionality. It's low-maintenance, with a new roof, new exterior paint, an improved crawlspace, and a newer furnace. The inviting main level features a bright, open feel with spacious living areas, a well-appointed kitchen, and easy flow for entertaining. It also features a primary suite, powder room, and laundry room/mudroom on the main floor. Upstairs, you’ll find two bedrooms and a full bath. The home overlooks neighborhood greenspace and has a yard and patio big enough for relaxing, gardening, or gathering with friends. The location is ideal, being only a 5-10 min walk to Barkley Village, which features theaters, grocery, healthcare, restaurants, banks, shopping, parks, and trails, with easy access to downtown Bellingham. This is a wonderful opportunity to enjoy the Barkley lifestyle in a home that feels fresh, comfortable, and ready to make your own. Home is virtually staged in photos.
Active
Listed by: Hammer Properties NW Inc. • Nikki Quinn • 360-303-5809
$699,000
2938 St. Paul Street, Bellingham, WA 98226
3beds
1,580sqft
Single Family Residence
Built in 1997
4,791 Square Feet Lot
$689,000 Zestimate®
$442/sqft
$-- HOA
What's special
Well-appointed kitchenNew exterior paintNewer furnaceOverlooks neighborhood greenspaceNew roofInviting main levelEasy flow for entertaining
- --
- on Zillow
- 1,518
- views
- 113
- saves
Likely to sell faster than
Zillow last checked:
Listing updated:
Listed by:
Nikki Quinn 360-303-5809 nqhammer@gmail.com,
Hammer Properties NW Inc.
Source: NWMLS as distributed by MLS GRID,MLS#: 2586821
Facts & features
Interior
Bedrooms & bathrooms
- Bedrooms: 3
- Bathrooms: 3
- Full bathrooms: 1
- 3/4 bathrooms: 1
- 1/2 bathrooms: 1
- Main level bathrooms: 2
- Main level bedrooms: 1
Primary bedroom
- Level: Main
Bedroom
- Level: Second
Bedroom
- Level: Second
Bathroom full
- Level: Main
Bathroom three quarter
- Level: Second
Other
- Level: Main
Entry hall
- Level: Main
Family room
- Level: Main
Kitchen with eating space
- Level: Main
Living room
- Level: Main
Utility room
- Level: Main
Heating
- High Efficiency (Unspecified), Natural Gas
Cooling
- None
Appliances
- Included: Dishwasher, Dryer, Refrigerator, Stove(s)/Range(s), Washer, Dishwasher(s), Dryer(s), Refrigerator(s), Washer(s), Water Heater: gas, Water Heater Location: garage
Features
- Bath Off Primary
- Flooring: Vinyl Plank, Carpet
- Basement: None
- Has fireplace: No
Interior area
- Total structure area: 1,580
- Total interior livable area: 1,580 sqft
Property
Parking
- Total spaces: 4
- Parking features: Driveway, Attached Garage
- Has attached garage: Yes
- Covered spaces: 2
- Uncovered spaces: 2
Features
- Levels: One and One Half
- Stories: 1
- Entry location: Main
- Patio & porch: Bath Off Primary, Walk-In Closet(s), Water Heater
- Has view: Yes
- View description: Territorial
Lot
- Size: 4,791 Square Feet
- Dimensions: 80 x 65 x 31 x 54 x 43 Irr
- Features: Cul-De-Sac, Sidewalk, Cable TV, Fenced-Partially, Gas Available, Patio
- Topography: Level
- Residential vegetation: Fruit Trees, Garden Space
Details
- Parcel number: 3803203603570000
- Zoning: SFR
- Zoning description: Jurisdiction: City
- Special conditions: Standard
Construction
Type & style
- Home type: SingleFamily
- Architectural style: Craftsman,1 1/2 Story
- Property subtype: Single Family Residence
Materials
- Wood Siding, Wood Products
- Foundation: Poured Concrete
- Roof: Composition
Condition
- Good
- Year built: 1997
Utilities & green energy
- Electric: Company: Puget Sound Energy
- Sewer: Sewer Connected, Company: City of Bellingham
- Water: Public, Company: City of Bellingham
- Utilities for property: Xfinity, Xfinity
Community & HOA
Community
- Features: Park
- Subdivision: Barkley
Location
- Region: Bellingham
Financial & listing details
- Price per square foot: $442/sqft
- Tax assessed value: $594,403
- Annual tax amount: $4,937
- Date on market: 10/1/2026
- Listing terms: Conventional
- Inclusions: Dishwasher(s), Dryer(s), Refrigerator(s), Stove(s)/Range(s), Washer(s)
Estimated market value
$689,000
$655,000 - $723,000
$3,119/mo
Price history
| Date | Event | Price |
|---|---|---|
| 10/1/2026 | Listed for sale | $699,000+86.6%$442/sqft |
Source:  NWMLS as distributed by MLS GRID #2586821 Report a problem NWMLS as distributed by MLS GRID #2586821 Report a problem | ||
| 9/3/2023 | Listing removed | -- |
Source: Zillow Rentals Report a problem | ||
| 8/25/2023 | Price change | $3,100-2.4%$2/sqft |
Source: Zillow Rentals Report a problem | ||
| 8/18/2023 | Listed for rent | $3,175+22.4%$2/sqft |
Source: Zillow Rentals Report a problem | ||
| 3/31/2021 | Listing removed | -- |
Source: Zillow Rental Network Premium Report a problem | ||
| 3/22/2021 | Listed for rent | $2,595+20.7%$2/sqft |
Source: Zillow Rental Network Premium Report a problem | ||
| 3/20/2020 | Listing removed | $2,150$1/sqft |
Source: Owner Report a problem | ||
| 3/17/2020 | Price change | $2,150-4.4%$1/sqft |
Source: Owner Report a problem | ||
| 3/8/2020 | Listed for rent | $2,250$1/sqft |
Source: Owner Report a problem | ||
| 11/22/2019 | Sold | $374,500+7%$237/sqft |
Source: NWMLS as distributed by MLS GRID #1523836 Report a problem | ||
| 10/1/2019 | Pending sale | $350,000$222/sqft |
Source: John L Scott Real Estate #1523836 Report a problem | ||
| 9/25/2019 | Listed for sale | $350,000$222/sqft |
Source: John L Scott Real Estate #1523836 Report a problem | ||
Public tax history
| Year | Property taxes | Tax assessment |
|---|---|---|
| 2025 | $4,937 +4.5% | $594,403 +3% |
| 2024 | $4,725 +2.6% | $577,084 -2.5% |
| 2023 | $4,606 +6.7% | $591,742 +16% |
| 2022 | $4,316 +14.8% | $510,131 +26% |
| 2021 | $3,761 +1.9% | $404,866 +8% |
| 2020 | $3,689 | $374,876 +0% |
| 2019 | $3,689 -3.3% | $374,760 +11.4% |
| 2018 | $3,816 +11.7% | $336,392 +16.1% |
| 2017 | $3,416 -0.7% | $289,624 +10.9% |
| 2016 | $3,440 +32.5% | $261,233 +9.8% |
| 2015 | $2,597 | $237,885 +5.4% |
| 2014 | $2,597 +2% | $225,697 -1.2% |
| 2013 | $2,547 | $228,508 +4.6% |
| 2012 | -- | $218,357 |
| 2011 | -- | $218,357 |
| 2010 | -- | $218,357 +0% |
| 2009 | $1,853 -8.4% | $218,355 +6.2% |
| 2008 | $2,023 | $205,545 |
| 2007 | $2,023 +40.4% | $205,545 |
| 2005 | $1,441 | $205,545 +62.5% |
| 2004 | $1,441 -5.9% | $126,475 |
| 2003 | $1,531 +2.8% | $126,475 |
| 2002 | $1,489 -0.4% | $126,475 |
| 2001 | $1,494 | $126,475 |
| 2000 | -- | $126,475 |
| 1999 | -- | $126,475 |
Find assessor info on the county website
Monthly payment
Est. payment
Payment breakdown
Explore the cost of this home by adjusting the details. Changes won't be saved.Climate risks
Neighborhood: Barkley
Nearby schools
Schools provided by the listing agent
- Elementary: Sunnyland Elem
- Middle: Whatcom Mid
- High: Squalicum High
Source: NWMLS as distributed by MLS GRID. This data may not be complete. We recommend contacting the local school district to confirm school assignments for this home.
Similar homes
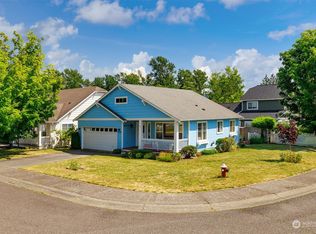
- $695,0004 bd3 ba1.8k sqftAcalin Short Plat, Bellingham, WA 98226Active
 MLS ID #2567853, Morgan Loy. NWMLS as distributed by MLS GRID
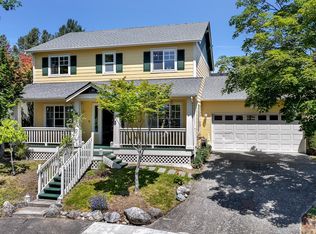
 - $675,0004 bd4 ba2.1k sqftVillage On The Green, Bellingham, WA 98226Active
 MLS ID #2578480, Joseph Hoppis. NWMLS as distributed by MLS GRID
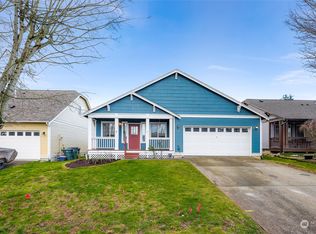
 - $725,0003 bd2 ba1.2k sqftGreenville East Div 1, Bellingham, WA 98226Active
 MLS ID #2591940, Lynda L. Hinton. NWMLS as distributed by MLS GRID
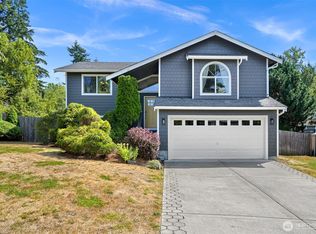
 - $698,0004 bd2 ba2k sqft1445 Mt Baker Highway, Bellingham, WA 98226Active
 MLS ID #2579937, Ethan Potts. NWMLS as distributed by MLS GRID
