Better than new, this beautiful solar-powered Craftsman home is located in Spring Brook in Cordata. Situated on a corner lot backing to a greenbelt, it offers exceptional privacy in a quiet, low-traffic neighborhood. The inviting covered front porch welcomes you into a thoughtfully designed, light-filled 3-bedroom, 2.5-bath home featuring a desirable main-level primary suite. The chef's kitchen features quartz countertops, a full tile backsplash, gas range, stainless steel appliances, a breakfast bar, pantry, and abundant cabinetry. The spacious living room with a cozy gas fireplace flows seamlessly into the dining area, creating an ideal space for everyday living and entertaining. The main-floor primary suite includes a walk-in closet, ensuite bath, and private access to the backyard and Trex deck. Upstairs are two generously sized bedrooms, a full bath, and a versatile alcove perfect for a home office or flex space. One upstairs bedroom even offers views of Mount Baker. Energy-efficient features include solar panels, a high-efficiency mini-split heating and cooling system, double-pane windows, and a tankless water heater. Easy to maintain. The low HOA dues cover road maintenance and front yard lawn care. Enjoy nearby parks with pickleball courts, playgrounds, trails, a golf course, and open green space, all just minutes from shopping, dining, schools, and everyday conveniences.
Active
Listed by: Windermere RE Whatcom, Inc. • Kim Thompson
Price cut: $23K (9/2)
$615,000
4780 Spring Brook Street, Bellingham, WA 98226
3beds
1,664sqft
Single Family Residence
Built in 2019
3,632 Square Feet Lot
$611,700 Zestimate®
$370/sqft
$99/mo HOA
What's special
- --
- on Zillow
- 423
- views
- 11
- saves
Zillow last checked:
Listing updated:
Offers reviewed: Jul 29
Listed by:
Kim Thompson,
Windermere RE Whatcom, Inc.
Source: NWMLS as distributed by MLS GRID,MLS#: 2551485
Facts & features
Interior
Bedrooms & bathrooms
- Bedrooms: 3
- Bathrooms: 3
- Full bathrooms: 1
- 3/4 bathrooms: 1
- 1/2 bathrooms: 1
- Main level bathrooms: 2
- Main level bedrooms: 1
Primary bedroom
- Level: Main
Bedroom
- Level: Second
Bedroom
- Level: Second
Bathroom three quarter
- Level: Main
Bathroom full
- Level: Second
Other
- Level: Main
Dining room
- Level: Main
Entry hall
- Level: Main
Kitchen with eating space
- Level: Main
Living room
- Level: Main
Utility room
- Level: Main
Heating
- Fireplace, 90%+ High Efficiency, Ductless, Electric, Natural Gas, Solar (Unspecified)
Cooling
- 90%+ High Efficiency, Ductless
Appliances
- Included: Dishwasher, Disposal, Dryer, Refrigerator, Stove(s)/Range(s), Tankless Water Heater, Washer, Dishwasher(s), Dryer(s), Garbage Disposal, Refrigerator(s), Washer(s), Water Heater: Gas, Water Heater Location: Garage
Features
- Bath Off Primary, Dining Room
- Flooring: Laminate, Vinyl, Carpet
- Windows: Dbl Pane/Storm Window, Skylight(s), Triple Pane Windows
- Basement: None
- Number of fireplaces: 1
- Fireplace features: Gas, Main Level: 1, Fireplace
Interior area
- Total structure area: 1,664
- Total interior livable area: 1,664 sqft
Property
Parking
- Total spaces: 3
- Parking features: Attached Garage
- Has attached garage: Yes
- Covered spaces: 1
- Uncovered spaces: 2
Features
- Levels: Two
- Stories: 2
- Entry location: Main
- Patio & porch: Bath Off Primary, Dbl Pane/Storm Window, Dining Room, Fireplace, Skylight(s), Triple Pane Windows, Water Heater
- Has view: Yes
- View description: Mountain(s), Territorial
Lot
- Size: 3,632 Square Feet
- Features: Corner Lot, Cul-De-Sac, Curbs, Dead End Street, Open Lot, Paved, Sidewalk, Deck, Fenced-Partially, High Speed Internet, Patio, Sprinkler System
- Topography: Level
Details
- Parcel number: 3802011074260000
- Zoning: RCI
- Zoning description: Jurisdiction: City
- Special conditions: Standard
Construction
Type & style
- Home type: SingleFamily
- Architectural style: Craftsman,2 Story
- Property subtype: Single Family Residence
Materials
- Cement/Concrete
- Foundation: Poured Concrete
- Roof: Composition
Condition
- Year built: 2019
Utilities & green energy
- Electric: Company: PSE
- Sewer: Sewer Connected, Company: City of Bellingham
- Water: Public, Company: City of Bellingham
- Utilities for property: Xfinity, Xfinity
Green energy
- Energy generation: Solar
Community & HOA
Community
- Features: CCRs
- Subdivision: Cordata
HOA
- Services included: Maintenance Grounds, Road Maintenance
- HOA fee: $99 monthly
- HOA phone: 360-306-5061
Location
- Region: Bellingham
Financial & listing details
- Price per square foot: $370/sqft
- Tax assessed value: $570,232
- Annual tax amount: $4,495
- Offers reviewed: 07/29/2026
- Date on market: 7/24/2026
- Listing terms: Conventional
- Inclusions: Dishwasher(s), Dryer(s), Garbage Disposal, Refrigerator(s), Stove(s)/Range(s), Washer(s)
Estimated market value
$611,700
$581,000 - $642,000
$3,030/mo
Price history
| Date | Event | Price |
|---|---|---|
| 9/2/2026 | Price change | $615,000-3.6%$370/sqft |
Source:  NWMLS as distributed by MLS GRID #2551485 Report a problem NWMLS as distributed by MLS GRID #2551485 Report a problem | ||
| 7/24/2026 | Listed for sale | $638,000+48.4%$383/sqft |
Source: NWMLS as distributed by MLS GRID #2551485 Report a problem | ||
| 11/19/2019 | Sold | $429,900$258/sqft |
Source: NWMLS as distributed by MLS GRID #1491132 Report a problem | ||
Public tax history
| Year | Property taxes | Tax assessment |
|---|---|---|
| 2025 | $4,714 +4.9% | $570,232 +6% |
| 2024 | $4,495 +7.6% | $537,947 -4.2% |
| 2023 | $4,178 +3.9% | $561,601 +14% |
| 2022 | $4,020 +6.9% | $492,632 +21% |
| 2021 | $3,759 -2.9% | $407,134 +5.6% |
| 2020 | $3,873 | $385,467 +61.7% |
| 2019 | $3,873 +63.1% | $238,406 +172.9% |
| 2018 | $2,375 | $87,375 |
Find assessor info on the county website
Monthly payment
Est. payment
Payment breakdown
Explore the cost of this home by adjusting the details. Changes won't be saved.Climate risks
Neighborhood: Cordata
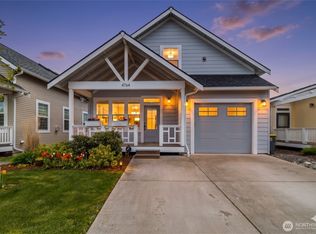
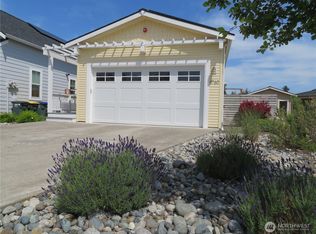
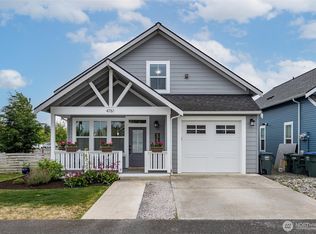
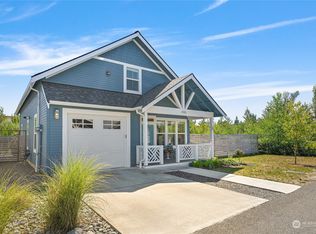
Similar homes
- $619,9004 bd3 ba1.8k sqftThe Reserve At Cordata, Bellingham, WA 98226Active
 MLS ID #2556801, Lindsay Rohweder. NWMLS as distributed by MLS GRID
 - $530,0003 bd3 ba1.5k sqft517 Spring Vista Place, Bellingham, WA 98226Active
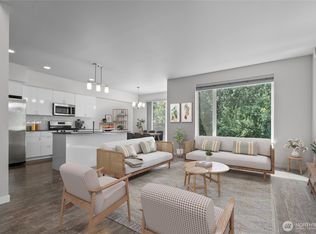 MLS ID #2508042, Gordon Neufeld. NWMLS as distributed by MLS GRID
 - $549,0004 bd4 ba2.1k sqftAurora Court Phase 2, Bellingham, WA 98226Active
 MLS ID #2586509, Olivia Statham. NWMLS as distributed by MLS GRID
 - $684,9003 bd3 ba1.7k sqftNorthview 2 Homes, Bellingham, WA 98226Active
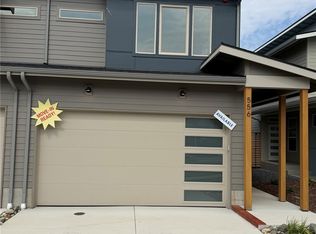 MLS ID #2531749, Jeff Baker. NWMLS as distributed by MLS GRID
