Welcome to this beautifully crafted single level Chelan model home offering 1,488 SF of finished living space plus approximately 750 SF of unfinished upper level expansion/storage area. Designed with quality throughout, the home features on site–installed hardwood floors, quartz countertops, and a highly efficient ductless mini split system providing heating and cooling throughout. The open concept living area flows seamlessly into a well appointed kitchen and dining space, complemented by 3 bedrooms and 2 baths in an exceptionally functional layout. Extensive landscaping enhances the curb appeal and sets the tone for the brand new Parkslope community. The unfinished second level provides outstanding flexibility for future growth or generous storage. Thoughtfully designed, efficient home with room to grow into.
Active
Listed by: Windermere RE Whatcom, Inc. • Ethan Potts
$729,900
4100 Yonkers Street, Bellingham, WA 98226
3beds
2,238sqft
Single Family Residence
Built in 2026
6,712 Square Feet Lot
$728,700 Zestimate®
$326/sqft
$-- HOA
What's special
Quartz countertops
- 13 days
- 790
- 25
Likely to sell faster than
Zillow last checked:
Listing updated:
Listed by:
Ethan Potts,
Windermere RE Whatcom, Inc.
Source: NWMLS as distributed by MLS GRID,MLS#: 2578484
Facts & features
Interior
Bedrooms & bathrooms
- Bedrooms: 3
- Bathrooms: 2
- Full bathrooms: 2
- Main level bathrooms: 2
- Main level bedrooms: 3
Primary bedroom
- Level: Main
Bedroom
- Level: Main
Bedroom
- Level: Main
Bathroom full
- Level: Main
Bathroom full
- Level: Main
Entry hall
- Level: Main
Great room
- Level: Main
Kitchen with eating space
- Level: Main
Utility room
- Level: Main
Heating
- Fireplace, Ductless, Wall Furnace, Electric, Natural Gas
Cooling
- Ductless
Appliances
- Included: Dishwasher, Disposal, Microwave, Refrigerator, Stove(s)/Range(s), Washer, Dishwasher(s), Garbage Disposal, Microwave(s), Refrigerator(s), Washer(s), Water Heater: Electric Heat Pump, Water Heater Location: Garage
Features
- Bath Off Primary
- Flooring: Hardwood, Vinyl Plank, Carpet
- Windows: Dbl Pane/Storm Window
- Basement: None
- Number of fireplaces: 1
- Fireplace features: Gas, Main Level: 1, Fireplace
Interior area
- Total structure area: 2,238
- Total interior livable area: 2,238 sqft
Property
Parking
- Total spaces: 2
- Parking features: Attached Garage
- Has attached garage: Yes
- Covered spaces: 2
Features
- Levels: One
- Stories: 1
- Entry location: Main
- Patio & porch: Bath Off Primary, Dbl Pane/Storm Window, Fireplace, Water Heater
- Has view: Yes
- View description: Territorial
Lot
- Size: 6,712 Square Feet
- Features: Corner Lot, Cul-De-Sac, Curbs, Dead End Street, Paved, Sidewalk, Patio
- Topography: Level
Details
- Parcel number: 3803080480190000
- Zoning description: Jurisdiction: City
- Special conditions: Standard
Construction
Type & style
- Home type: SingleFamily
- Architectural style: Contemporary,1 Story
- Property subtype: Single Family Residence
Materials
- Cement Planked, Wood Siding, Cement Plank
- Foundation: Poured Concrete
- Roof: Composition
Condition
- Very Good
- New construction: Yes
- Year built: 2026
Utilities & green energy
- Electric: Company: Puget Sound Energy
- Sewer: Sewer Connected, Company: City of Bellingham
- Water: Public, Company: City of Bellingham
Community & HOA
Community
- Subdivision: Bellingham
Location
- Region: Bellingham
Financial & listing details
- Price per square foot: $326/sqft
- Tax assessed value: $162,564
- Annual tax amount: $1,200
- Date on market: 9/3/2026
- Cumulative days on market: 15 days
- Listing terms: Conventional,FHA,VA Loan
- Inclusions: Dishwasher(s), Garbage Disposal, Microwave(s), Refrigerator(s), Stove(s)/Range(s), Washer(s)
Estimated market value
$728,700
$692,000 - $765,000
$3,496/mo
Price history
| Date | Event | Price |
|---|---|---|
| 9/4/2026 | Listed for sale | $729,900$326/sqft |
Source:  NWMLS as distributed by MLS GRID #2578484 Report a problem NWMLS as distributed by MLS GRID #2578484 Report a problem | ||
Public tax history
| Year | Property taxes | Tax assessment |
|---|---|---|
| 2025 | $1,360 +7.5% | $162,564 +6% |
| 2024 | $1,265 +5.1% | $153,359 |
| 2023 | $1,203 +27.5% | $153,359 +38% |
| 2022 | $944 +3.3% | $111,130 +13% |
| 2021 | $913 +22% | $98,345 +29.3% |
| 2020 | $749 | $76,084 +6.3% |
| 2019 | $749 +1.7% | $71,607 +6.2% |
| 2018 | $737 +6.3% | $67,395 +16.5% |
| 2017 | $693 -0.4% | $57,850 |
| 2016 | $696 +8.4% | $57,850 |
| 2015 | $642 | $57,850 +6.9% |
| 2014 | $642 +3.4% | $54,126 +3.4% |
| 2013 | $620 | $52,332 +5% |
| 2012 | -- | $49,840 |
| 2011 | -- | $49,840 |
| 2010 | -- | $49,840 |
| 2009 | $362 -5.9% | $49,840 +40% |
| 2008 | $384 | $35,600 |
| 2007 | $384 +31.9% | $35,600 |
| 2005 | $291 | $35,600 +60% |
| 2004 | $291 -3.5% | $22,250 |
| 2003 | $302 +1.9% | $22,250 |
| 2002 | $296 +0.1% | $22,250 |
| 2001 | $296 | $22,250 +23.6% |
| 2000 | -- | $18,000 |
| 1999 | -- | $18,000 |
Find assessor info on the county website
Monthly payment
Est. payment
Payment breakdown
Explore the cost of this home by adjusting the details. Changes won't be saved.Climate risks
Neighborhood: King Mountain
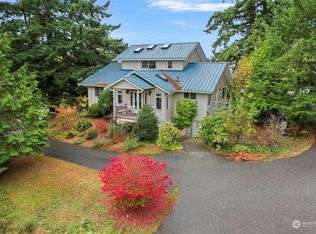
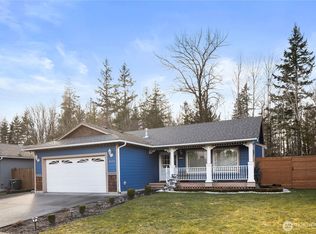
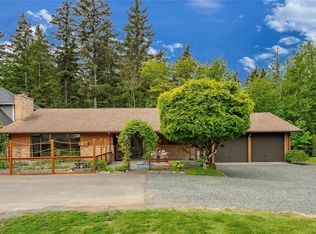
Similar homes
- $799,0003 bd2 ba1.5k sqft4165 Cougar Road, Bellingham, WA 98226Active
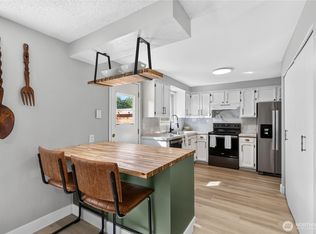 MLS ID #2583375, Sydney Weitzel. NWMLS as distributed by MLS GRID
 - $749,0003 bd2 ba1.7k sqftKing Mountain Terrace First Add, Bellingham, WA 98226Active
 MLS ID #2563869, Sean Jeffrey. NWMLS as distributed by MLS GRID
 - $750,0003 bd2 ba2.1k sqft2501 E Sunset Drive, Bellingham, WA 98226Active
 MLS ID #2558255, Kenneth C Coonc. NWMLS as distributed by MLS GRID
 - $815,0005 bd4 ba1.7k sqft4295 King Avenue, Bellingham, WA 98226Active
 MLS ID #2577090, Hannah Marie Jones. NWMLS as distributed by MLS GRID
