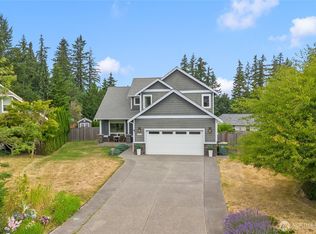
Impeccably maintained larger 3 bedroom plus den home in upscale neighborhood. Large master suite upstairs, with two other large bedrooms. 3 full baths plus visitor half bath Main floor has great room feel and flows into outside with large private deck overlooking fenced yard. Lower level has one large family room plus an extra finished room for an extra office/bedroom, or tons of storage. New 50 yr roof of only a few months old. All appliances newer. Marble and granite counter tops throughout. Furnace, etc. replaced within past 2 years. The upgrades are that one needs to just walk thru in appreciating how this home has been continually updated thru the occupancy.
Active
Listed by: Windermere RE Whatcom, Inc. • Gary Davidson
$957,000
1584 Kingswood Court, Bellingham, WA 98226
3beds
3,221sqft
:
Get pre-qualified$5,796/mo
Single Family Residence
Built in 2002
8,712 Square Feet Lot
$-- Zestimate®
$297/sqft
$39/mo HOA
What's special
Large master suite upstairsTwo other large bedroomsAll appliances newer
- 11 days |
- 580 |
- 17 |
Zillow last checked:
Listing updated:
Listed by:
Gary Davidson,
Windermere RE Whatcom, Inc.
Source: NWMLS as distributed by MLS GRID,MLS#: 2561691
Facts & features
Interior
Bedrooms & bathrooms
- Bedrooms: 3
- Bathrooms: 4
- Full bathrooms: 3
- 1/2 bathrooms: 1
- Main level bathrooms: 1
Primary bedroom
- Level: Second
Bedroom
- Level: Second
Bedroom
- Level: Second
Bathroom full
- Level: Second
Bathroom full
- Level: Second
Bathroom full
- Level: Lower
Other
- Level: Main
Other
- Level: Lower
Den office
- Level: Main
Dining room
- Level: Main
Entry hall
- Level: Main
Family room
- Level: Lower
Living room
- Level: Main
Heating
- Fireplace, Forced Air, Electric, Natural Gas
Cooling
- Has cooling: Yes
Appliances
- Included: Dishwasher, Disposal, Dryer, Microwave, Refrigerator, Stove(s)/Range(s), Washer, Dishwasher(s), Dryer(s), Garbage Disposal, Microwave(s), Refrigerator(s), Washer(s), Water Heater: Gas, Water Heater Location: Utility room
Features
- Bath Off Primary, Central Vacuum, Ceiling Fan(s), Dining Room
- Flooring: Bamboo/Cork, Ceramic Tile, Laminate, Vinyl, Vinyl Plank, Carpet
- Windows: Dbl Pane/Storm Window
- Basement: Finished
- Number of fireplaces: 1
- Fireplace features: Gas, Main Level: 1, Fireplace
Interior area
- Total structure area: 3,221
- Total interior livable area: 3,221 sqft
Property
Parking
- Total spaces: 4
- Parking features: Attached Garage
- Has attached garage: Yes
- Covered spaces: 2
- Uncovered spaces: 2
Features
- Levels: Two
- Stories: 2
- Entry location: Main
- Patio & porch: Bath Off Primary, Built-In Vacuum, Ceiling Fan(s), Dbl Pane/Storm Window, Dining Room, Fireplace, Jetted Tub, Security System, Vaulted Ceiling(s), Walk-In Closet(s), Water Heater
- Spa features: Bath
Lot
- Size: 8,712 Square Feet
- Dimensions: 115 x 82 x 90
- Features: Cul-De-Sac, Curbs, Paved, Sidewalk, Cable TV, Deck, Fenced-Fully, Gas Available, High Speed Internet
- Topography: Level,Partial Slope
- Residential vegetation: Fruit Trees, Garden Space
Details
- Parcel number: 3803154150020000
- Zoning: Res
- Zoning description: Jurisdiction: County
- Special conditions: Standard
Construction
Type & style
- Home type: SingleFamily
- Architectural style: Contemporary,2 Stories w/Bsmnt
- Property subtype: Single Family Residence
Materials
- Cement/Concrete
- Foundation: Poured Concrete
- Roof: Composition
Condition
- Very Good
- Year built: 2002
Utilities & green energy
- Electric: Company: PSE
- Sewer: Sewer Connected, Company: Bellingham
- Water: Public, Company: District 7
- Utilities for property: Xfinity, Xfinity
Community & HOA
Community
- Features: CCRs
- Security: Security System
- Subdivision: Barkley
HOA
- HOA fee: $468 annually
- HOA phone: 425-285-9364
Location
- Region: Bellingham
Financial & listing details
- Price per square foot: $297/sqft
- Tax assessed value: $816,530
- Annual tax amount: $7,976
- Date on market: 7/28/2026
- Cumulative days on market: 13 days
- Listing terms: Conventional,FHA,VA Loan
- Inclusions: Dishwasher(s), Dryer(s), Garbage Disposal, Microwave(s), Refrigerator(s), Stove(s)/Range(s), Washer(s)
Estimated market value
Not available
Estimated sales range
Not available
Not available
Price history
| Date | Event | Price |
|---|---|---|
| 7/29/2026 | Listed for sale | $957,000+117.5%$297/sqft |
Source:  NWMLS as distributed by MLS GRID #2561691 Report a problem NWMLS as distributed by MLS GRID #2561691 Report a problem | ||
| 8/31/2015 | Sold | $440,000-2.1%$137/sqft |
Source: NWMLS as distributed by MLS GRID #817418 Report a problem | ||
| 7/28/2015 | Pending sale | $449,584$140/sqft |
Source: John L Scott Real Estate #817418 Report a problem | ||
| 7/14/2015 | Listed for sale | $449,584$140/sqft |
Source: John L Scott Real Estate #817418 Report a problem | ||
Public tax history
| Year | Property taxes | Tax assessment |
|---|---|---|
| 2024 | $7,486 +2.2% | $816,530 -4.2% |
| 2023 | $7,324 +15.2% | $852,442 +23% |
| 2022 | $6,358 +8.9% | $693,042 +21% |
| 2021 | $5,838 +99.3% | $572,762 +5.9% |
| 2020 | $2,930 -50% | $540,617 +7% |
| 2019 | $5,859 +3.8% | $505,061 +11.5% |
| 2018 | $5,646 +13.8% | $453,002 +13% |
| 2017 | $4,961 -3.5% | $400,820 +10.1% |
| 2016 | $5,143 +24.3% | $364,215 +4.9% |
| 2015 | $4,137 | $347,061 +6.8% |
| 2014 | $4,137 +3.9% | $324,821 +4.5% |
| 2013 | $3,982 | $310,843 |
| 2012 | -- | $310,843 |
| 2011 | -- | $310,843 |
| 2010 | -- | $310,843 -0.4% |
| 2009 | $2,817 -6.2% | $311,955 +6.9% |
| 2008 | $3,003 | $291,835 |
| 2007 | $3,003 -5.2% | $291,835 |
| 2005 | $3,166 | $291,835 +20.6% |
| 2004 | $3,166 -3.5% | $241,940 |
| 2003 | $3,282 | $241,940 |
| 2002 | -- | -- |
Find assessor info on the county website
Monthly payment
Est. payment
Payment breakdown
Explore the cost of this home by adjusting the details. Changes won't be saved.Climate risks
Neighborhood: 98226
Nearby schools
GreatSchools rating
- 7/10Silver Beach Elementary SchoolGrades: PK-5Distance: 0.7 mi
- 8/10Whatcom Middle SchoolGrades: 6-8Distance: 3.6 mi
- 8/10Squalicum High SchoolGrades: 9-12Distance: 1.1 mi

- $846,5004 bd4 ba2.8k sqft1578 Kingswood Ct, Bellingham, WA 98226Sold
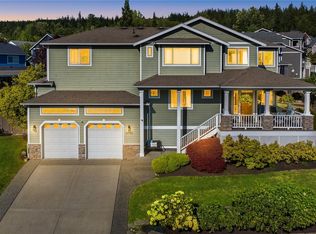
- $1,015,0004 bd4 ba4.4k sqft3700 Woodlake Rd, Bellingham, WA 98226Sold
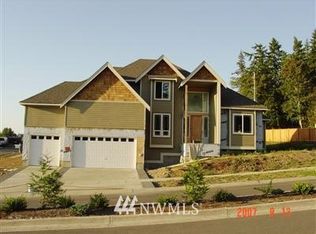
- $956,1004 bd4 ba2.4k sqftLOT 3670 One Silver Oak Ct, Bellingham, WA 98226Off Market
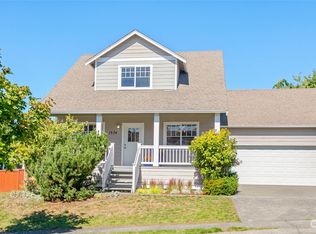
- $710,0004 bd3 ba1.9k sqft1574 Brookedge Ct, Bellingham, WA 98226Sold
- $1,049,9004 bd4 ba3.5k sqft3679 Silver Oak Ct, Bellingham, WA 98226Sold
- $915,0004 bd4 ba3.7k sqft3666 Woodlake Rd, Bellingham, WA 98226Sold
- $892,0005 bd4 ba4.2k sqft3643 Woodlake Rd, Bellingham, WA 98226Sold
- $920,4005 bd4 ba2.8k sqft3682 Haggin Rd, Bellingham, WA 98226Sold
A local agent can set up tours, give advice and negotiate with sellers.
A local lender can help you make sure your offer is ready when you are.
Similar homes
- $1,025,0004 bd3 ba2.4k sqftSunnybrook, Bellingham, WA 98226Active
 MLS ID #2561008, Heather Taylor. NWMLS as distributed by MLS GRID
 - $695,0005 bd4 ba3k sqftPeacock's Addition, Bellingham, WA 98226Active
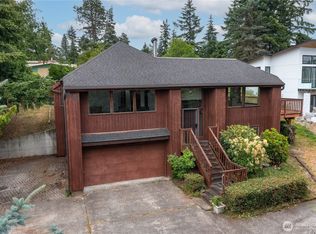 MLS ID #2564797, Sally Farrell. NWMLS as distributed by MLS GRID
 - $819,9004 bd3 ba2.5k sqftBrentwood Plat, Division 4, Phase 2, Bellingham, WA 98226Active
 MLS ID #2528691, Bethany Lamb. NWMLS as distributed by MLS GRID
 - $1,050,0004 bd3 ba2.6k sqftG & G Short, Bellingham, WA 98226Active
 MLS ID #2562967, Aaron Bean. NWMLS as distributed by MLS GRID
 - $998,0003 bd3 ba2.5k sqftSouth Geneva Lots, Bellingham, WA 98229ActiveMLS ID #2551228, Erika Buse. NWMLS as distributed by MLS GRID
- $699,0004 bd3 ba1.8k sqft3613 N Grace Lane, Bellingham, WA 98226ActiveMLS ID #2519313, Noah Braun. NWMLS as distributed by MLS GRID
- $1,095,0004 bd4 ba4.1k sqft2455 Lee Way, Bellingham, WA 98226ActiveMLS ID #2559454, Molly Visser. NWMLS as distributed by MLS GRID
- $993,0004 bd3 ba2.1k sqft4372 Lakeview Court, Bellingham, WA 98229ActiveMLS ID #2554838, Rebecca Brunk. NWMLS as distributed by MLS GRID
- $649,0003 bd3 ba1.6k sqft3519 Skylark Loop, Bellingham, WA 98226ActiveMLS ID #2560661, Kelly Jeffrey. NWMLS as distributed by MLS GRID
- $675,0003 bd3 ba1.9k sqftBrownsville, Bellingham, WA 98226ActiveMLS ID #2520915, Paulina Antczak. NWMLS as distributed by MLS GRID
- $678,0003 bd2 ba2.1k sqft1356 Welling Rd, Bellingham, WA 98226ActiveMLS ID #2507198, Tristan Smith. NWMLS as distributed by MLS GRID
- $1,019,9003 bd3 ba1.9k sqft1216 Brookstone Drive, Bellingham, WA 98229ActiveMLS ID #2541642, Jennifer Lampe. NWMLS as distributed by MLS GRID
- $925,0005 bd3 ba2.9k sqft909 Queen Street, Bellingham, WA 98229ActiveMLS ID #2526392, Elise Badgley. NWMLS as distributed by MLS GRID
- $825,0006 bd6 ba2.9k sqft1826 Valencia Street, Bellingham, WA 98229ActiveMLS ID #2560608, Sean Jeffrey. NWMLS as distributed by MLS GRID
- $795,0003 bd3 ba2.1k sqftDe Fries Add To Bellingham, Bellingham, WA 98225ActiveMLS ID #2561802, Stacy LaCount. NWMLS as distributed by MLS GRID
- $739,9004 bd3 ba1.8k sqftSuddenvalleydiv21, Bellingham, WA 98229ActiveMLS ID #2564349, Paul Balzotti. NWMLS as distributed by MLS GRID
- $650,0004 bd3 ba2.9k sqft180 Polo Park Drive, Bellingham, WA 98229ActiveMLS ID #2563771, Joshua W Shiflett. NWMLS as distributed by MLS GRID
- $1,250,0005 bd5 ba3.6k sqft5452 Northwest Drive, Bellingham, WA 98226ActiveMLS ID #2556957, Faith A. Ulate. NWMLS as distributed by MLS GRID
- $797,0005 bd3 ba2.3k sqft3217 Locust Avenue, Bellingham, WA 98225ActiveMLS ID #2544908, Jeff D Braimes. NWMLS as distributed by MLS GRID
- $1,175,0003 bd3 ba2.9k sqftCollege Heights Addition, Bellingham, WA 98225ActiveMLS ID #2530977, Jody Pelo. NWMLS as distributed by MLS GRID
