Spacious 2,943 SF home in a prime Sudden Valley location, offering comfort, flexibility & easy access. This 4-bedroom, 2.75-bath home features a bright, open main level with seamless flow between the living room, dining area, and kitchen, perfect for everyday living & entertaining. Skylights fill the space with natural light, while built-in shelving & a cozy fireplace add warmth & character. Step out onto the deck for effortless indoor-outdoor living. The main level includes a private primary suite with ensuite bath & its own deck access, along with two additional bedrooms & a full bathroom. The finished daylight basement provides incredible versatility with a large family room, bonus room, office, & wet bar, ideal for guests, hobbies, or multi-generational living. With its own exterior access, plus an additional bedroom & bathroom, the lower level offers endless possibilities. Enjoy a low-maintenance yard & private backyard setting. Located on flat roads for easy year-round access, just minutes from the gate & within walking distance to the Lookout Mountain Preserve trailhead. Sudden Valley offers an incredible lifestyle with access to Lake Whatcom beaches, golf course, marina, parks, trails, swimming pools, fitness center & more, making this home not just a place to live, but a place to truly enjoy.
Active
Listed by: Windermere RE Whatcom, Inc. • Joshua W Shiflett
Price cut: $50K (8/11)
$600,000
180 Polo Park Drive, Bellingham, WA 98229
4beds
2,943sqft
Single Family Residence
Built in 2004
5,292 Square Feet Lot
$595,400 Zestimate®
$204/sqft
$167/mo HOA
What's special
Cozy fireplaceBonus roomLarge family roomPrivate backyard settingFinished daylight basementBuilt-in shelvingWet bar
- 14 days |
- 1,933 |
- 107 |
Likely to sell faster than
Zillow last checked:
Listing updated:
Listed by:
Joshua W Shiflett,
Windermere RE Whatcom, Inc.
Source: NWMLS as distributed by MLS GRID,MLS#: 2563771
Facts & features
Interior
Bedrooms & bathrooms
- Bedrooms: 4
- Bathrooms: 3
- Full bathrooms: 2
- 3/4 bathrooms: 1
- Main level bathrooms: 2
- Main level bedrooms: 3
Primary bedroom
- Level: Main
Bedroom
- Level: Lower
Bedroom
- Level: Main
Bedroom
- Level: Main
Bathroom full
- Level: Lower
Bathroom full
- Level: Main
Bathroom three quarter
- Level: Main
Bonus room
- Level: Lower
Den office
- Level: Lower
Entry hall
- Level: Main
Family room
- Level: Lower
Kitchen with eating space
- Level: Main
Living room
- Level: Main
Utility room
- Level: Main
Heating
- Fireplace, Forced Air, Propane
Cooling
- None
Appliances
- Included: Dishwasher, Dryer, Microwave, Refrigerator, Stove(s)/Range(s), Washer, Dishwasher(s), Dryer(s), Microwave(s), Refrigerator(s), Washer(s), Water Heater Location: Basement Closet
Features
- Bath Off Primary
- Flooring: Ceramic Tile, Laminate, Carpet
- Windows: Skylight(s)
- Basement: Daylight,Finished
- Number of fireplaces: 1
- Fireplace features: Gas, Main Level: 1, Fireplace
Interior area
- Total structure area: 2,943
- Total interior livable area: 2,943 sqft
Property
Parking
- Total spaces: 2
- Parking features: Driveway, Attached Garage, Off Street
- Has attached garage: Yes
- Covered spaces: 2
Features
- Levels: One
- Stories: 1
- Entry location: Main
- Patio & porch: Bath Off Primary, Fireplace, Skylight(s), Wet Bar
- Has view: Yes
- View description: Territorial
Lot
- Size: 5,292 Square Feet
- Features: Paved, Deck, Patio, Propane
- Topography: Sloped
- Residential vegetation: Wooded
Details
- Parcel number: 3703014961570000
- Special conditions: Standard
- Other equipment: Leased Equipment: Propane Tank
Construction
Type & style
- Home type: SingleFamily
- Architectural style: 1 Story w/Bsmnt.
- Property subtype: Single Family Residence
Materials
- Cement Planked, Stone, Cement Plank
- Foundation: Poured Concrete
- Roof: Composition
Condition
- Year built: 2004
Utilities & green energy
- Electric: Company: Puget Sound Energy
- Sewer: Sewer Connected, Company: Lake Whatcom Water & Sewer
- Water: Public, Company: Lake Whatcom Water & Sewer
Community & HOA
Community
- Features: Boat Launch, CCRs, Clubhouse, Golf, Park, Playground, Trail(s)
- Security: Security Service
- Subdivision: Sudden Valley
HOA
- Services included: Common Area Maintenance, Road Maintenance, Security, Snow Removal
- HOA fee: $167 monthly
Location
- Region: Bellingham
Financial & listing details
- Price per square foot: $204/sqft
- Tax assessed value: $638,199
- Annual tax amount: $6,360
- Date on market: 8/2/2026
- Cumulative days on market: 16 days
- Listing terms: Conventional,FHA,VA Loan
- Inclusions: Dishwasher(s), Dryer(s), Leased Equipment, Microwave(s), Refrigerator(s), Stove(s)/Range(s), Washer(s)
Estimated market value
$595,400
$566,000 - $625,000
$3,197/mo
Price history
| Date | Event | Price |
|---|---|---|
| 8/11/2026 | Price change | $600,000-7.7%$204/sqft |
Source:  NWMLS as distributed by MLS GRID #2563771 Report a problem NWMLS as distributed by MLS GRID #2563771 Report a problem | ||
| 8/3/2026 | Listed for sale | $650,000+215.1%$221/sqft |
Source: NWMLS as distributed by MLS GRID #2563771 Report a problem | ||
| 1/23/2004 | Sold | $206,292$70/sqft |
Source: Public Record Report a problem | ||
Public tax history
| Year | Property taxes | Tax assessment |
|---|---|---|
| 2024 | $5,885 +6% | $638,199 -0.6% |
| 2023 | $5,550 +3% | $642,096 +16% |
| 2022 | $5,388 +23.4% | $553,547 +38% |
| 2021 | $4,365 +4.2% | $401,121 +6% |
| 2020 | $4,189 | $378,416 +2.2% |
| 2019 | $4,189 +0.9% | $370,255 +6.5% |
| 2018 | $4,152 +8.8% | $347,660 +17% |
| 2017 | $3,815 -0.3% | $297,110 +13.7% |
| 2016 | $3,828 +32.5% | $261,416 +6.7% |
| 2015 | $2,889 | $244,956 +2.9% |
| 2014 | $2,889 -0.1% | $237,960 -3.3% |
| 2013 | $2,893 | $245,998 -0.9% |
| 2012 | -- | $248,154 -4.1% |
| 2011 | -- | $258,822 -1.5% |
| 2010 | -- | $262,778 -4.7% |
| 2009 | $2,594 +17.3% | $275,600 |
| 2008 | $2,212 | $275,600 +29.5% |
| 2007 | $2,212 -17.7% | $212,855 |
| 2005 | $2,686 +900% | $212,855 |
| 2004 | $269 +397.3% | $212,855 +5221.4% |
| 2003 | $54 +2% | $4,000 |
| 2002 | $53 +0.2% | $4,000 |
| 2001 | $53 | $4,000 |
| 2000 | -- | $4,000 |
| 1999 | -- | $4,000 |
Find assessor info on the county website
Monthly payment
Est. payment
Payment breakdown
Explore the cost of this home by adjusting the details. Changes won't be saved.Climate risks
Neighborhood: Sudden Valley
Nearby schools
GreatSchools rating
- 6/10Geneva Elementary SchoolGrades: PK-5Distance: 2.7 mi
- 9/10Kulshan Middle SchoolGrades: 6-8Distance: 3.7 mi
- 8/10Bellingham High SchoolGrades: 9-12Distance: 5.7 mi
Schools provided by the listing agent
- Elementary: Geneva Elem
- Middle: Kulshan Mid
- High: Bellingham High
Source: NWMLS as distributed by MLS GRID. This data may not be complete. We recommend contacting the local school district to confirm school assignments for this home.
- $680,0004 bd3 ba2.3k sqft23 Lost Lake Ln, Bellingham, WA 98229Sold
- $434,0004 bd2 ba1.9k sqft176 Polo Park Dr, Bellingham, WA 98229Sold
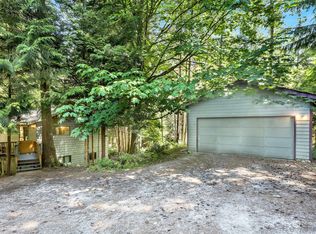
- $600,0002 bd1 ba1.5k sqft19 Lost Lake Ln, Bellingham, WA 98229Sold
- $661,7004 bd3 ba2k sqft13 A Lost Lake Ct, Bellingham, WA 98229Off Market
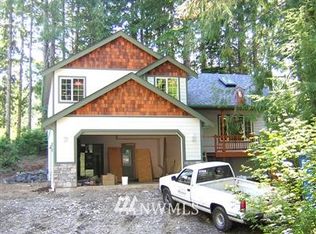
- $680,0004 bd2 ba2k sqft28 Lost Lake Ln, Bellingham, WA 98229Sold
- $483,0004 bd2 ba1.6k sqft30 Lost Lake Ln, Bellingham, WA 98229Sold
- $491,0003 bd2 ba1.7k sqft32 Lost Lake Ln, Bellingham, WA 98229Sold
- $669,3003 bd2 ba2.1k sqft4 Yearling Pl #A, Bellingham, WA 98229Off Market
A local agent can set up tours, give advice and negotiate with sellers.
A local lender can help you make sure your offer is ready when you are.
Similar homes
- $659,0004 bd3 ba2.3k sqft16 Plum Lane, Bellingham, WA 98229Active
 MLS ID #2567419, Sy Hashimi. NWMLS as distributed by MLS GRID
 - $558,0004 bd3 ba2.1k sqft9 Shooting Star Court, Bellingham, WA 98229Active
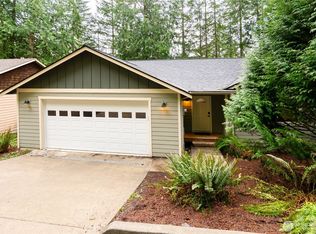 MLS ID #2495701, Kate Fadden. NWMLS as distributed by MLS GRID
 - $645,0003 bd3 ba1.9k sqft192 Harbor View Drive, Bellingham, WA 98229Active
 MLS ID #2567715, Richard E Crane. NWMLS as distributed by MLS GRID
 - $585,0004 bd3 ba1.8k sqft156 Windward Drive, Bellingham, WA 98229Active
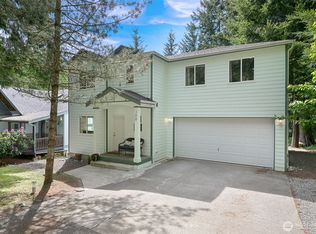 MLS ID #2527979, Ethan Hunger. NWMLS as distributed by MLS GRID
 - $735,0003 bd3 ba2.6k sqft10 Offshore Court, Bellingham, WA 98229ActiveMLS ID #2557470, Jonathan D Hansen. NWMLS as distributed by MLS GRID
- $674,0004 bd3 ba2.3k sqft9 Jasper Ridge Lane, Bellingham, WA 98229ActiveMLS ID #2551741, William Joyce. NWMLS as distributed by MLS GRID
- $679,0005 bd4 ba2.8k sqftSudden Valley Division 14, Bellingham, WA 98229ActiveMLS ID #2519708, Max Burrage. NWMLS as distributed by MLS GRID
- $625,0003 bd3 ba2.3k sqftDivision 1, Bellingham, WA 98229ActiveMLS ID #2548105, Sommer Nyte. NWMLS as distributed by MLS GRID
- $650,0003 bd2 ba1.6k sqft1411 Electric Avenue, Bellingham, WA 98229ActiveMLS ID #2563835, Kyle van der Velde. NWMLS as distributed by MLS GRID
- $560,0003 bd3 ba1.8k sqftSudden Valley Division 11, Bellingham, WA 98229ActiveMLS ID #2518766, Morgan Loy. NWMLS as distributed by MLS GRID
- $799,9004 bd2 ba2.1k sqftSudden Valley Div 32, Bellingham, WA 98229ActiveMLS ID #2568202, Kyle H. Martin. NWMLS as distributed by MLS GRID
- $679,9004 bd3 ba2k sqft4 Indian Ridge Court, Bellingham, WA 98229ActiveMLS ID #2544017, Ashleigh Abhold. NWMLS as distributed by MLS GRID
- $739,9004 bd3 ba1.8k sqftSuddenvalleydiv21, Bellingham, WA 98229ActiveMLS ID #2564349, Paul Balzotti. NWMLS as distributed by MLS GRID
- $525,0003 bd3 ba1.5k sqft2 Western Lane, Bellingham, WA 98229ActiveMLS ID #2545797, Laurie Kelly. NWMLS as distributed by MLS GRID
- $569,0001 bd1 ba1.6k sqft38 Rose Ridge Loop, Bellingham, WA 98229ActiveMLS ID #2559838, Sharon Parmenter. NWMLS as distributed by MLS GRID
- $625,0004 bd2 ba2.1k sqft1025 Nevada Street, Bellingham, WA 98229ActiveMLS ID #2537384, Kimberly Secord. NWMLS as distributed by MLS GRID
- $508,0004 bd3 ba1.7k sqft41 Marigold Drive, Bellingham, WA 98229ActiveMLS ID #2554295, Sarah Colin. NWMLS as distributed by MLS GRID
- $739,0003 bd3 ba2.1k sqftKrynmoor Add To Bham, Bellingham, WA 98229ActiveMLS ID #2567143, Doug M. Nesbit. NWMLS as distributed by MLS GRID
- $565,0003 bd3 ba1.6k sqftSudden Valley Div 2, Bellingham, WA 98229ActiveMLS ID #2527496, Brandon Nelson. NWMLS as distributed by MLS GRID
- $759,9003 bd2 ba1.7k sqftCedar Ridge Division 2, Bellingham, WA 98229ActiveMLS ID #2567946, Max Burrage. NWMLS as distributed by MLS GRID
