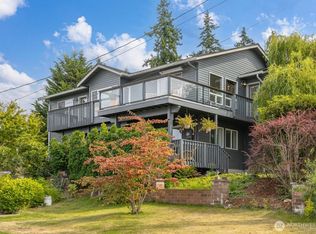
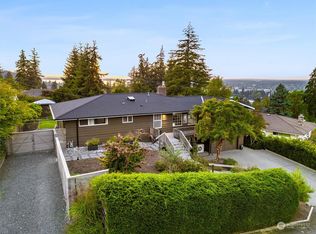
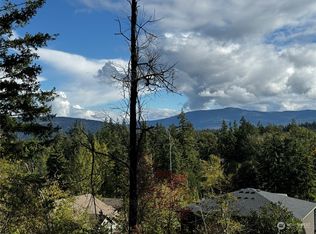
Proudly perched up on Undine Street in the Puget Hill area is this classic mid-century modern three bedroom 2 1/2 bathroom home. Uniquely situated with views of Mount Baker, Bellingham Bay and beyond to the Canadian mountains! Take a look at this spacious well design home in one of Bellingham‘s most established neighborhoods. The main floor has an oversized, living room, entry, kitchen with attached dining/great room area and laundry. Also, the three well sized bedrooms are on the main floor with the primary having an attached three-quarter bathroom. There’s also a full bathroom conveniently located near the main floor living space. Downstairs has a cool shop space complete with a half bathroom attached. This could be converted easily to an additional ADU type living space. There is also an attached oversize two car garage with access to both the shop and main floor with two separate doors. Be sure to spend some time in the private backyard with plenty of all day, sun and views looking onto Bellingham and the bay. Off both the living room and kitchen area is a wonderful covered porch area for all of your four season relaxing and entertaining. It is complete with an outdoor fireplace/barbecue built-in. There is a mix of original hardwood floors and carpet throughout the house. This home is heated with a wonderful, hot water, radiant system with the boiler and hot water tank in the garage. Great location with access to many trails and not too far away from the Galbraith trail.
Pending
Listed by: Windermere RE Whatcom, Inc. • Doug M. Nesbit
Price cut: $10K (8/21)
$729,000
1117 Undine Street, Bellingham, WA 98229
3beds
2,148sqft
Single Family Residence
Built in 1966
8,712 Square Feet Lot
$717,400 Zestimate®
$339/sqft
$-- HOA
What's special
Cool shop spaceThree well sized bedrooms
- --
- on Zillow
- 376
- views
- 19
- saves
Likely to sell faster than
Zillow last checked:
Listing updated:
Listed by:
Doug M. Nesbit,
Windermere RE Whatcom, Inc.
Source: NWMLS as distributed by MLS GRID,MLS#: 2567143
Facts & features
Interior
Bedrooms & bathrooms
- Bedrooms: 3
- Bathrooms: 3
- Full bathrooms: 1
- 3/4 bathrooms: 1
- 1/2 bathrooms: 1
- Main level bathrooms: 2
- Main level bedrooms: 3
Primary bedroom
- Level: Main
Bedroom
- Level: Main
Bedroom
- Level: Main
Bathroom full
- Level: Main
Bathroom three quarter
- Level: Main
Other
- Level: Lower
Dining room
- Level: Main
Entry hall
- Level: Main
Kitchen without eating space
- Level: Main
Living room
- Level: Main
Utility room
- Level: Main
Heating
- Fireplace, Radiant, Natural Gas
Cooling
- None
Appliances
- Included: Dishwasher, Disposal, Dryer, Refrigerator, Stove(s)/Range(s), Washer, Dishwasher(s), Dryer(s), Garbage Disposal, Refrigerator(s), Washer(s), Water Heater: Gas, Water Heater Location: Basement
Features
- Bath Off Primary, Dining Room
- Flooring: Hardwood, Vinyl, Carpet
- Windows: Dbl Pane/Storm Window
- Basement: Bath/Stubbed
- Number of fireplaces: 1
- Fireplace features: Wood Burning, Main Level: 1, Fireplace
Interior area
- Total structure area: 2,148
- Total interior livable area: 2,148 sqft
Property
Parking
- Total spaces: 6
- Parking features: Attached Garage
- Has attached garage: Yes
- Covered spaces: 2
- Uncovered spaces: 4
Features
- Levels: One
- Stories: 1
- Entry location: Main
- Patio & porch: Bath Off Primary, Dbl Pane/Storm Window, Dining Room, Fireplace, Water Heater
- Has view: Yes
- View description: Bay, Mountain(s), Sound, Territorial
- Has water view: Yes
- Water view: Bay,Sound
Lot
- Size: 8,712 Square Feet
- Dimensions: 70 x 123
- Features: Paved, Deck, Fenced-Partially, Gas Available, Outdoor Fireplace, Patio, Shop
- Residential vegetation: Fruit Trees, Garden Space
Details
- Parcel number: 3803323903870000
- Zoning: RS
- Zoning description: Jurisdiction: City
- Special conditions: Standard
Construction
Type & style
- Home type: SingleFamily
- Architectural style: Mid-Century Modern,1 Story w/Bsmnt.
- Property subtype: Single Family Residence
Materials
- Brick, Wood Siding
- Foundation: Poured Concrete, Slab
- Roof: Composition
Condition
- Good
- Year built: 1966
- Major remodel year: 1995
Details
- Builder name: some old guy
Utilities & green energy
- Electric: Company: PSE
- Sewer: Sewer Connected, Company: COB
- Water: Public, Company: COB
- Utilities for property: Xfinity, Xfinity
Community & HOA
Community
- Subdivision: Puget
Location
- Region: Bellingham
Financial & listing details
- Price per square foot: $339/sqft
- Tax assessed value: $717,069
- Annual tax amount: $5,950
- Date on market: 8/11/2026
- Listing terms: Conventional
- Inclusions: Dishwasher(s), Dryer(s), Garbage Disposal, Refrigerator(s), Stove(s)/Range(s), Washer(s)
Estimated market value
$717,400
$682,000 - $753,000
$3,572/mo
Price history
| Date | Event | Price |
|---|---|---|
| 9/10/2026 | Pending sale | $729,000$339/sqft |
Source:  NWMLS as distributed by MLS GRID #2567143 Report a problem NWMLS as distributed by MLS GRID #2567143 Report a problem | ||
| 8/21/2026 | Price change | $729,000-1.4%$339/sqft |
Source: NWMLS as distributed by MLS GRID #2567143 Report a problem | ||
| 8/11/2026 | Listed for sale | $739,000+248.6%$344/sqft |
Source: NWMLS as distributed by MLS GRID #2567143 Report a problem | ||
| 3/6/2012 | Sold | $212,000-11.7%$99/sqft |
Source: NWMLS as distributed by MLS GRID #272336 Report a problem | ||
| 12/17/2011 | Price change | $240,000-17.2%$112/sqft |
Source: Keller Williams Western Realty #272336 Report a problem | ||
| 11/10/2011 | Price change | $290,000-3.3%$135/sqft |
Source: Keller Williams Western Realty #272336 Report a problem | ||
| 9/11/2011 | Listed for sale | $300,000$140/sqft |
Source: Keller Williams Western Realty #272336 Report a problem | ||
Public tax history
| Year | Property taxes | Tax assessment |
|---|---|---|
| 2025 | $5,950 +1476.7% | $717,069 +11.3% |
| 2024 | $377 +5.3% | $644,031 -3.5% |
| 2023 | $358 -62.9% | $667,057 +17.5% |
| 2022 | $967 -12.8% | $567,711 +24% |
| 2021 | $1,108 -8.4% | $457,844 +14% |
| 2020 | $1,210 | $401,614 +5.3% |
| 2019 | $1,210 -3.7% | $381,219 +29.2% |
| 2018 | $1,257 -5.9% | $295,089 +12.7% |
| 2017 | $1,335 -5.7% | $261,932 +8.6% |
| 2016 | $1,416 -43.3% | $241,183 +5.4% |
| 2015 | $2,497 | $228,733 +5% |
| 2014 | $2,497 +1.6% | $217,836 +5% |
| 2013 | $2,458 | $207,494 -10.3% |
| 2012 | -- | $231,347 |
| 2011 | -- | -- |
| 2010 | -- | -- |
| 2009 | $481 -8.4% | $201,095 |
| 2008 | $525 | $201,095 |
| 2007 | $525 | $201,095 |
| 2005 | -- | $201,095 |
| 2004 | $2,292 +22.6% | $201,095 +30.2% |
| 2003 | $1,869 +2.8% | $154,420 |
| 2002 | $1,818 -0.4% | $154,420 |
| 2001 | $1,824 | $154,420 +6.3% |
| 2000 | -- | $145,275 |
| 1999 | -- | $145,275 |
Find assessor info on the county website
Monthly payment
Est. payment
Payment breakdown
Explore the cost of this home by adjusting the details. Changes won't be saved.Climate risks
Neighborhood: Puget

Similar homes
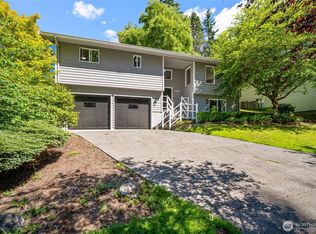
- $773,0003 bd3 ba1.9k sqftClearbrook Div No 2 Lot 31, Bellingham, WA 98229Active
 MLS ID #2478733, Luis Herrera. NWMLS as distributed by MLS GRID
 - $825,0003 bd3 ba1.7k sqft2348 Yew Street Road, Bellingham, WA 98229Active
 MLS ID #2558030, Richard E Crane. NWMLS as distributed by MLS GRID
 - $685,0003 bd2 ba1.5k sqftCedar Ridge Div 1, Bellingham, WA 98229Active
 MLS ID #2563587, Patrick Johnson. NWMLS as distributed by MLS GRID
 - $625,0003 bd2 ba1.6k sqft1411 Electric Avenue, Bellingham, WA 98229Active
 MLS ID #2563835, Kyle van der Velde. NWMLS as distributed by MLS GRID
