
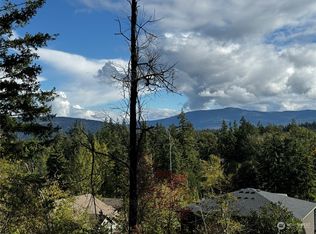
Welcome to this beautifully appointed home on Kelley Ridge Court perched atop the Puget neighborhood. Lovingly cared for by the original owners this home welcomes you into a light-filled grand entry w/ soaring vaulted ceilings & hard word floors. Open & spacious from the living room into dining spaces & entertaining areas. The chef’s kitchen features granite counters, stainless steel appliances, and eating bar that opens seamlessly to the inviting living room with a cozy gas fireplace. Sliding doors from the living room lead you to the sun-drenched backyard with large deck perfect for entertaining & relaxing. Also in the backyard you will find a quaint shed that is great for storage or even a studio for all your arts craft & work spaces! Upstairs offers three spacious bedrooms, including a luxurious primary suite with double-door entry, spa-inspired en-suite bath with soaking tub, and walk-in closet. With new air conditioning recently installed home stays cool in the warm Bellingham summers! Lots of additional space under home in crawl space for storage with built-in workbench that provides excellent functionality for projects. Enjoy beautifully landscaped outdoor spaces in the front & back yard. 2 car garage great for parking + storage. All located on a cul-de-sac in an established neighborhood with great walkability & views!
Sold
Zillow last checked:
Listing updated:
Bought with:
Jacson Bevens, 127233
Windermere RE Whatcom, Inc.
Source: NWMLS as distributed by MLS GRID,MLS#: 2521659
Price history
| Date | Event | Price |
|---|---|---|
| 8/19/2026 | Sold | $851,000+0.1%$397/sqft |
Source:  NWMLS as distributed by MLS GRID #2521659 Report a problem NWMLS as distributed by MLS GRID #2521659 Report a problem | ||
| 7/20/2026 | Pending sale | $849,999$396/sqft |
Source: NWMLS as distributed by MLS GRID #2521659 Report a problem | ||
| 6/29/2026 | Price change | $849,999-2.2%$396/sqft |
Source: NWMLS as distributed by MLS GRID #2521659 Report a problem | ||
| 6/8/2026 | Price change | $869,000-1.1%$405/sqft |
Source: NWMLS as distributed by MLS GRID #2521659 Report a problem | ||
| 5/20/2026 | Listed for sale | $879,000-7.5%$410/sqft |
Source: NWMLS as distributed by MLS GRID #2521659 Report a problem | ||
| 7/23/2025 | Listing removed | $949,900$443/sqft |
Source: FSBO-Online.com Report a problem | ||
| 7/5/2025 | Listed for sale | $949,900$443/sqft |
Source: FSBO-Online.com Report a problem | ||


Get pre-qualified for a loan
At Zillow Home Loans, we can pre-qualify you in as little as 5 minutes with no impact to your credit score.An equal housing lender. NMLS #10287.
