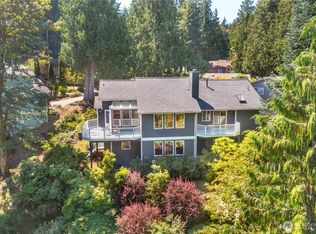
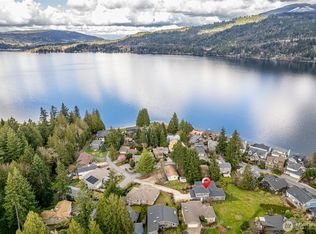
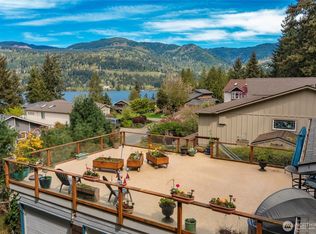
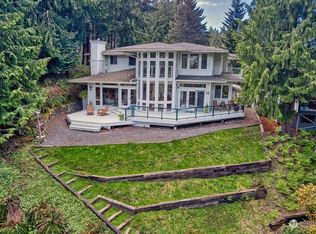
Lake view home tucked away on a quiet cul-de-sac in desirable Gate 1. Enjoy a quiet setting with beautiful Lake Whatcom views right from your living room. Expansive open floor plan brings the living room, dining area & kitchen together. Vaulted ceilings, large windows and multiple skylights fill the home with natural light year-round. Corner fireplace adds warmth to the space, and updated kitchen features quartz countertops with easy access to the back deck perfect for enjoying peaceful mornings or relaxing evenings. Primary features views of Lake Whatcom along with a spacious ensuite complete with soaking tub, walk-in shower, dual vanity & walk-in closet. Lower level offers an additional bedroom, full bath & rec room, providing great flexibility for guests or additional living space. Flat driveway, sunny lot & private backyard setting. Enjoy easy access to Sofield Park and a quick trip to the marina. Don't miss this incredible opportunity to enjoy lake view living in Sudden Valley
Active
Listed by: Hansen Group Real Estate Inc • Jonathan D Hansen
Price cut: $35K (9/30)
$700,000
10 Offshore Court, Bellingham, WA 98229
3beds
2,624sqft
Single Family Residence
Built in 2004
6,534 Square Feet Lot
$716,500 Zestimate®
$267/sqft
$160/mo HOA
What's special
Corner fireplaceLake view homeUpdated kitchenPrivate backyard settingLarge windowsWalk-in closetDual vanity
- --
- on Zillow
- 709
- views
- 31
- saves
Likely to sell faster than
Zillow last checked:
Listing updated:
Listed by:
Jonathan D Hansen,
Hansen Group Real Estate Inc,
Ashleigh Abhold,
Hansen Group Real Estate Inc
Source: NWMLS as distributed by MLS GRID,MLS#: 2557470
Facts & features
Interior
Bedrooms & bathrooms
- Bedrooms: 3
- Bathrooms: 3
- Full bathrooms: 3
Primary bedroom
- Level: Second
Bedroom
- Level: Second
Bedroom
- Level: Lower
Bathroom full
- Level: Second
Bathroom full
- Level: Second
Bathroom full
- Level: Lower
Dining room
- Level: Second
Entry hall
- Level: Main
Family room
- Level: Lower
Kitchen without eating space
- Level: Second
Living room
- Level: Second
Utility room
- Level: Lower
Heating
- Fireplace, Forced Air, Natural Gas
Cooling
- None
Appliances
- Included: Dishwasher, Microwave, Refrigerator, Stove(s)/Range(s), Washer, Dishwasher(s), Microwave(s), Refrigerator(s), Washer(s)
Features
- Bath Off Primary, Ceiling Fan(s), Dining Room
- Flooring: Ceramic Tile, Laminate, Carpet
- Windows: Dbl Pane/Storm Window, Skylight(s)
- Basement: Daylight,Finished
- Number of fireplaces: 1
- Fireplace features: Gas, Upper Level: 1, Fireplace
Interior area
- Total structure area: 2,624
- Total interior livable area: 2,624 sqft
Property
Parking
- Total spaces: 3
- Parking features: Attached Garage
- Has attached garage: Yes
- Covered spaces: 3
Features
- Levels: Multi/Split
- Entry location: Main
- Patio & porch: Bath Off Primary, Ceiling Fan(s), Dbl Pane/Storm Window, Dining Room, Fireplace, Skylight(s), Vaulted Ceiling(s), Walk-In Closet(s)
- Has view: Yes
- View description: Lake, Territorial
- Has water view: Yes
- Water view: Lake
Lot
- Size: 6,534 Square Feet
- Features: Cul-De-Sac, Paved, Cable TV, Deck, Gas Available, High Speed Internet
- Topography: Level
- Residential vegetation: Wooded
Details
- Parcel number: 3704050443450000
- Zoning description: Jurisdiction: County
- Special conditions: Standard
Construction
Type & style
- Home type: SingleFamily
- Architectural style: Craftsman,Split Entry
- Property subtype: Single Family Residence
Materials
- Cement Planked, Cement Plank
- Foundation: Poured Concrete
- Roof: Composition
Condition
- Year built: 2004
- Major remodel year: 2004
Utilities & green energy
- Electric: Company: PSE
- Sewer: Sewer Connected, Company: Lake Whatcom Water & Sewer
- Water: Public, Company: Lake Whatcom Water & Sewer
Community & HOA
Community
- Features: Athletic Court, CCRs, Clubhouse, Golf, Playground, Trail(s)
- Subdivision: Sudden Valley
HOA
- Services included: Common Area Maintenance
- HOA fee: $160 monthly
- HOA phone: 360-734-6430
Location
- Region: Bellingham
Financial & listing details
- Price per square foot: $267/sqft
- Tax assessed value: $814,050
- Annual tax amount: $578
- Date on market: 8/13/2026
- Listing terms: Conventional,FHA,VA Loan
- Inclusions: Dishwasher(s), Microwave(s), Refrigerator(s), Stove(s)/Range(s), Washer(s)
Estimated market value
$716,500
$681,000 - $752,000
$3,396/mo
Price history
| Date | Event | Price |
|---|---|---|
| 9/30/2026 | Price change | $700,000-4.8%$267/sqft |
Source:  NWMLS as distributed by MLS GRID #2557470 Report a problem NWMLS as distributed by MLS GRID #2557470 Report a problem | ||
| 8/13/2026 | Listed for sale | $735,000+110%$280/sqft |
Source: NWMLS as distributed by MLS GRID #2557470 Report a problem | ||
| 9/12/2013 | Listing removed | $350,000$133/sqft |
Source: Keller Williams Western Realty #458231 Report a problem | ||
| 3/13/2013 | Listed for sale | $350,000-4.6%$133/sqft |
Source: Keller Williams Western Realty #458231 Report a problem | ||
| 12/8/2012 | Listing removed | $367,000$140/sqft |
Source: Muljat Group #266486 Report a problem | ||
| 8/24/2011 | Listed for sale | $367,000-5.6%$140/sqft |
Source: Muljat Group #266486 Report a problem | ||
| 2/20/2011 | Listed for sale | $388,888+11.1%$148/sqft |
Source: Windermere Real Estate/Whatcom, Inc. #184315 Report a problem | ||
| 5/28/2004 | Sold | $350,000$133/sqft |
Source: Public Record Report a problem | ||
Public tax history
| Year | Property taxes | Tax assessment |
|---|---|---|
| 2025 | $635 +9.9% | $814,050 +1.5% |
| 2024 | $578 +8.5% | $802,002 -3.4% |
| 2023 | $533 -13.1% | $830,264 +23% |
| 2022 | $613 -14.4% | $675,008 +38% |
| 2021 | $716 -0.8% | $489,136 +8% |
| 2020 | $722 | $452,904 +1.3% |
| 2019 | $722 -3.1% | $447,024 +10.9% |
| 2018 | $745 -4.9% | $403,259 +16.2% |
| 2017 | $783 -51.6% | $346,990 +5.7% |
| 2016 | $1,620 +83.3% | $328,234 +4.5% |
| 2015 | $884 | $314,167 +0.5% |
| 2014 | $884 -49.7% | $312,604 +13.4% |
| 2013 | $1,756 | $275,703 -1.2% |
| 2012 | -- | $278,954 |
| 2011 | -- | -- |
| 2010 | -- | $298,756 -8.1% |
| 2009 | $3,060 -10.4% | $325,060 |
| 2008 | $3,415 | $325,060 -1.1% |
| 2007 | $3,415 -17.7% | $328,670 |
| 2005 | $4,147 +900% | $328,670 |
| 2004 | $415 +70.6% | $328,670 +1725.9% |
| 2003 | $243 +2% | $18,000 |
| 2002 | $238 +0.2% | $18,000 |
| 2001 | $238 | $18,000 |
| 2000 | -- | $18,000 |
| 1999 | -- | $18,000 |
Find assessor info on the county website
Monthly payment
Est. payment
Payment breakdown
Explore the cost of this home by adjusting the details. Changes won't be saved.Climate risks
Neighborhood: Sudden Valley
Similar homes
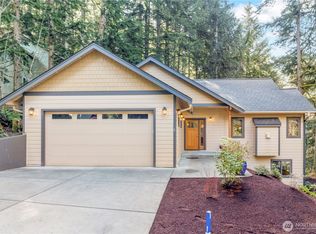
- $659,0004 bd3 ba2.3k sqft9 Jasper Ridge Lane, Bellingham, WA 98229Active
 MLS ID #2551741, William Joyce. NWMLS as distributed by MLS GRID
 - $675,0003 bd3 ba2.2k sqftDivision 25, Bellingham, WA 98229Active
 MLS ID #2575720, Sommer Nyte. NWMLS as distributed by MLS GRID
 - $759,0003 bd2 ba1.8k sqft21 Austin Creek Lane, Bellingham, WA 98229Active
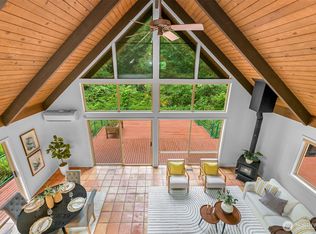 MLS ID #2583511, Carmen Andrew. NWMLS as distributed by MLS GRID
 - $599,0003 bd3 ba2.3k sqftDivision 1, Bellingham, WA 98229Active
 MLS ID #2548105, Sommer Nyte. NWMLS as distributed by MLS GRID
