Life at 4821 Lookout Ave is all about enjoying both the outdoors and the comforts of home. Just minutes from Galbraith Mountain and Whatcom Falls Park, you'll have some of Bellingham's best hiking, biking, and recreation just moments away, while coming home to a private setting surrounded by the beauty of the Pacific Northwest. Inside, warm hardwood floors, custom woodwork, and partial lake and mountain views create a timeless, inviting atmosphere. The primary suite opens to a private deck overlooking Lake Whatcom, offering a peaceful place to take in the view. The flexible floor plan includes a spacious recreation room that easily functions as a media room, guest space, oversized fourth bedroom. The oversized garage offers custom built-in storage along with a finished bonus room, providing endless possibilities for a home gym, workshop, studio, or creative space. Outdoor living is a highlight of the property, with a classic wraparound porch, expansive decking, and professionally terraced landscaping designed for both entertaining and everyday enjoyment. The backyard is framed by magnificent old-growth cedar trees, creating a rare sense of privacy and connection to nature. A private hot tub and firepit complete the setting, all while being just minutes from Lake Whatcom, parks, trails, and everyday conveniences. Combining timeless craftsmanship, flexible living spaces, and a setting that celebrates the Pacific Northwest, this home offers the best of Bellingham living,
Active
Listed by: COMPASS • Erika Buse
Price cut: $28.5K (8/28)
$969,500
4821 Lookout Avenue, Bellingham, WA 98229
3beds
2,590sqft
Single Family Residence
Built in 1999
0.28 Acres Lot
$946,200 Zestimate®
$374/sqft
$-- HOA
What's special
Warm hardwood floorsCustom woodworkPrivate hot tubClassic wraparound porchExpansive decking
- --
- on Zillow
- 1,093
- views
- 66
- saves
Zillow last checked:
Listing updated:
Listed by:
Erika Buse,
COMPASS
Source: NWMLS as distributed by MLS GRID,MLS#: 2551228
Facts & features
Interior
Bedrooms & bathrooms
- Bedrooms: 3
- Bathrooms: 3
- Full bathrooms: 2
- 1/2 bathrooms: 1
- Main level bathrooms: 1
Primary bedroom
- Level: Second
Bedroom
- Level: Second
Bedroom
- Level: Second
Bathroom full
- Level: Second
Bathroom full
- Level: Second
Other
- Level: Main
Den office
- Level: Main
Dining room
- Level: Main
Entry hall
- Level: Main
Great room
- Level: Second
Kitchen with eating space
- Level: Main
Living room
- Level: Main
Utility room
- Level: Main
Heating
- Fireplace, Forced Air, Heat Pump, Electric, Natural Gas
Cooling
- Forced Air, Heat Pump
Appliances
- Included: Dishwasher, Disposal, Dryer, Microwave, Refrigerator, Stove(s)/Range(s), Washer, Dishwasher(s), Dryer(s), Garbage Disposal, Microwave(s), Refrigerator(s), Washer(s), Water Heater: Gas, Water Heater Location: Garage
Features
- Bath Off Primary, Central Vacuum, Ceiling Fan(s), Dining Room
- Flooring: Ceramic Tile, Hardwood, Vinyl, Carpet
- Doors: French Doors
- Windows: Dbl Pane/Storm Window, Skylight(s)
- Basement: Bath/Stubbed
- Number of fireplaces: 1
- Fireplace features: Gas, Main Level: 1, Fireplace
Interior area
- Total structure area: 2,590
- Total interior livable area: 2,590 sqft
Property
Parking
- Total spaces: 7
- Parking features: Driveway, Attached Garage, RV Parking
- Has attached garage: Yes
- Covered spaces: 2
- Uncovered spaces: 5
Features
- Levels: Two
- Stories: 2
- Entry location: Main
- Patio & porch: Bath Off Primary, Built-In Vacuum, Ceiling Fan(s), Dbl Pane/Storm Window, Dining Room, Fireplace, French Doors, Hot Tub/Spa, Jetted Tub, Security System, Skylight(s), Vaulted Ceiling(s), Walk-In Closet(s), Water Heater, Wired for Generator
- Has spa: Yes
- Spa features: Indoor, Bath
- Has view: Yes
- View description: Lake, Territorial
- Has water view: Yes
- Water view: Lake
Lot
- Size: 0.28 Acres
- Features: Cul-De-Sac, Dead End Street, Paved, Cable TV, Deck, Fenced-Partially, Gas Available, High Speed Internet, Hot Tub/Spa, Outbuildings, Outdoor Fireplace, Patio, RV Parking
- Topography: Level,Partial Slope,Terraces
- Residential vegetation: Garden Space
Details
- Parcel number: 3803350903070000
- Zoning description: Jurisdiction: County
- Special conditions: Standard
- Other equipment: Wired for Generator
Construction
Type & style
- Home type: SingleFamily
- Architectural style: Craftsman,2 Story
- Property subtype: Single Family Residence
Materials
- Wood Siding, Wood Products
- Foundation: Poured Concrete
- Roof: Composition
Condition
- Very Good
- Year built: 1999
- Major remodel year: 1999
Utilities & green energy
- Electric: Company: PSE
- Sewer: Sewer Connected, Company: COB
- Water: Public, Company: Water District 5
- Utilities for property: Xfinity/Comcast, Xfinity/Comcast
Community & HOA
Community
- Security: Security System
- Subdivision: Geneva
Location
- Region: Bellingham
Financial & listing details
- Price per square foot: $374/sqft
- Tax assessed value: $951,935
- Annual tax amount: $8,491
- Date on market: 7/10/2026
- Listing terms: Conventional,FHA,VA Loan
- Inclusions: Dishwasher(s), Dryer(s), Garbage Disposal, Microwave(s), Refrigerator(s), Stove(s)/Range(s), Washer(s)
Estimated market value
$946,200
$899,000 - $994,000
$3,649/mo
Price history
| Date | Event | Price |
|---|---|---|
| 8/28/2026 | Price change | $969,500-2.9%$374/sqft |
Source:  NWMLS as distributed by MLS GRID #2551228 Report a problem NWMLS as distributed by MLS GRID #2551228 Report a problem | ||
| 7/10/2026 | Listed for sale | $998,000+110.1%$385/sqft |
Source: NWMLS as distributed by MLS GRID #2551228 Report a problem | ||
| 7/23/2014 | Sold | $475,000$183/sqft |
Source: NWMLS as distributed by MLS GRID #612054 Report a problem | ||
| 4/23/2014 | Pending sale | $475,000$183/sqft |
Source: Windermere Real Estate/Whatcom, Inc. #612054 Report a problem | ||
| 4/3/2014 | Listed for sale | $475,000+30.5%$183/sqft |
Source: Windermere Real Estate/Whatcom, Inc. #612054 Report a problem | ||
| 4/30/2004 | Sold | $364,000+61.6%$141/sqft |
Source: Public Record Report a problem | ||
| 10/12/2000 | Sold | $225,202$87/sqft |
Source: Public Record Report a problem | ||
Public tax history
| Year | Property taxes | Tax assessment |
|---|---|---|
| 2025 | $9,241 +9.8% | $951,935 +3% |
| 2024 | $8,420 +4.2% | $924,221 -2.5% |
| 2023 | $8,084 +4.8% | $947,752 +18% |
| 2022 | $7,715 +14% | $803,195 +28% |
| 2021 | $6,768 +6.2% | $627,496 +8% |
| 2020 | $6,371 | $581,015 +5.4% |
| 2019 | $6,371 +3.3% | $551,509 +5.9% |
| 2018 | $6,166 +7.5% | $520,842 +16% |
| 2017 | $5,733 -1.1% | $448,815 +9.9% |
| 2016 | $5,800 +29.2% | $408,497 +7.8% |
| 2015 | $4,489 | $379,018 |
| 2014 | $4,489 +0% | -- |
| 2013 | $4,488 | -- |
| 2012 | -- | -- |
| 2011 | -- | $313,240 -2.2% |
| 2010 | -- | $320,405 -6.2% |
| 2009 | $3,233 -3.1% | $341,570 |
| 2008 | $3,336 | $341,570 +7% |
| 2007 | $3,336 -17.2% | $319,335 |
| 2005 | $4,030 +900% | $319,335 |
| 2004 | $403 -86.2% | $319,335 +47.7% |
| 2003 | $2,919 +2% | $216,165 |
| 2002 | $2,861 +0.2% | $216,165 |
| 2001 | $2,856 | $216,165 |
| 2000 | -- | $216,165 +56% |
| 1999 | -- | $138,545 |
Find assessor info on the county website
Monthly payment
Est. payment
Payment breakdown
Explore the cost of this home by adjusting the details. Changes won't be saved.Climate risks
Neighborhood: Geneva
Nearby schools
Schools provided by the listing agent
- Elementary: Geneva Elem
Source: NWMLS as distributed by MLS GRID. This data may not be complete. We recommend contacting the local school district to confirm school assignments for this home.
Similar homes
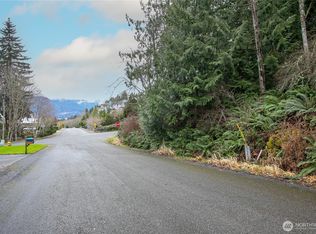
- $899,0003 bd3 ba2.2k sqftCampus Add To Geneva, Bellingham, WA 98229Active
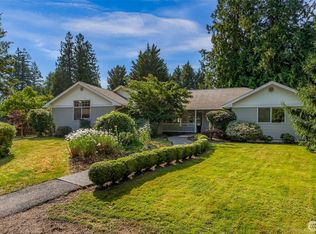 MLS ID #2558882, Robert Tucker. NWMLS as distributed by MLS GRID
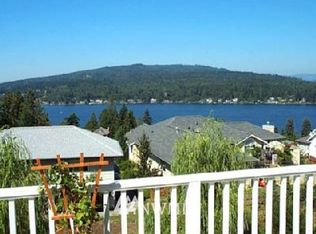
 - $899,0004 bd3 ba2.3k sqft4514 Spring Street, Bellingham, WA 98229Active
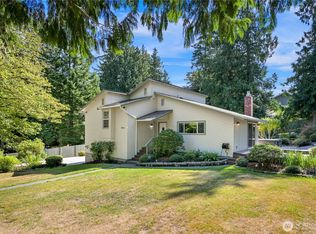 MLS ID #2582549, Chet E. Kenoyer. NWMLS as distributed by MLS GRID
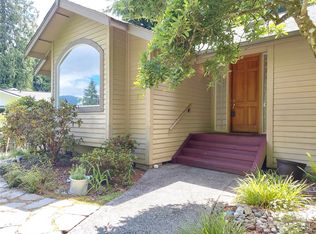
 - $990,0003 bd2 ba3.6k sqft5010 Samish Way, Bellingham, WA 98229Active
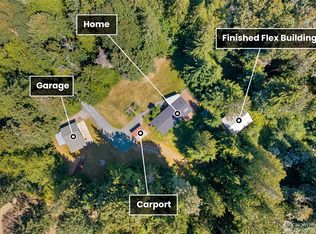 MLS ID #2567693, Paul Balzotti. NWMLS as distributed by MLS GRID
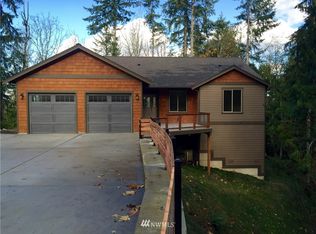
 - $1,187,5003 bd3 ba2.8k sqftPacificview, Bellingham, WA 98229Active
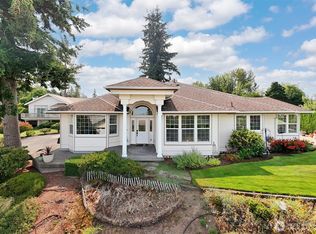 MLS ID #2581601, Sean Jeffrey. NWMLS as distributed by MLS GRID
