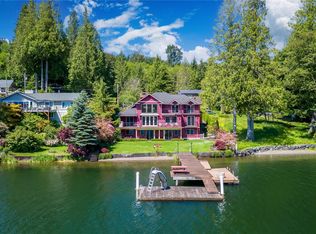
2 Lots! An exceptional Lake Samish waterfront estate offering privacy and a lifestyle defined by sun, scenery, and seamless indoor–outdoor living. The home includes approximately 2,151 SF across three levels and was remodeled in 2006 with quality materials and craftsmanship throughout. This distinctive property features your own private dock with a 6,000-lb boat lift, desirable southern exposure, and a stunning side deck that becomes the centerpiece of summer living with warm afternoon and evening sun. The exterior reflects enduring quality with unique metal siding installed by Andgar and a roof equipped with 24 solar panels that provide virtually free electricity during sunny months. A standby generator and hot tub further elevate comfort and efficiency. Interior finishes include extensive cherry, birch, and fir woodwork, along with slate flooring in the kitchen and bathrooms, creating a warm Northwest-contemporary aesthetic that fits the setting beautifully. The upper-level primary suite opens through expansive Andersen sliders to sweeping lake views and abundant natural light. The flexible floor plan includes a main-level media/flex room and a daylight level ideal for guests, extended living, or semi-separate accommodations. A very important aspect is the valuable second parcel across the street offers an oversized two-car garage, additional storage, and the rare potential for an additional residence or ADU (buyer to verify). A truly irreplaceable offering on Lake Samish.
Active
Listed by: Windermere RE Whatcom, Inc. • Ethan Potts • 360-510-1049
$1,325,000
482 W Lake Samish Drive, Bellingham, WA 98229
3beds
2,151sqft
Single Family Residence
Built in 1948
0.26 Acres Lot
$1,267,500 Zestimate®
$616/sqft
$-- HOA
What's special
- --
- on Zillow
- 1,873
- views
- 112
- saves
Likely to sell faster than
Zillow last checked:
Listing updated:
Listed by:
Ethan Potts 360-510-1049 ethanpotts@windermere.com,
Windermere RE Whatcom, Inc.
Source: NWMLS as distributed by MLS GRID,MLS#: 2585413
Facts & features
Interior
Bedrooms & bathrooms
- Bedrooms: 3
- Bathrooms: 3
- Full bathrooms: 1
- 3/4 bathrooms: 1
- 1/2 bathrooms: 1
- Main level bathrooms: 1
- Main level bedrooms: 1
Primary bedroom
- Level: Split
Bedroom
- Level: Lower
Bedroom
- Level: Main
Bathroom full
- Level: Second
Bathroom three quarter
- Level: Lower
Other
- Level: Main
Entry hall
- Level: Main
Great room
- Level: Main
Kitchen with eating space
- Level: Main
Utility room
- Level: Lower
Heating
- Fireplace, Baseboard, Wall Furnace, Electric, Propane
Cooling
- None
Appliances
- Included: Dishwasher, Microwave, Refrigerator, Dishwasher(s), Microwave(s), Refrigerator(s), Water Heater Location: Basement
Features
- Bath Off Primary
- Flooring: Hardwood, Slate, Carpet
- Windows: Dbl Pane/Storm Window
- Basement: Daylight
- Number of fireplaces: 3
- Fireplace features: Electric, Gas, Wood Burning, Lower Level: 1, Main Level: 1, Upper Level: 1, Fireplace
Interior area
- Total structure area: 2,151
- Total interior livable area: 2,151 sqft
Property
Parking
- Total spaces: 2
- Parking features: Detached Garage, RV Parking
- Has garage: Yes
- Covered spaces: 2
Features
- Levels: Two
- Stories: 2
- Entry location: Main
- Patio & porch: Bath Off Primary, Dbl Pane/Storm Window, Fireplace, Wired for Generator
- Has spa: Yes
- Has view: Yes
- View description: Lake, Mountain(s), Territorial
- Has water view: Yes
- Water view: Lake
- Waterfront features: Lake
- Frontage length: Waterfront Ft: 44
Lot
- Size: 0.26 Acres
- Features: Paved, Deck, Fenced-Partially, Hot Tub/Spa, Patio, RV Parking
- Topography: Partial Slope,Terraces
Details
- Parcel number: 3703354005260000
- Zoning description: Jurisdiction: County
- Special conditions: Standard
- Other equipment: Wired for Generator
Construction
Type & style
- Home type: SingleFamily
- Architectural style: 2 Stories w/Bsmnt
- Property subtype: Single Family Residence
Materials
- Metal/Vinyl, Wood Siding
- Foundation: Block
- Roof: Composition
Condition
- Good
- Year built: 1948
Utilities & green energy
- Electric: Company: PSE
- Sewer: Sewer Connected, Company: Septic
- Water: Lake, Company: Lake
- Utilities for property: Xfinity
Community & HOA
Community
- Subdivision: Lake Samish
Location
- Region: Bellingham
Financial & listing details
- Price per square foot: $616/sqft
- Tax assessed value: $1,261,583
- Annual tax amount: $13,969
- Date on market: 9/21/2026
- Listing terms: Conventional,VA Loan
- Inclusions: Dishwasher(s), Microwave(s), Refrigerator(s)
Estimated market value
$1,267,500
$1.20M - $1.33M
$3,469/mo
Price history
| Date | Event | Price |
|---|---|---|
| 9/21/2026 | Listed for sale | $1,325,000$616/sqft |
Source:  NWMLS as distributed by MLS GRID #2585413 Report a problem NWMLS as distributed by MLS GRID #2585413 Report a problem | ||
Public tax history
| Year | Property taxes | Tax assessment |
|---|---|---|
| 2025 | $12,075 +27.7% | $1,261,583 +19.8% |
| 2024 | $9,453 +3.2% | $1,053,442 -3.5% |
| 2023 | $9,161 +4.4% | $1,091,105 +17.5% |
| 2022 | $8,774 +11.1% | $928,606 +24% |
| 2021 | $7,899 +12.2% | $748,896 +14% |
| 2020 | $7,041 | $656,921 +5.4% |
| 2019 | $7,041 +2.1% | $623,560 +12.4% |
| 2018 | $6,893 +12.8% | $554,616 +12.7% |
| 2017 | $6,111 -4% | $492,296 +8.6% |
| 2016 | $6,367 +25% | $453,205 +5.5% |
| 2015 | $5,094 | $429,750 +5% |
| 2014 | $5,094 +1.8% | $409,279 +4.7% |
| 2013 | $5,001 | $390,917 -0.7% |
| 2012 | -- | $393,852 -0.2% |
| 2011 | -- | $394,527 -2.5% |
| 2010 | -- | $404,466 -6.2% |
| 2009 | $3,905 +40.2% | $431,280 |
| 2008 | $2,785 | $431,280 +55% |
| 2007 | $2,785 -17.4% | $278,200 |
| 2005 | $3,370 | $278,200 |
| 2004 | $3,370 +18.4% | $278,200 +24.9% |
| 2003 | $2,846 +2.3% | $222,745 |
| 2002 | $2,784 +1.4% | $222,745 |
| 2001 | $2,746 | $222,745 |
| 2000 | -- | $222,745 +10.9% |
| 1999 | -- | $200,825 |
Find assessor info on the county website
Monthly payment
Est. payment
Payment breakdown
Explore the cost of this home by adjusting the details. Changes won't be saved.Climate risks
Neighborhood: 98229
Nearby schools
Schools provided by the listing agent
- Elementary: Wade King Elem
- Middle: Fairhaven Mid
- High: Sehome High
Source: NWMLS as distributed by MLS GRID. This data may not be complete. We recommend contacting the local school district to confirm school assignments for this home.

Similar homes
- $1,495,0003 bd2 ba2.2k sqft1538 Fairview Street, Bellingham, WA 98229Active
 MLS ID #2582798, Jonathan D Hansen. NWMLS as distributed by MLS GRID
 - $845,0005 bd3 ba2.9k sqft909 Queen Street, Bellingham, WA 98229Active
 MLS ID #2595580, Elise Badgley. NWMLS as distributed by MLS GRID
 - $995,0003 bd2 ba1.8k sqft3455 Legg Road, Bow, WA 98232Active
 MLS ID #2595445, Gabrielle Balolia. NWMLS as distributed by MLS GRID
 - $799,0003 bd3 ba1.7k sqft2348 Yew Street Road, Bellingham, WA 98229Active
 MLS ID #2591253, Richard E Crane. NWMLS as distributed by MLS GRID
