Perched high above the shoreline, 820 Chuckanut Drive offers a front-row seat to the Pacific Northwest. Inspired by the "Not So Big House" philosophy, this custom residence prioritizes quality of design over sheer scale, perfectly framing unobstructed, endless views of Chuckanut Bay and the San Juan Islands. Crafted with top-tier materials, the interior features radiant floor heat, rich hardwood floors, and high ceilings throughout. A spacious living room on the main floor with a gas fireplace serves as a refined center for relaxation, while the culinary kitchen, complete with a massive island and large dining room, acts as the heart of the home. The main floor also hosts a luxury primary suite with southern exposure. Every inch reflects a commitment to craftsmanship. Upstairs, you will find two additional bedrooms with en-suite baths, a wet bar, and a spacious bonus area that opens to a covered deck with panoramic views. Outside, the backyard serves as a private oasis with a covered outdoor kitchen and built-in BBQ. Sited on a secluded 1.89-acre lot, the flat grassy yard and manicured pathways are framed by ledgestone retaining walls and hardscaping, exuding quality and timeless sophistication. Convenience is key with a large garage with an EV level 2 charger and generous parking. Located moments from the charm of Fairhaven, the Interurban Trail, and the beauty of Larrabee State Park, this property offers a lifestyle defined by natural beauty and architectural excellence.
First look
Listed by: COMPASS • Michelle R Harrington
$1,850,000
820 Chuckanut Drive, Bellingham, WA 98229
3beds
2,559sqft
Single Family Residence
Built in 2014
1.89 Acres Lot
$-- Zestimate®
$723/sqft
$-- HOA
What's special
- --
- on Zillow
- 746
- views
- 60
- saves
Zillow last checked:
Listing updated:
Listed by:
Michelle R Harrington,
COMPASS
Source: NWMLS as distributed by MLS GRID,MLS#: 2582739
Facts & features
Interior
Bedrooms & bathrooms
- Bedrooms: 3
- Bathrooms: 4
- Full bathrooms: 2
- 3/4 bathrooms: 1
- 1/2 bathrooms: 1
- Main level bathrooms: 2
- Main level bedrooms: 1
Primary bedroom
- Level: Main
Bedroom
- Level: Second
Bedroom
- Level: Second
Bathroom full
- Level: Second
Bathroom full
- Level: Second
Bathroom three quarter
- Level: Main
Other
- Level: Main
Den office
- Level: Main
Dining room
- Level: Main
Entry hall
- Level: Main
Family room
- Level: Second
Kitchen with eating space
- Level: Main
Living room
- Level: Main
Utility room
- Level: Main
Heating
- Fireplace, Radiant, Recirculation Pump, Electric, Propane
Cooling
- None
Appliances
- Included: Dishwasher, Disposal, Dryer, Microwave, Refrigerator, Stove(s)/Range(s), Washer, Dishwasher(s), Dryer(s), Garbage Disposal, Microwave(s), Refrigerator(s), Washer(s), Water Heater: Gas/Propane, Water Heater Location: Garage
Features
- Bath Off Primary, Central Vacuum, Ceiling Fan(s), Dining Room
- Flooring: Engineered Hardwood, Travertine
- Windows: Dbl Pane/Storm Window, Skylight(s)
- Basement: None
- Number of fireplaces: 1
- Fireplace features: Gas, Main Level: 1, Fireplace
Interior area
- Total structure area: 2,559
- Total interior livable area: 2,559 sqft
Property
Parking
- Total spaces: 8
- Parking features: Driveway, Attached Garage, Off Street, RV Parking
- Has attached garage: Yes
- Covered spaces: 2
- Uncovered spaces: 6
Features
- Levels: One and One Half
- Stories: 1
- Entry location: Main
- Patio & porch: Bath Off Primary, Built-In Vacuum, Ceiling Fan(s), Dbl Pane/Storm Window, Dining Room, Fireplace, Skylight(s), Sprinkler System, Walk-In Closet(s), Water Heater, Wet Bar, Wired for Generator
- Has view: Yes
- View description: Bay, Islands, Ocean, Territorial
- Has water view: Yes
- Water view: Bay,Ocean
Lot
- Size: 1.89 Acres
- Dimensions: 213 x 29 x 393 x 171 x 418
- Features: Adjacent to Public Land, Dead End Street, Paved, Secluded, Cable TV, Deck, Electric Car Charging, High Speed Internet, Outbuildings, Patio, Propane, RV Parking
- Topography: Level,Partial Slope,Terraces
- Residential vegetation: Garden Space
Details
- Parcel number: 370330025407
- Zoning: R5A
- Zoning description: Jurisdiction: County
- Special conditions: Standard
- Other equipment: Wired for Generator
Construction
Type & style
- Home type: SingleFamily
- Architectural style: Contemporary,1 1/2 Story
- Property subtype: Single Family Residence
Materials
- Cement Planked, Stone, Wood Siding, Cement Plank
- Foundation: Poured Concrete, Slab
- Roof: Composition
Condition
- Good
- Year built: 2014
- Major remodel year: 2014
Details
- Builder name: Glenn Cribbs
Utilities & green energy
- Electric: Company: Puget Sound Energy
- Sewer: Septic Tank, Company: Septic
- Water: Public, Company: City of Bellingham
- Utilities for property: Xfinity, Xfinity
Community & HOA
Community
- Subdivision: Chuckanut
Location
- Region: Bellingham
Financial & listing details
- Price per square foot: $723/sqft
- Tax assessed value: $1,326,832
- Annual tax amount: $12,714
- Date on market: 9/15/2026
- Listing terms: Conventional,VA Loan
- Inclusions: Dishwasher(s), Dryer(s), Garbage Disposal, Microwave(s), Refrigerator(s), Stove(s)/Range(s), Washer(s)
Estimated market value
Not available
Estimated sales range
Not available
Not available
Price history
| Date | Event | Price |
|---|---|---|
| 2/4/2011 | Sold | $239,999$94/sqft |
Source:  NWMLS as distributed by MLS GRID #160090 Report a problem NWMLS as distributed by MLS GRID #160090 Report a problem | ||
Public tax history
| Year | Property taxes | Tax assessment |
|---|---|---|
| 2025 | $12,715 +95.9% | $1,326,832 -8.2% |
| 2024 | $6,491 -46.6% | $1,445,970 |
| 2023 | $12,149 +22.5% | $1,445,970 +38% |
| 2022 | $9,914 +3.3% | $1,047,782 +15% |
| 2021 | $9,598 +16.1% | $911,115 +18% |
| 2020 | $8,265 | $772,131 |
| 2019 | $8,265 -3% | $772,131 +17% |
| 2018 | $8,523 +17.4% | $660,076 +13.9% |
| 2017 | $7,262 -3% | $579,529 +5.5% |
| 2016 | $7,485 +18.4% | $549,134 +2.7% |
| 2015 | $6,323 | $534,444 +4% |
| 2014 | $6,323 +0.9% | $513,674 +136.3% |
| 2013 | $6,264 | $217,350 +36.3% |
| 2012 | -- | $159,469 -11.2% |
| 2011 | -- | $179,668 -4% |
| 2010 | -- | $187,110 -12% |
| 2009 | $1,937 +23.2% | $212,625 -18.2% |
| 2008 | $1,572 | $259,875 +73.3% |
| 2007 | $1,572 | $150,000 +465.9% |
| 2005 | -- | $26,505 |
Find assessor info on the county website
Monthly payment
Est. payment
Payment breakdown
Explore the cost of this home by adjusting the details. Changes won't be saved.Climate risks
Neighborhood: 98229
Nearby schools
Schools provided by the listing agent
- Elementary: Happy Vly Elem
- Middle: Fairhaven Mid
- High: Sehome High
Source: NWMLS as distributed by MLS GRID. This data may not be complete. We recommend contacting the local school district to confirm school assignments for this home.
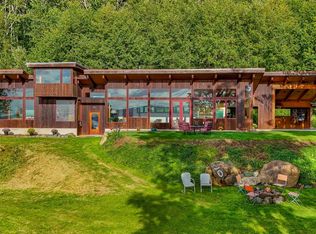
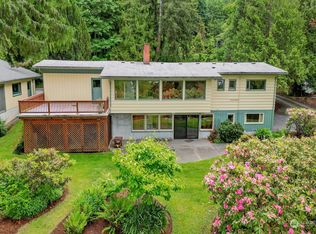
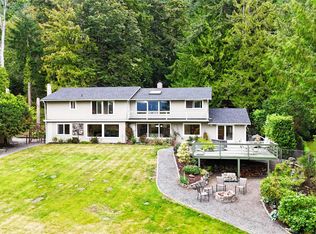
Similar homes
- $1,949,0002 bd3 ba2.6k sqftChuckant Add, Bellingham, WA 98229Active
 MLS ID #2568671, Nikki Quinn. NWMLS as distributed by MLS GRID
 - $1,350,0003 bd4 ba2.4k sqftChuckanut Add, Bellingham, WA 98229Active
 MLS ID #2563062, Heather C. Othmer. NWMLS as distributed by MLS GRID
 - $1,179,0004 bd3 ba3.1k sqft2303 30th Street, Bellingham, WA 98225Active
 MLS ID #2584502, Stacy Osterkamp. NWMLS as distributed by MLS GRID
 - $1,985,0002 bd3 ba3.3k sqft685 N Chuckanut Drive, Bellingham, WA 98229Active
 MLS ID #2569715, Karen Caemmerer. NWMLS as distributed by MLS GRID
