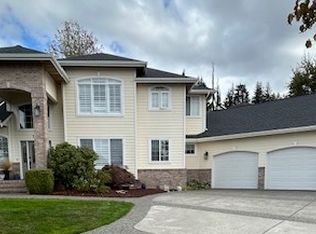
Newly constructed (2021) Chuckanut dream home 10 minutes outside of Fairhaven on 1 beautiful acre. Location is inside the boundary of the Chuckanut Beach Association which gives residents 5 private beaches for recreation. Home boasts 2 primary suites, an open floor plan, a yoga room, incredible southern exposure, mature gardens and a magical hot tub surrounded by giant fir & cedar trees. The lot abuts the interurban trail for easy biking access out to Larrabee Park or into Bellingham. Two car attached garage and tons of storage. The entire basement is clean and dry with exterior access for storage. Bonus feature: the main level primary suite converts to an Airbnb complete with a kitchenette, coded exterior entrance and double walls with locking doors to secure it away from the main house when guests are occupying that space. Side deck opens to large fenced yard, walking trails, raised gardens and gate to hot tub trail. Outdoor shower for both people and pets. Like new condition.
Pending
Listed by: Windermere RE Whatcom, Inc. • Heather C. Othmer
$1,280,000
760 Chuckanut Drive, Bellingham, WA 98229
3beds
2,499sqft
Single Family Residence
Built in 2021
1 Acres Lot
$1,275,400 Zestimate®
$512/sqft
$-- HOA
What's special
Open floor planTwo car attached garageTons of storageMature gardensIncredible southern exposureYoga room
- --
- on Zillow
- 1,457
- views
- 126
- saves
Likely to sell faster than
Zillow last checked:
Listing updated:
Listed by:
Heather C. Othmer,
Windermere RE Whatcom, Inc.
Source: NWMLS as distributed by MLS GRID,MLS#: 2584874
Facts & features
Interior
Bedrooms & bathrooms
- Bedrooms: 3
- Bathrooms: 4
- Full bathrooms: 1
- 3/4 bathrooms: 2
- 1/2 bathrooms: 1
- Main level bathrooms: 2
- Main level bedrooms: 1
Primary bedroom
- Level: Main
Bedroom
- Level: Second
Bedroom
- Level: Second
Bathroom full
- Level: Main
Bathroom three quarter
- Level: Second
Bathroom three quarter
- Level: Second
Other
- Level: Main
Bonus room
- Level: Third
Den office
- Level: Second
Dining room
- Level: Main
Entry hall
- Level: Main
Kitchen with eating space
- Level: Main
Living room
- Level: Main
Rec room
- Level: Third
Utility room
- Level: Main
Heating
- Ductless, Electric
Cooling
- Ductless
Appliances
- Included: Dishwasher, Dryer, Refrigerator, Stove(s)/Range(s), Washer, Dishwasher(s), Dryer(s), Refrigerator(s), Washer(s)
Features
- Bath Off Primary, Ceiling Fan(s), Dining Room, Loft
- Flooring: Ceramic Tile, Hardwood, Other, Carpet
- Doors: French Doors
- Windows: Dbl Pane/Storm Window, Skylight(s)
- Basement: Unfinished
- Has fireplace: No
Interior area
- Total structure area: 2,499
- Total interior livable area: 2,499 sqft
Video & virtual tour
Property
Parking
- Total spaces: 7
- Parking features: Driveway, Detached Garage, Off Street
- Has garage: Yes
- Covered spaces: 2
- Uncovered spaces: 5
Features
- Entry location: Main
- Patio & porch: Bath Off Primary, Ceiling Fan(s), Dbl Pane/Storm Window, Dining Room, French Doors, Hot Tub/Spa, Loft, Skylight(s), Vaulted Ceiling(s), Walk-In Closet(s)
- Has spa: Yes
- Spa features: Indoor
- Has view: Yes
- View description: Partial, Territorial
Lot
- Size: 1 Acres
- Dimensions: 100 x 455
- Features: Deck, Electric Car Charging, Fenced-Partially, Hot Tub/Spa, Patio, Propane
- Topography: Partial Slope
- Residential vegetation: Brush, Fruit Trees, Garden Space, Wooded
Details
- Parcel number: 3703300343600000
- Zoning: RES
- Zoning description: Jurisdiction: County
- Special conditions: Standard
Construction
Type & style
- Home type: SingleFamily
- Architectural style: See Remarks,3 Story
- Property subtype: Single Family Residence
Materials
- Cement Planked, Wood Siding, Cement Plank
- Foundation: Poured Concrete
- Roof: Metal
Condition
- Very Good
- Year built: 2021
Utilities & green energy
- Electric: Company: PSE
- Sewer: Septic Tank, Company: Septic
- Water: Water Catchment System, Company: Water Catchment
- Utilities for property: Xfinity, Xfinity
Community & HOA
Community
- Subdivision: Chuckanut
Location
- Region: Bellingham
Financial & listing details
- Price per square foot: $512/sqft
- Tax assessed value: $1,029,025
- Annual tax amount: $9,871
- Date on market: 9/22/2026
- Listing terms: Conventional
- Inclusions: Dishwasher(s), Dryer(s), Refrigerator(s), Stove(s)/Range(s), Washer(s)
Estimated market value
$1,275,400
$1.21M - $1.34M
$4,235/mo
Price history
| Date | Event | Price |
|---|---|---|
| 9/28/2026 | Pending sale | $1,280,000$512/sqft |
Source:  NWMLS as distributed by MLS GRID #2584874 Report a problem NWMLS as distributed by MLS GRID #2584874 Report a problem | ||
| 9/22/2026 | Listed for sale | $1,280,000+468.9%$512/sqft |
Source: NWMLS as distributed by MLS GRID #2584874 Report a problem | ||
| 1/15/2021 | Sold | $225,000-10%$90/sqft |
Source: Public Record Report a problem | ||
| 3/20/2020 | Listing removed | $249,900$100/sqft |
Source: Windermere Real Estate/Whatcom, Inc. #1363938 Report a problem | ||
| 11/25/2019 | Price change | $249,900-9.1%$100/sqft |
Source: Windermere Real Estate/Whatcom, Inc. #1363938 Report a problem | ||
| 7/30/2019 | Listed for sale | $275,000$110/sqft |
Source: Windermere Real Estate/Whatcom, Inc. #1363938 Report a problem | ||
| 7/25/2019 | Pending sale | $275,000$110/sqft |
Source: Windermere Real Estate/Whatcom, Inc. #1363938 Report a problem | ||
| 9/21/2018 | Listed for sale | $275,000$110/sqft |
Source: Windermere Real Estate/Whatcom, Inc. #1363938 Report a problem | ||
Public tax history
| Year | Property taxes | Tax assessment |
|---|---|---|
| 2025 | $9,872 +15.5% | $1,029,025 +8.3% |
| 2024 | $8,543 +3.2% | $949,784 -3.5% |
| 2023 | $8,280 +12.7% | $983,741 +26.9% |
| 2022 | $7,348 +341.3% | $775,309 +389.6% |
| 2021 | $1,665 +5.3% | $158,360 +7% |
| 2020 | $1,581 | $148,000 -20% |
| 2019 | $1,581 -22.4% | $185,000 +73.3% |
| 2018 | $2,037 +73.9% | $106,760 +5.9% |
| 2017 | $1,172 -9.8% | $100,810 +4.4% |
| 2016 | $1,299 | $96,560 -27.2% |
| 2015 | -- | $132,608 |
| 2014 | -- | $132,608 +3.6% |
| 2013 | $1,612 | $128,000 -0.6% |
| 2012 | -- | $128,800 -2.2% |
| 2011 | -- | $131,680 -2% |
| 2010 | -- | $134,400 -16% |
| 2009 | $1,458 +117.3% | $160,000 |
| 2008 | $671 | $160,000 +150% |
| 2007 | $671 -17.5% | $64,000 |
| 2005 | $813 | $64,000 |
| 2004 | $813 +26% | $64,000 +33.3% |
| 2003 | $646 +1.8% | $48,000 |
| 2002 | $635 -0.1% | $48,000 |
| 2001 | $635 | $48,000 |
| 2000 | -- | $48,000 |
| 1999 | -- | $48,000 |
Find assessor info on the county website
Monthly payment
Est. payment
Payment breakdown
Explore the cost of this home by adjusting the details. Changes won't be saved.Climate risks
Neighborhood: 98229
Nearby schools
Schools provided by the listing agent
- Elementary: Happy Vly Elem
- Middle: Fairhaven Mid
- High: Sehome High
Source: NWMLS as distributed by MLS GRID. This data may not be complete. We recommend contacting the local school district to confirm school assignments for this home.
Similar homes
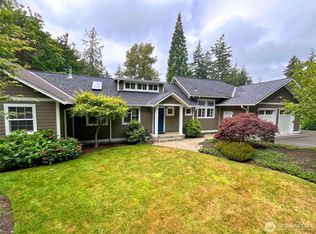
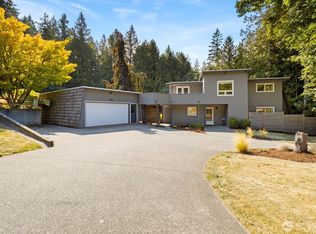
- $1,119,0004 bd3 ba3.1k sqft2303 30th Street, Bellingham, WA 98225Active
 MLS ID #2590265, Stacy Osterkamp. NWMLS as distributed by MLS GRID
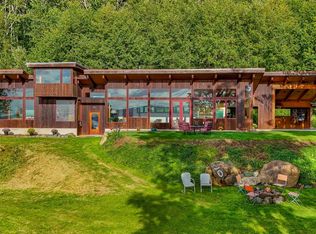
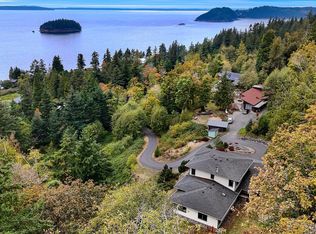
 - $1,850,0003 bd4 ba2.5k sqftChuckanut View Lot Line Adjustment, Bellingham, WA 98229Active
 MLS ID #2582739, Michelle R Harrington. NWMLS as distributed by MLS GRID
 - $1,287,0002 bd3 ba2.8k sqft697 Axelson Road, Bellingham, WA 98229Active
 MLS ID #2575512, Sharon L. Engels. NWMLS as distributed by MLS GRID
 - $1,175,0003 bd3 ba2.7k sqft716 Racine St, Bellingham, WA 98229For Sale By Owner
 FSBO-Online.com
