MOTIVATED SELLER! Located just feet from the Lake Padden Park access trail system with immediate gateway connections to Fairhaven and Galbraith Mountain. Enjoy miles of nearby trails including Lake Padden Park access trail down, easy access to recreation, and sweeping views of Bellingham Bay from your own deck. With 3 bedrooms and 3.25 baths, this residence offers comfort and flexibility — ideal for multigenerational living, multiple home office setups or just bonus space. The main level features hardwood floors, a spacious great room, and a deck perfect for sunset gatherings around a fire. The kitchen and baths showcase quality tile finishes, while the primary suite offers a luxurious walk in shower and skylights that fill the space with natural light. Forced air heating and air conditioning ensure year round comfort. The garage is currently used as a gym, and the yard and deck have been thoughtfully upgraded for outdoor enjoyment. With its fabulous location, modern amenities, and recreational lifestyle, this home captures the essence of Northwest living — convenience, beauty, and adventure all in one. Come see today!
Active
Listed by: Windermere RE Whatcom, Inc. • Ethan Potts
Price cut: $15K (9/29)
$899,900
2316 36th, Bellingham, WA 98229
3beds
2,375sqft
Single Family Residence
Built in 2011
5,662 Square Feet Lot
$887,800 Zestimate®
$379/sqft
$-- HOA
What's special
Hardwood floorsSpacious great room
- --
- on Zillow
- 958
- views
- 25
- saves
Zillow last checked:
Listing updated:
Listed by:
Ethan Potts,
Windermere RE Whatcom, Inc.
Source: NWMLS as distributed by MLS GRID,MLS#: 2568094
Facts & features
Interior
Bedrooms & bathrooms
- Bedrooms: 3
- Bathrooms: 4
- Full bathrooms: 2
- 3/4 bathrooms: 1
- 1/2 bathrooms: 1
- Main level bathrooms: 1
Primary bedroom
- Level: Second
Bedroom
- Level: Second
Bedroom
- Level: Lower
Bathroom full
- Level: Second
Bathroom full
- Level: Lower
Bathroom three quarter
- Level: Second
Other
- Level: Main
Bonus room
- Level: Lower
Entry hall
- Level: Main
Great room
- Level: Main
Kitchen with eating space
- Level: Main
Heating
- Fireplace, Forced Air, Electric, Natural Gas
Cooling
- Forced Air
Appliances
- Included: Dishwasher, Disposal, Microwave, Refrigerator, Stove(s)/Range(s), Dishwasher(s), Garbage Disposal, Microwave(s), Refrigerator(s)
Features
- Bath Off Primary, Pantry
- Flooring: Ceramic Tile, Hardwood, Carpet
- Windows: Dbl Pane/Storm Window
- Basement: Daylight
- Number of fireplaces: 1
- Fireplace features: Gas, Main Level: 1, Fireplace
Interior area
- Total structure area: 2,375
- Total interior livable area: 2,375 sqft
Property
Parking
- Total spaces: 2
- Parking features: Attached Garage
- Has attached garage: Yes
- Covered spaces: 2
Features
- Levels: Two
- Stories: 2
- Entry location: Main
- Patio & porch: Bath Off Primary, Dbl Pane/Storm Window, Fireplace, Pantry, Walk-In Closet(s)
- Has view: Yes
- View description: Bay, City, Territorial
- Has water view: Yes
- Water view: Bay
Lot
- Size: 5,662 Square Feet
- Dimensions: 57 x 97
- Features: Dead End Street, Paved, Sidewalk, Cable TV, Deck, Fenced-Fully
- Topography: Level,Partial Slope
Details
- Parcel number: 3703074243160000
- Zoning description: Jurisdiction: City
- Special conditions: Standard
Construction
Type & style
- Home type: SingleFamily
- Architectural style: 2 Stories w/Bsmnt
- Property subtype: Single Family Residence
Materials
- Cement Planked, Wood Siding, Cement Plank
- Foundation: Poured Concrete
- Roof: Composition
Condition
- Very Good
- Year built: 2011
Utilities & green energy
- Electric: Company: Puget Sound Energy
- Sewer: Sewer Connected, Company: City of Bellingham
- Water: Public, Company: City of Bellingham
Community & HOA
Community
- Subdivision: Samish
Location
- Region: Bellingham
Financial & listing details
- Price per square foot: $379/sqft
- Tax assessed value: $778,770
- Annual tax amount: $6,466
- Date on market: 8/12/2026
- Listing terms: Conventional,FHA,VA Loan
- Inclusions: Dishwasher(s), Garbage Disposal, Microwave(s), Refrigerator(s), Stove(s)/Range(s)
Estimated market value
$887,800
$843,000 - $932,000
$3,502/mo
Price history
| Date | Event | Price |
|---|---|---|
| 9/29/2026 | Price change | $899,900-1.6%$379/sqft |
Source:  NWMLS as distributed by MLS GRID #2568094 Report a problem NWMLS as distributed by MLS GRID #2568094 Report a problem | ||
| 9/14/2026 | Price change | $914,900-0.7%$385/sqft |
Source: NWMLS as distributed by MLS GRID #2568094 Report a problem | ||
| 8/12/2026 | Listed for sale | $921,400+189.7%$388/sqft |
Source: NWMLS as distributed by MLS GRID #2568094 Report a problem | ||
| 9/28/2011 | Sold | $318,056$134/sqft |
Source: Public Record Report a problem | ||
Public tax history
| Year | Property taxes | Tax assessment |
|---|---|---|
| 2025 | $6,467 -1.7% | $778,770 -3.2% |
| 2024 | $6,582 +1.6% | $804,116 -3.5% |
| 2023 | $6,481 +8.1% | $832,865 +17.5% |
| 2022 | $5,995 +12.9% | $708,825 +24% |
| 2021 | $5,310 +7.6% | $571,648 +14% |
| 2020 | $4,935 | $501,442 +5.4% |
| 2019 | $4,935 +1.8% | $475,977 +18.5% |
| 2018 | $4,847 +18.8% | $401,738 +12.7% |
| 2017 | $4,080 -3.7% | $356,600 +8.6% |
| 2016 | $4,236 +24.5% | $328,419 +5.4% |
| 2015 | $3,401 | $311,510 +5% |
| 2014 | $3,401 +1.6% | $296,667 +13.6% |
| 2013 | $3,347 | $261,036 -0.1% |
| 2012 | -- | $261,231 +188.6% |
| 2011 | -- | $90,530 -2% |
| 2010 | -- | $92,400 -16% |
| 2009 | -- | $110,000 |
| 2008 | -- | -- |
Find assessor info on the county website
Monthly payment
Est. payment
Payment breakdown
Explore the cost of this home by adjusting the details. Changes won't be saved.Climate risks
Neighborhood: Samish Hill
Nearby schools
Schools provided by the listing agent
- Elementary: Happy Vly Elem
- Middle: Fairhaven Mid
- High: Sehome High
Source: NWMLS as distributed by MLS GRID. This data may not be complete. We recommend contacting the local school district to confirm school assignments for this home.
Similar homes
- $989,0003 bd3 ba1.8k sqftPadden Lake Hills, Bellingham, WA 98229Active
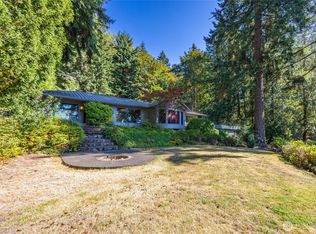
 MLS ID #2565165, Wayne Kwiatkowski. NWMLS as distributed by MLS GRID
 - $979,0004 bd2 ba1.7k sqft1801 38th Street, Bellingham, WA 98229Active
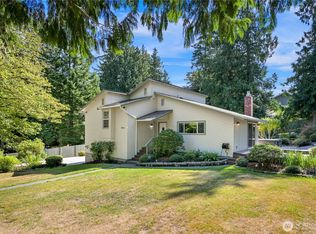
 MLS ID #2580110, Jessica Mack. NWMLS as distributed by MLS GRID
 - $864,9003 bd2 ba1.6k sqftThe Highlands Phase 2 Division 2b, Bellingham, WA 98229Active
 MLS ID #2585243, Leo Cohen. NWMLS as distributed by MLS GRID
 - $899,0004 bd3 ba2.3k sqft4514 Spring Street, Bellingham, WA 98229Active
 MLS ID #2582549, Chet E. Kenoyer. NWMLS as distributed by MLS GRID
