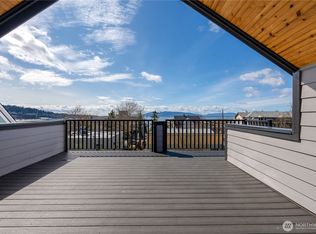
One of the earlier homes built in Bellingham’s coveted Columbia neighborhood, this 1900 classic is filled with beautifully preserved original character. Enter through the sun-filled enclosed front porch into an inviting entry showcasing gorgeous fir floors, original fir trim and abundant natural light. The living room features a stunning ornate gas fireplace, while the spacious dining area opens to a generously sized kitchen with plenty of potential for future updates. Upstairs are 3 bedrooms and 2 updated bathrooms. The finished third floor offers a large flexible space with its own fireplace—ideal as a 4th bedroom, office or bonus room—with built-in bookcases and a peek-a-boo bay view. A separate studio DADU with fir floors and trim, full kitchen and bath is currently used as a rental, offering additional income potential. Roof installed in 2023. Enjoy sunsets from the upper deck overlooking Elizabeth Park and a yard with established fruit trees. Residential Multiple zoning may offer additional possibilities; buyer to verify intended use with the City of Bellingham. Ideally located near Elizabeth, Broadway and Cornwall Parks, with restaurants, breweries and coffee shops within walking distance, plus easy access to downtown, trails, the hospital and schools. A rare opportunity to own a special piece of Bellingham history.
Active
Listed by: Bellwether Real Estate • Renae Ingraham • 360-319-0164
$899,000
1505 Broadway, Bellingham, WA 98225
3beds
2,972sqft
Single Family Residence
Built in 1900
4,791 Square Feet Lot
$860,400 Zestimate®
$302/sqft
$-- HOA
What's special
Peek-a-boo bay viewGenerously sized kitchenAbundant natural lightGorgeous fir floorsBuilt-in bookcasesOriginal fir trimBeautifully preserved original character
- --
- on Zillow
- 898
- views
- 66
- saves
Zillow last checked:
Listing updated:
Listed by:
Renae Ingraham 360-319-0164 renae@bellwetherrealestate.com,
Bellwether Real Estate
Source: NWMLS as distributed by MLS GRID,MLS#: 2594278
Facts & features
Interior
Bedrooms & bathrooms
- Bedrooms: 3
- Bathrooms: 4
- Full bathrooms: 2
- 3/4 bathrooms: 1
- 1/2 bathrooms: 1
- Main level bathrooms: 1
Primary bedroom
- Level: Second
Bedroom
- Level: Second
Bedroom
- Level: Second
Bathroom full
- Level: Second
Bathroom three quarter
- Level: Second
Other
- Level: Main
Bonus room
- Level: Third
Dining room
- Level: Main
Entry hall
- Level: Main
Kitchen without eating space
- Level: Main
Living room
- Level: Main
Utility room
- Level: Main
Heating
- Fireplace, Radiator, Electric, Natural Gas
Cooling
- None
Appliances
- Included: Dishwasher, Dryer, Refrigerator, Tankless Water Heater, Washer, Dishwasher(s), Dryer(s), Refrigerator(s), Washer(s), Water Heater: Tankless, Water Heater Location: Basement
Features
- Bath Off Primary, Ceiling Fan(s), Dining Room
- Flooring: Softwood
- Doors: French Doors
- Basement: Unfinished
- Number of fireplaces: 2
- Fireplace features: Gas, Wood Burning, Main Level: 1, Upper Level: 1, Fireplace
Interior area
- Total structure area: 2,544
- Total interior livable area: 2,972 sqft
Video & virtual tour
Property
Parking
- Parking features: Off Street
Features
- Levels: Multi/Split
- Entry location: Main
- Patio & porch: Bath Off Primary, Ceiling Fan(s), Dining Room, Fireplace, French Doors, Water Heater
- Has view: Yes
- View description: Territorial
Lot
- Size: 4,791 Square Feet
- Dimensions: 4.7 x 17 x 79 x 60 x 125
- Features: Curbs, Paved, Deck, Gas Available, High Speed Internet
- Topography: Level
- Residential vegetation: Fruit Trees, Garden Space
Details
- Additional structures: ADU Beds: 0, ADU Baths: 1
- Parcel number: 3802254705020000
- Zoning: RES Mutiple
- Zoning description: Jurisdiction: City
- Special conditions: Standard
Construction
Type & style
- Home type: SingleFamily
- Architectural style: Multi Level
- Property subtype: Single Family Residence
Materials
- Wood Siding
- Foundation: Poured Concrete
- Roof: Composition
Condition
- Very Good
- Year built: 1900
- Major remodel year: 1900
Utilities & green energy
- Electric: Company: PSE
- Sewer: Sewer Connected, Company: PSE
- Water: Public, Company: City of Bellingham
- Utilities for property: Xfinity, Xfinity
Community & HOA
Community
- Subdivision: Columbia
Location
- Region: Bellingham
Financial & listing details
- Price per square foot: $302/sqft
- Tax assessed value: $978,391
- Annual tax amount: $1,562
- Date on market: 10/14/2026
- Listing terms: Conventional,FHA,VA Loan
- Inclusions: Dishwasher(s), Dryer(s), Refrigerator(s), Washer(s)
Estimated market value
$860,400
$817,000 - $903,000
$3,341/mo
Price history
| Date | Event | Price |
|---|---|---|
| 10/14/2026 | Listed for sale | $899,000$302/sqft |
Source:  NWMLS as distributed by MLS GRID #2594278 Report a problem | ||
Public tax history
| Year | Property taxes | Tax assessment |
|---|---|---|
| 2025 | $1,562 +2.6% | $978,391 +3% |
| 2024 | $1,522 +3.4% | $949,894 -2.5% |
| 2023 | $1,472 +1.9% | $974,072 +16% |
| 2022 | $1,444 +9.4% | $839,719 +38.6% |
| 2021 | $1,320 -2.8% | $605,850 +8% |
| 2020 | $1,357 | $560,972 +5.7% |
| 2019 | $1,357 -5.8% | $530,885 +11.4% |
| 2018 | $1,441 +3.1% | $476,520 +16.1% |
| 2017 | $1,397 -3.2% | $410,270 +10.8% |
| 2016 | $1,444 +11.6% | $370,261 +9.9% |
| 2015 | $1,293 | $337,059 |
| 2014 | $1,293 +1.4% | -- |
| 2013 | $1,275 | -- |
| 2012 | -- | -- |
| 2011 | -- | -- |
| 2010 | -- | -- |
| 2009 | $2,580 -8.4% | $336,630 +17.6% |
| 2008 | $2,817 +64% | $286,205 -20.9% |
| 2005 | $1,718 | $361,780 +140% |
| 2004 | $1,718 -5.9% | $150,740 |
| 2003 | $1,825 +2.8% | $150,740 |
| 2002 | $1,774 -6.5% | $150,740 -6.2% |
| 2001 | $1,898 | $160,675 +35.9% |
| 2000 | -- | $118,205 |
| 1999 | -- | $118,205 |
Find assessor info on the county website
Monthly payment
Est. payment
Payment breakdown
Explore the cost of this home by adjusting the details. Changes won't be saved.Climate risks
Neighborhood: Columbia
Nearby schools
Schools provided by the listing agent
- Elementary: Columbia Elem
- Middle: Shuksan Mid
- High: Bellingham High
Source: NWMLS as distributed by MLS GRID. This data may not be complete. We recommend contacting the local school district to confirm school assignments for this home.
Similar homes
- $845,0004 bd3 ba2k sqft2322 Utter Street, Bellingham, WA 98225Active
 MLS ID #2588437, Erika Buse. NWMLS as distributed by MLS GRID
- $849,0004 bd3 ba2.6k sqftEldridge-Bartlett's Add To Sehome, Bellingham, WA 98225Active
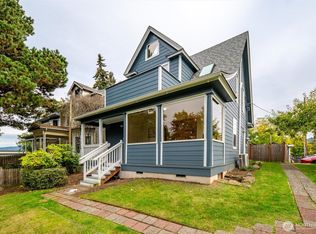 MLS ID #2594569, Robert A. Macdonald. NWMLS as distributed by MLS GRID
- $845,0005 bd3 ba2.9k sqft909 Queen Street, Bellingham, WA 98229Active
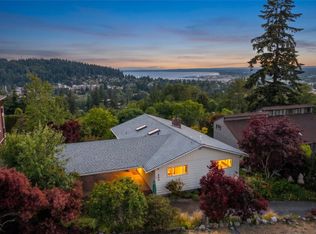 MLS ID #2595580, Elise Badgley. NWMLS as distributed by MLS GRID
- $985,0003 bd2 ba3.1k sqft800 E Laurel Street, Bellingham, WA 98225Active
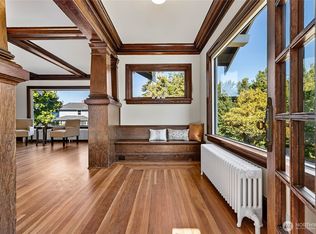 MLS ID #2591028, Sue Hilton. NWMLS as distributed by MLS GRID
