Experience effortless single-level living! This rare Bellingham home offers spectacular Mt. Baker views and over 2,000 sqft of beautifully designed space. The expansive, open floor-plan seamlessly connects the bright living areas to a stunning kitchen with cherry cabinetry and quartz countertops. Step outside to your ultimate private backyard sanctuary. Entertain or unwind on the covered patio, while soaking in this natural, serene setting. The lot backs directly into a lush, wooded park reserve for unmatched peace and seclusion. With 3 beds, 2 baths, cozy radiant heat, and premium Pacific Northwest finishes, this meticulously maintained retreat truly shows better than new!
Pending
Listed by: COMPASS • Adam J Braddock • 425-903-0653
$865,000
831 Spieden Lane, Bellingham, WA 98229
3beds
2,013sqft
Single Family Residence
Built in 2005
10,018 Square Feet Lot
$846,500 Zestimate®
$430/sqft
$-- HOA
What's special
Covered patioSingle-level livingCozy radiant heatUltimate private backyard sanctuaryNatural serene settingPremium pacific northwest finishesExpansive open floor-plan
- --
- on Zillow
- 942
- views
- 64
- saves
Likely to sell faster than
Zillow last checked:
Listing updated:
Listed by:
Adam J Braddock 425-903-0653 adam.braddock@compass.com,
COMPASS
Source: NWMLS as distributed by MLS GRID,MLS#: 2593941
Facts & features
Interior
Bedrooms & bathrooms
- Bedrooms: 3
- Bathrooms: 2
- Full bathrooms: 2
- Main level bathrooms: 2
- Main level bedrooms: 3
Primary bedroom
- Level: Main
Bedroom
- Level: Main
Bedroom
- Level: Main
Bathroom full
- Level: Main
Bathroom full
- Level: Main
Den office
- Level: Main
Dining room
- Level: Main
Entry hall
- Level: Main
Family room
- Level: Main
Kitchen with eating space
- Level: Main
Living room
- Level: Main
Utility room
- Level: Main
Heating
- Fireplace, Radiant, Natural Gas
Cooling
- None
Appliances
- Included: Dishwasher, Disposal, Microwave, Refrigerator, Stove(s)/Range(s), Dishwasher(s), Garbage Disposal, Microwave(s), Refrigerator(s)
Features
- Bath Off Primary, Dining Room
- Flooring: Ceramic Tile, Carpet
- Windows: Dbl Pane/Storm Window
- Basement: None
- Number of fireplaces: 1
- Fireplace features: Main Level: 1, Fireplace
Interior area
- Total structure area: 2,013
- Total interior livable area: 2,013 sqft
Video & virtual tour
Property
Parking
- Total spaces: 2
- Parking features: Attached Garage
- Has attached garage: Yes
- Covered spaces: 2
Accessibility
- Accessibility features: Accessible Bath, Accessible Bedroom, Accessible Kitchen
Features
- Levels: One
- Stories: 1
- Entry location: Main
- Patio & porch: Bath Off Primary, Dbl Pane/Storm Window, Dining Room, Fireplace, Walk-In Closet(s)
- Has view: Yes
- View description: Mountain(s), Territorial
Lot
- Size: 10,018 Square Feet
- Features: Curbs, Paved, Sidewalk, Cable TV, Fenced-Partially, Gas Available, High Speed Internet, Patio
- Topography: Level
Details
- Parcel number: 3803324391440000
- Special conditions: Standard
Construction
Type & style
- Home type: SingleFamily
- Architectural style: 1 Story
- Property subtype: Single Family Residence
Materials
- Cement Planked, Cement Plank
- Foundation: Poured Concrete
- Roof: Composition
Condition
- Year built: 2005
Utilities & green energy
- Electric: Company: Puget Sound Energy
- Sewer: Sewer Connected, Company: City of Bellingham
- Water: Public, Company: City of Bellingham
Community & HOA
Community
- Subdivision: Whatcom Falls
Location
- Region: Bellingham
Financial & listing details
- Price per square foot: $430/sqft
- Tax assessed value: $791,810
- Annual tax amount: $6,575
- Date on market: 10/15/2026
- Listing terms: Conventional
- Inclusions: Dishwasher(s), Garbage Disposal, Microwave(s), Refrigerator(s), Stove(s)/Range(s)
Estimated market value
$846,500
$804,000 - $889,000
$3,478/mo
Price history
| Date | Event | Price |
|---|---|---|
| 11/6/2026 | Pending sale | $865,000$430/sqft |
Source:  NWMLS as distributed by MLS GRID #2593941 Report a problem | ||
| 10/15/2026 | Listed for sale | $865,000+98.9%$430/sqft |
Source: NWMLS as distributed by MLS GRID #2593941 Report a problem | ||
| 9/9/2014 | Sold | $435,000-6.5%$216/sqft |
Source: Public Record Report a problem | ||
| 4/9/2008 | Sold | $465,000-4.9%$231/sqft |
Source: NWMLS as distributed by MLS GRID #28015719 Report a problem | ||
| 2/9/2008 | Listed for sale | $489,000+8.9%$243/sqft |
Source: Point2 #28015719 Report a problem | ||
| 12/2/2005 | Sold | $449,000$223/sqft |
Source: NWMLS as distributed by MLS GRID #25146984 Report a problem | ||
Public tax history
| Year | Property taxes | Tax assessment |
|---|---|---|
| 2025 | $6,576 -3% | $791,810 -4.4% |
| 2024 | $6,782 +1.6% | $828,684 -3.5% |
| 2023 | $6,678 +8.1% | $858,312 +17.5% |
| 2022 | $6,178 +12.9% | $730,482 +24% |
| 2021 | $5,472 +7.6% | $589,115 +14% |
| 2020 | $5,086 | $516,763 +5.4% |
| 2019 | $5,086 +1.8% | $490,520 +6.9% |
| 2018 | $4,995 +7.2% | $458,725 +12.7% |
| 2017 | $4,659 -3.7% | $407,183 +8.6% |
| 2016 | $4,837 +24.5% | $375,015 +5.4% |
| 2015 | $3,883 | $355,714 +5% |
| 2014 | $3,883 +1.6% | $338,764 +5.3% |
| 2013 | $3,822 | $321,685 -5.1% |
| 2012 | -- | $338,938 -0.3% |
| 2011 | -- | $339,994 -1.8% |
| 2010 | -- | $346,091 -3.8% |
| 2009 | $3,243 -11.9% | $359,690 |
| 2008 | $3,682 | $359,690 -3.9% |
| 2007 | $3,682 | $374,095 +23.3% |
| 2005 | -- | $303,455 |
| 2004 | -- | -- |
Find assessor info on the county website
Monthly payment
Est. payment
Payment breakdown
Explore the cost of this home by adjusting the details. Changes won't be saved.Climate risks
Neighborhood: Whatcom Falls


Similar homes
- $795,0004 bd2 ba2k sqft1207 34th Street, Bellingham, WA 98229Active
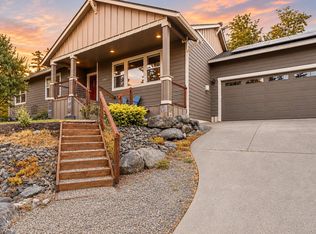 MLS ID #2604415, Lacey Lewis. NWMLS as distributed by MLS GRID
- $765,0003 bd3 ba1.7k sqft2348 Yew Street Road, Bellingham, WA 98229Active
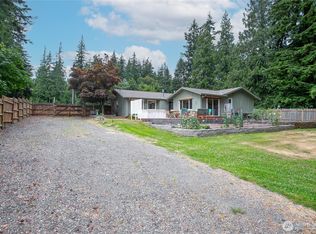 MLS ID #2591253, Richard E Crane. NWMLS as distributed by MLS GRID
- $925,0005 bd4 ba2.7k sqftBelmont, Bellingham, WA 98229Active
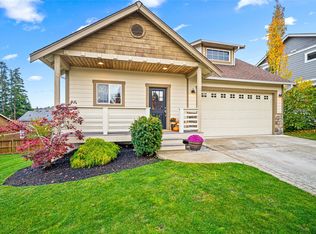 MLS ID #2599322, Stevi Crane. NWMLS as distributed by MLS GRID
- $875,0003 bd3 ba2.2k sqftCampus Add To Geneva, Bellingham, WA 98229Active
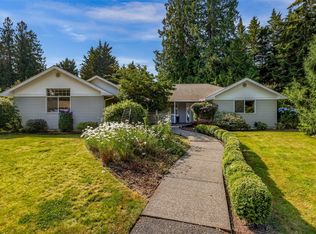 MLS ID #2558882, Robert Tucker. NWMLS as distributed by MLS GRID
