Skip main navigation
Sold
  • Listed by: Windermere RE Whatcom, Inc. • Renata Mason
    Bought with: Keller Williams Western Realty
    $1,199,000

    800 Spieden Place, Bellingham, WA 98229

    4beds
    2,713sqft
    Single Family Residence
    Built in 2005
    0.34 Acres Lot
    $1,199,200 Zestimate®
    $442/sqft
    $4,027 Estimated rent

    Home value

    $1,199,200

    $1.14M - $1.27M

    $4,027/mo

    Zestimate® history
    Loading
    Loading...

    Owner options

    List your home for rent

    $4,027/mo

    Rent Zestimate®

    Find your next renter with Zillow Rental Manager. Plus, with online applications, you can quickly screen prospective tenants – for free.

    Learn more

    $4,027/mo

    Rent Zestimate®

    Refinance and save

    $7,111/mo

    Est. payment

    Refinancing to a lower rate could help reduce your monthly payments and save thousands over the life of the loan.

    See today's rates

    $7,111/mo

    Est. payment

    Explore your selling options

    Work with a Zillow partner agent

    Leverage their expertise and Zillow's premium Showcase listings to get your home seen by more buyers.

    Get started

    List with your own agent

    Get your home in front of millions of buyers by listing it on Zillow.

    Learn how to do it

    Sell it yourself

    Take full control of how buyers see your home on Zillow by listing For Sale by Owner (FSBO).

    List your home

    What's special

    Gas fireplaceModern kitchen remodelDedicated officeNew main-level vinyl flooringWalk-in closetDual vanitiesSoaking tub
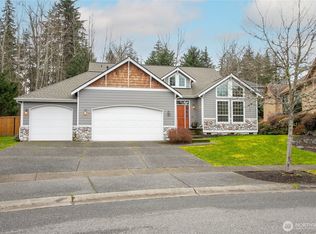
    This Puget-area Craftsman sits on over a third of a level, fully fenced acre and delivers the kind of breathing room that's increasingly hard to find close to everything Bellingham offers. A wooded lot behind the home adds a natural privacy buffer, while Galbraith Mountain is just minutes away and the Samish Crest trailhead is right up the street — with neighborhood trails connecting you to surrounding areas without ever getting in your car. Inside, a modern kitchen remodel, new main-level vinyl flooring, remodeled powder bath, updated light fixtures, and fresh paint inside and out make the 2,713 square feet feel current and cared for. Natural light pours through the home, and the open-concept family room — anchored by a gas fireplace — flows seamlessly into the kitchen and dining nook, creating an ideal space for everyday living and entertaining. The main level also offers a dedicated office, while all four bedrooms are tucked upstairs — including a generous master suite with double doors, soaking tub, dual vanities, dual-headed tile shower, and walk-in closet. Step outside to a large deck perfect for entertaining, overlooking the fully fenced backyard with room to spread out. The 900-square-foot three-car garage/shop, air conditioning, full-height crawl space for serious extra storage, and a location that puts trails, privacy, and the city all within reach — this one checks every box.

    Zillow last checked:

    Listing updated:

    Listed by:

    Renata Mason,

    Windermere RE Whatcom, Inc.

    Bought with:

    Shawneen Nymoen, 24018798

    Keller Williams Western Realty

    Ben Kinney, 24329

    Keller Williams Western Realty

    Source: NWMLS as distributed by MLS GRID,MLS#: 2530772MLS Logo

    Facts & features

    Interior

    Bedrooms & bathrooms
    • Bedrooms: 4
    • Bathrooms: 3
    • Full bathrooms: 2
    • 1/2 bathrooms: 1
    • Main level bathrooms: 1
    Primary bedroom
    • Level: Second
    Bedroom
    • Level: Second
    Bedroom
    • Level: Second
    Bedroom
    • Level: Second
    Bathroom full
    • Level: Second
    Bathroom full
    • Level: Second
    Other
    • Level: Main
    Den office
    • Level: Main
    Dining room
    • Level: Main
    Entry hall
    • Level: Main
    Family room
    • Level: Main
    Kitchen without eating space
    • Level: Main
    Living room
    • Level: Main
    Utility room
    • Level: Main
    Heating
    • Fireplace, Forced Air, Heat Pump, Electric, Natural Gas
    Cooling
    • Heat Pump
    Appliances
    • Included: Dishwasher, Microwave, Refrigerator, Stove(s)/Range(s), Dishwasher(s), Microwave(s), Refrigerator(s), Water Heater: Gas, Water Heater Location: Garage
    Features
    • Bath Off Primary, Ceiling Fan(s), Dining Room, Pantry
    • Flooring: Ceramic Tile, Vinyl Plank, Carpet
    • Doors: French Doors
    • Windows: Dbl Pane/Storm Window
    • Basement: None
    • Number of fireplaces: 1
    • Fireplace features: Gas, Main Level: 1, Fireplace
    Interior area
    • Total structure area: 2,713
    • Total interior livable area: 2,713 sqft

    Property

    Parking
    • Total spaces: 3
    • Parking features: Attached Garage
    • Has attached garage: Yes
    • Covered spaces: 3
    Features
    • Levels: Two
    • Stories: 2
    • Entry location: Main
    • Patio & porch: Bath Off Primary, Ceiling Fan(s), Dbl Pane/Storm Window, Dining Room, Fireplace, French Doors, Pantry, Vaulted Ceiling(s), Walk-In Closet(s), Water Heater
    • Has view: Yes
    • View description: Territorial
    Lot
    • Size: 0.34 Acres
    • Features: Corner Lot, Curbs, Paved, Sidewalk, Cable TV, Deck, Fenced-Fully, Gas Available, High Speed Internet
    • Topography: Level,Partial Slope
    • Residential vegetation: Garden Space
    Details
    • Parcel number: 3803324761260000
    • Zoning: RS7.2
    • Zoning description: Jurisdiction: City
    • Special conditions: Standard

    Construction

    Type & style
    • Home type: SingleFamily
    • Architectural style: Contemporary,2 Story
    • Property subtype: Single Family Residence
    Materials
    • Cement Planked, Stone, Wood Siding, Cement Plank
    • Foundation: Poured Concrete
    • Roof: Composition
    Condition
    • Updated/Remodeled
    • Year built: 2005

    Utilities & green energy

    • Electric: Company: Puget Sound Energy
    • Sewer: Sewer Connected, Company: City of Bellingham
    • Water: Public, Company: City of Bellingham
    • Utilities for property: Xfinity, Xfinity

    Community & HOA

    Community
    • Subdivision: Puget
    Location
    • Region: Bellingham

    Financial & listing details

    • Price per square foot: $442/sqft
    • Tax assessed value: $1,012,535
    • Annual tax amount: $8,123
    • Date on market: 8/1/2026
    • Cumulative days on market: 4 days
    • Listing terms: Conventional,FHA,USDA Loan,VA Loan
    • Inclusions: Dishwasher(s), Microwave(s), Refrigerator(s), Stove(s)/Range(s)

    Price history

    DateEventPrice
    7/31/2026Sold$1,199,000$442/sqft
    Source: NWMLS as distributed by MLS GRID #2530772 Report a problem
    6/2/2026Pending sale$1,199,000$442/sqft
    Source: NWMLS as distributed by MLS GRID #2530772 Report a problem
    5/29/2026Listed for sale$1,199,000+29.6%$442/sqft
    Source: NWMLS as distributed by MLS GRID #2530772 Report a problem
    9/23/2022Sold$925,000-2.3%$341/sqft
    Source: NWMLS as distributed by MLS GRID #1956545 Report a problem
    8/24/2022Pending sale$947,000$349/sqft
    Source: NWMLS as distributed by MLS GRID #1956545 Report a problem
    8/5/2022Contingent$947,000$349/sqft
    Source: NWMLS as distributed by MLS GRID #1956545 Report a problem
    6/23/2022Listed for sale$947,000+92.9%$349/sqft
    Source: NWMLS as distributed by MLS GRID #1956545 Report a problem
    12/14/2013Sold$491,000-3.5%$181/sqft
    Source: NWMLS as distributed by MLS GRID #504450 Report a problem
    11/13/2013Pending sale$509,000$188/sqft
    Source: Muljat Group #504450 Report a problem
    8/31/2013Price change$509,000-1.1%$188/sqft
    Source: Muljat Group #504450 Report a problem
    8/6/2013Price change$514,900-1%$190/sqft
    Source: Muljat Group #504450 Report a problem
    7/20/2013Price change$519,900-1%$192/sqft
    Source: Muljat Group #504450 Report a problem
    6/20/2013Listed for sale$524,900+4.1%$193/sqft
    Source: Muljat Group #504450 Report a problem
    3/31/2005Sold$504,403+303.5%$186/sqft
    Source: Public Record Report a problem
    6/11/2004Sold$125,000$46/sqft
    Source: Public Record Report a problem

    Public tax history

    YearProperty taxesTax assessment
    2024$8,286 +1.6%$1,012,535 -3.5%
    2023$8,159 +8.1%$1,048,736 +17.5%
    2022$7,547 +12.9%$892,546 +24%
    2021$6,686 +7.6%$719,815 +14%
    2020$6,214 $631,411 +5.3%
    2019$6,214 +1.8%$599,346 +12.6%
    2018$6,103 +12.9%$532,235 +12.7%
    2017$5,405 -3.7%$472,434 +8.6%
    2016$5,612 +24.5%$435,136 +5.4%
    2015$4,506 $412,757 +5%
    2014$4,506 +1.6%$393,089 +5.4%
    2013$4,435 $372,983 -12.9%
    2012-- $428,044 -0.3%
    2011-- $429,511 -1.6%
    2010-- $436,522 -3.2%
    2009$4,041 -0.7%$451,030
    2008$4,071 $451,030 +8.5%
    2007$4,071 +353.3%$415,830
    2005$898 $415,830 +454.4%
    2004$898 +58.8%$75,000 +66.7%
    2003$566 +2.3%$45,000
    2002$553 -2.2%$45,000
    2001$565 $45,000
    2000-- $45,000 +275%
    1999-- $12,000
    Find assessor info on the county website

    Neighborhood: Whatcom Falls

    Nearby schools

    GreatSchools rating
    Get pre-qualified for a loan
    At Zillow Home Loans, we can pre-qualify you in as little as 5 minutes with no impact to your credit score.

    An equal housing lender. NMLS #10287.