This new construction home on Puget Hill brings together custom details, everyday comfort and a convenient Bellingham location. The spacious main living area is filled with natural light and features wide-plank flooring, western exposure with large deck and an inviting kitchen with custom cabinetry and upgraded Bosch appliances including an oversized induction range and microwave drawer conveniently tucked into the large island. The main-floor primary suite offers a full-tile shower, heated bathroom floors and automatic pathway lighting. Upstairs, two additional bedrooms provide space for guests, a home office or hobbies. Additional features include full A/C, WesTek windows and an attached garage. Located on a quiet dead-end street, just minutes from Whole Foods, downtown Bellingham and Galbraith Mountain’s extensive trail network.
Active
Listed by: Windermere RE Whatcom, Inc. • Jason Loeb • 360-305-6917
$989,000
1122 Divine Lane, Bellingham, WA 98229
3beds
1,899sqft
Single Family Residence
Built in 2025
10,136 Square Feet Lot
$-- Zestimate®
$521/sqft
Has HOA fee
What's special
Inviting kitchenWide-plank flooringAttached garageFilled with natural lightMain-floor primary suiteHeated bathroom floorsFull-tile shower
- --
- on Zillow
- 398
- views
- 10
- saves
Zillow last checked:
Listing updated:
Listed by:
Jason Loeb 360-305-6917 jasonlob@gmail.com,
Windermere RE Whatcom, Inc.
Source: NWMLS as distributed by MLS GRID,MLS#: 2598594
Facts & features
Interior
Bedrooms & bathrooms
- Bedrooms: 3
- Bathrooms: 3
- Full bathrooms: 1
- 3/4 bathrooms: 1
- 1/2 bathrooms: 1
- Main level bathrooms: 2
- Main level bedrooms: 1
Primary bedroom
- Level: Main
Bathroom three quarter
- Level: Main
Other
- Level: Main
Entry hall
- Level: Main
Great room
- Level: Main
Kitchen with eating space
- Level: Main
Utility room
- Level: Main
Heating
- Fireplace, Heat Pump, Radiant, Wall Furnace, Electric
Cooling
- Heat Pump
Appliances
- Included: Dishwasher, Disposal, Microwave, Refrigerator, Stove(s)/Range(s), Dishwasher(s), Garbage Disposal, Microwave(s), Refrigerator(s), Water Heater: Electric Heat Pump - Tank, Water Heater Location: Garage
Features
- Bath Off Primary
- Flooring: Ceramic Tile, Vinyl Plank, Carpet
- Windows: Dbl Pane/Storm Window
- Basement: None
- Number of fireplaces: 1
- Fireplace features: Electric, Main Level: 1, Fireplace
Interior area
- Total structure area: 1,899
- Total interior livable area: 1,899 sqft
Property
Parking
- Total spaces: 2
- Parking features: Driveway, Attached Garage
- Has attached garage: Yes
- Covered spaces: 2
Features
- Levels: Two
- Stories: 2
- Entry location: Main
- Patio & porch: Bath Off Primary, Dbl Pane/Storm Window, Fireplace, Vaulted Ceiling(s), Walk-In Closet(s), Water Heater
- Has view: Yes
- View description: Territorial
Lot
- Size: 10,136 Square Feet
- Features: Dead End Street, Paved, Cable TV, Deck, High Speed Internet
- Topography: Level,Terraces
Details
- Parcel number: 000000000000
- Zoning description: Jurisdiction: City
- Special conditions: Standard
Construction
Type & style
- Home type: SingleFamily
- Architectural style: Contemporary,2 Story
- Property subtype: Single Family Residence
Materials
- Cement Planked, Wood Siding, Cement Plank
- Foundation: Poured Concrete
- Roof: Composition,Metal
Condition
- Very Good
- New construction: Yes
- Year built: 2025
Utilities & green energy
- Electric: Company: PSE
- Sewer: Sewer Connected, Company: COB
- Water: Public, Company: COB
Community & HOA
Community
- Subdivision: Puget
HOA
- Services included: See Remarks
- HOA fee: Has HOA fee
Location
- Region: Bellingham
Financial & listing details
- Price per square foot: $521/sqft
- Date on market: 10/27/2026
- Listing terms: Conventional,FHA,VA Loan
- Inclusions: Dishwasher(s), Garbage Disposal, Microwave(s), Refrigerator(s), Stove(s)/Range(s)
Estimated market value
Not available
Estimated sales range
Not available
Not available
Price history
| Date | Event | Price |
|---|---|---|
| 10/27/2026 | Listed for sale | $989,000$521/sqft |
Source:  NWMLS as distributed by MLS GRID #2598594 Report a problem | ||
Public tax history
Tax history is unavailable.
Monthly payment
Est. payment
Payment breakdown
Explore the cost of this home by adjusting the details. Changes won't be saved.Climate risks
Neighborhood: Puget
Nearby schools
Schools provided by the listing agent
- Elementary: Carl Cozier Elem
- Middle: Kulshan Mid
- High: Sehome High
Source: NWMLS as distributed by MLS GRID. This data may not be complete. We recommend contacting the local school district to confirm school assignments for this home.

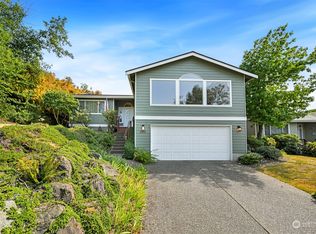

Similar homes
- $997,5003 bd3 ba1.8k sqft1110 Divine Lane, Bellingham, WA 98229Active
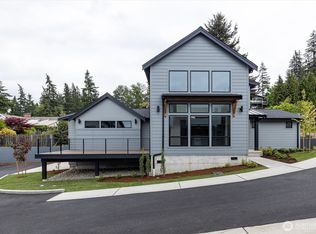 MLS ID #2574085, Jason Loeb. NWMLS as distributed by MLS GRID
- $848,0004 bd3 ba2k sqftCedar Hills Estates Div 1, Bellingham, WA 98229Active
 MLS ID #2598977, Jessa Loudon. NWMLS as distributed by MLS GRID
- $849,0004 bd3 ba2.3k sqft4514 Spring Street, Bellingham, WA 98229Active
 MLS ID #2598724, Chet E. Kenoyer. NWMLS as distributed by MLS GRID
- $969,0005 bd3 ba2.4k sqft904 Puget Street, Bellingham, WA 98226Active
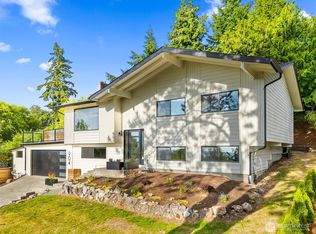 MLS ID #2553878, Ian Steger. NWMLS as distributed by MLS GRID
