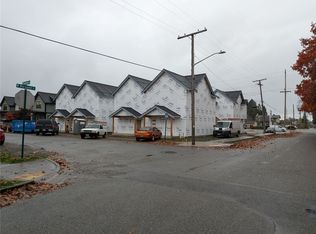
Brand new infill housing in the coveted Cornwall neighborhood complete with detached ADU over an expansive 440 square foot garage! Completion of this great infill project is slated for the first few weeks of 2027. Located at the intersection of Peabody and W. Maryland streets, this home defines easy urban living with walkability that is second to none. Built to the current energy code, with ductless heat, absurdely abundant insulation and a complete heat recovery system in both the main home and the detached dwelling, energy usage should be at a minimum allowing you to redirect those scarce resources towards more important things like a seasons pass or paying more taxes! The main home fronting peabody street is just under 1,200 square feet and features a nice open floor plan with all hard surfaces for easy maintenance. The open format kitchen is complete with really nice custom cabinetry and an excellent appliance package. Upstairs you will find 2 large bedrooms with vaulted ceilings and a nice ensuite for the primary with a very custom tiled bathroom featuring a fully tiled shower. The detached dwelling is accessed from the alleyway and is just under 440 square feet and is fully stand-alone and equipped with a full bathroom, a kitchen featuring the same custom cabinets and a full sized laundry. Between the two homes is a nice grassy area for relaxing and unwinding in the heart of the city. The listing includes both homes for a nice rent offset of the mortgage if one desires.
Active
Listed by: Windermere RE Whatcom, Inc. • Jason Loeb • 360-305-6917
$799,000
2737 Peabody Street, Bellingham, WA 98225
3beds
2,026sqft
Single Family Residence
Built in 2027
2,500 Square Feet Lot
$-- Zestimate®
$394/sqft
$-- HOA
What's special
Open format kitchenReally nice custom cabinetryExcellent appliance packageNice open floor plan
- --
- on Zillow
- 319
- views
- 9
- saves
Zillow last checked:
Listing updated:
Listed by:
Jason Loeb 360-305-6917 jasonlob@gmail.com,
Windermere RE Whatcom, Inc.
Source: NWMLS as distributed by MLS GRID,MLS#: 2598322
Facts & features
Interior
Bedrooms & bathrooms
- Bedrooms: 3
- Bathrooms: 4
- Full bathrooms: 3
- 1/2 bathrooms: 1
- Main level bathrooms: 1
Other
- Level: Main
Dining room
- Level: Main
Entry hall
- Level: Main
Kitchen with eating space
- Level: Main
Living room
- Level: Main
Heating
- Ductless, High Efficiency (Unspecified), HRV/ERV System, Electric
Cooling
- Ductless
Appliances
- Included: Dishwasher, Refrigerator, Stove(s)/Range(s), Dishwasher(s), Refrigerator(s)
Features
- Bath Off Primary, High Tech Cabling
- Flooring: Ceramic Tile, Vinyl Plank, Carpet
- Windows: Dbl Pane/Storm Window
- Basement: None
- Has fireplace: No
Interior area
- Total structure area: 1,586
- Total interior livable area: 2,026 sqft
Property
Parking
- Total spaces: 4
- Parking features: Attached Garage
- Has attached garage: Yes
- Covered spaces: 2
- Uncovered spaces: 2
Features
- Levels: Two
- Stories: 2
- Entry location: Main
- Patio & porch: Bath Off Primary, Dbl Pane/Storm Window, High Tech Cabling, Vaulted Ceiling(s), Walk-In Closet(s)
Lot
- Size: 2,500 Square Feet
- Dimensions: 25*100
- Features: Paved, Sidewalk, Electric Car Charging, High Speed Internet, Patio
- Topography: Level
Details
- Additional structures: ADU Beds: 1, ADU Baths: 1
- Parcel number: TBD
- Zoning: Infill
- Zoning description: Jurisdiction: City
- Special conditions: Standard
Construction
Type & style
- Home type: SingleFamily
- Architectural style: Craftsman,2 Story
- Property subtype: Single Family Residence
Materials
- Cement Planked, Cement Plank
- Foundation: Poured Concrete, Slab
- Roof: Composition
Condition
- Under Construction
- New construction: Yes
- Year built: 2027
Details
- Builder name: Bainbridge Construction
Utilities & green energy
- Electric: Company: PSE
- Sewer: Sewer Connected, Company: COB
- Water: Public, Company: COB
Green energy
- Energy efficient items: Double Wall
Community & HOA
Community
- Features: CCRs
- Subdivision: Cornwall Park
HOA
- Services included: See Remarks
Location
- Region: Bellingham
Financial & listing details
- Price per square foot: $394/sqft
- Annual tax amount: $1
- Date on market: 10/27/2026
- Listing terms: Conventional
- Inclusions: Dishwasher(s), Refrigerator(s), Stove(s)/Range(s)
Estimated market value
Not available
Estimated sales range
Not available
Not available
Price history
| Date | Event | Price |
|---|---|---|
| 10/27/2026 | Listed for sale | $799,000$394/sqft |
Source:  NWMLS as distributed by MLS GRID #2598322 Report a problem | ||
Public tax history
Tax history is unavailable.
Monthly payment
Est. payment
Payment breakdown
Explore the cost of this home by adjusting the details. Changes won't be saved.Climate risks
Neighborhood: Cornwall Park


Similar homes
- $870,0004 bd4 ba2k sqftAdam Manning Short Plat, Bellingham, WA 98225Active
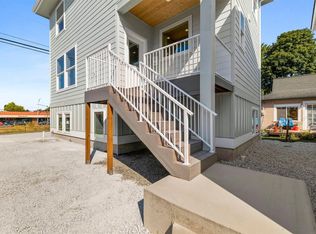 MLS ID #2599735, Emelie Goodman. NWMLS as distributed by MLS GRID
- $870,0004 bd4 ba1.9k sqftAdam Manning Short Plat, Bellingham, WA 98225Active
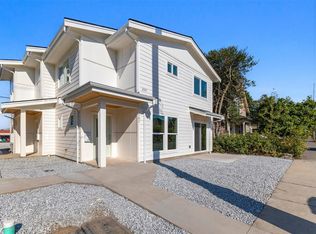 MLS ID #2599717, Emelie Goodman. NWMLS as distributed by MLS GRID
- $759,5004 bd3 ba2k sqft2728 Humboldt Short Plat, Bellingham, WA 98225Active
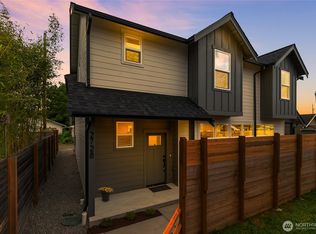 MLS ID #2570822, Glen Whitfield. NWMLS as distributed by MLS GRID
- $834,9005 bd5 ba2.2k sqft609 East Illinois Short Plat, Bellingham, WA 98225Active
 MLS ID #2548090, Robert D. Weston. NWMLS as distributed by MLS GRID
