Welcome to this stunning new construction home in the heart of Bellingham that has a ready to go ADU space or double primary suits*. Thoughtfully designed with modern style and everyday functionality, this spacious residence offers 4 bedrooms plus a large bonus room, 3.5 baths, and approximately 2,272 square feet of living space. The open-concept main level features a bright living room, dining area, and beautifully appointed kitchen that flows seamlessly to a covered patio—perfect for year-round entertaining and outdoor living. Upstairs, the expansive primary suite boasts vaulted ceilings, a walk-in closet, and a luxurious ensuite bath, additional bedroom suite and 2 additional bedrooms plus bonus room provide. Enjoy the convenience of an upstairs laundry room, abundant storage, and an attached 2-car garage. Ideally located near downtown Bellingham, parks, schools, shopping, and waterfront amenities, this exceptional home combines quality craftsmanship, modern comfort, and an unbeatable location. A rare opportunity to own a brand-new home in one of Bellingham’s most desirable neighborhoods! *The bonus room area over the garage is plumbed and ready for a separate 1 bedroom 1 bath ADU, just some minor revisions needed. seller willing to cooperate subject to pricing and timeline. **ask about our 1% preferred lender credit available and seller paid interest buyer down Saving you thousands of dollars in monthly payments over the next few years.**
Active
Listed by: Windermere RE Whatcom, Inc. • Robert D. Weston • 360-303-4300
Price cut: $16K (10/9)
$849,900
607 E Illinois Street, Bellingham, WA 98225
5beds
2,272sqft
Single Family Residence
Built in 2026
4,791 Square Feet Lot
$848,400 Zestimate®
$374/sqft
$-- HOA
What's special
Beautifully appointed kitchenAdditional bedroom suiteLarge bonus roomWalk-in closetExpansive primary suiteLuxurious ensuite bathUpstairs laundry room
- --
- on Zillow
- 672
- views
- 36
- saves
Zillow last checked:
Listing updated:
Listed by:
Robert D. Weston 360-303-4300 rweston@windermere.com,
Windermere RE Whatcom, Inc.
Source: NWMLS as distributed by MLS GRID,MLS#: 2548090
Facts & features
Interior
Bedrooms & bathrooms
- Bedrooms: 5
- Bathrooms: 4
- Full bathrooms: 3
- 1/2 bathrooms: 1
- Main level bathrooms: 1
Primary bedroom
- Level: Second
Bedroom
- Level: Second
Bedroom
- Level: Second
Bedroom
- Level: Second
Bathroom full
- Level: Second
Bathroom full
- Level: Second
Other
- Level: Main
Dining room
- Level: Main
Entry hall
- Level: Main
Kitchen with eating space
- Level: Main
Living room
- Level: Main
Utility room
- Level: Second
Heating
- Fireplace, Ductless, Electric, Natural Gas, Solar PV, Solar (Unspecified)
Cooling
- Ductless
Appliances
- Included: Dishwasher, Disposal, Microwave, Refrigerator, Stove(s)/Range(s), Dishwasher(s), Garbage Disposal, Microwave(s), Refrigerator(s), Water Heater: Heat Pump, Water Heater Location: Garage
Features
- Dining Room, Pantry
- Flooring: Ceramic Tile, Vinyl Plank, Carpet
- Windows: Dbl Pane/Storm Window
- Basement: None
- Number of fireplaces: 1
- Fireplace features: Gas, Main Level: 1, Fireplace
Interior area
- Total structure area: 2,272
- Total interior livable area: 2,272 sqft
Video & virtual tour
Property
Parking
- Total spaces: 2
- Parking features: Attached Garage
- Has attached garage: Yes
- Covered spaces: 2
Features
- Levels: Two
- Stories: 2
- Entry location: Main
- Patio & porch: Dbl Pane/Storm Window, Dining Room, Fireplace, Pantry, Vaulted Ceiling(s), Walk-In Closet(s), Water Heater
- Has view: Yes
- View description: Territorial
Lot
- Size: 4,791 Square Feet
- Dimensions: 63 x 80
- Features: Dead End Street, Paved, Cable TV, Deck, Fenced-Partially, Gas Available, Patio
- Topography: Level
Details
- Additional structures: ADU Beds: 1, ADU Baths: 1
- Parcel number: 3803194923280000
- Zoning: RS5.0
- Zoning description: Jurisdiction: City
- Special conditions: Standard
Construction
Type & style
- Home type: SingleFamily
- Architectural style: Craftsman,2 Story
- Property subtype: Single Family Residence
Materials
- Cement/Concrete, Wood Products
- Foundation: Poured Concrete
- Roof: Composition
Condition
- Very Good
- New construction: Yes
- Year built: 2026
Details
- Builder name: Buildtek
Utilities & green energy
- Electric: Company: PSE
- Sewer: Sewer Connected, Company: City of Bellingham
- Water: Public, Company: City of Bellingham
- Utilities for property: Comcast, Comcast
Green energy
- Energy generation: Solar
Community & HOA
Community
- Subdivision: Bellingham
Location
- Region: Bellingham
Financial & listing details
- Price per square foot: $374/sqft
- Tax assessed value: $277,650
- Annual tax amount: $2,309
- Date on market: 7/2/2026
- Listing terms: Conventional,FHA,VA Loan
- Inclusions: Dishwasher(s), Garbage Disposal, Microwave(s), Refrigerator(s), Stove(s)/Range(s)
Estimated market value
$848,400
$806,000 - $891,000
$3,932/mo
Price history
| Date | Event | Price |
|---|---|---|
| 10/9/2026 | Price change | $849,900-1.8%$374/sqft |
Source:  NWMLS as distributed by MLS GRID #2548090 Report a problem NWMLS as distributed by MLS GRID #2548090 Report a problem | ||
| 9/11/2026 | Price change | $865,900-1.1%$381/sqft |
Source: NWMLS as distributed by MLS GRID #2548090 Report a problem | ||
| 8/22/2026 | Price change | $875,900-2.5%$386/sqft |
Source: NWMLS as distributed by MLS GRID #2548090 Report a problem | ||
| 7/2/2026 | Listed for sale | $898,500+220.9%$395/sqft |
Source: NWMLS as distributed by MLS GRID #2548090 Report a problem | ||
| 12/8/2025 | Sold | $280,000-6.7%$123/sqft |
Source: NWMLS as distributed by MLS GRID #2391867 Report a problem | ||
| 11/9/2025 | Pending sale | $300,000$132/sqft |
Source: NWMLS as distributed by MLS GRID #2391867 Report a problem | ||
| 9/3/2025 | Listed for sale | $300,000$132/sqft |
Source: NWMLS as distributed by MLS GRID #2391867 Report a problem | ||
| 7/4/2025 | Pending sale | $300,000$132/sqft |
Source: NWMLS as distributed by MLS GRID #2391867 Report a problem | ||
| 6/12/2025 | Listed for sale | $300,000$132/sqft |
Source: NWMLS as distributed by MLS GRID #2391867 Report a problem | ||
Public tax history
| Year | Property taxes | Tax assessment |
|---|---|---|
| 2025 | $2,309 +4.5% | $277,650 +3% |
| 2024 | $2,210 +5.2% | $269,565 |
| 2023 | $2,101 +17.7% | $269,565 +28% |
| 2022 | $1,785 +145.8% | $210,600 +169.5% |
| 2021 | $726 | $78,158 |
Find assessor info on the county website
Monthly payment
Est. payment
Payment breakdown
Explore the cost of this home by adjusting the details. Changes won't be saved.Climate risks
Neighborhood: Sunnyland
Nearby schools
Schools provided by the listing agent
- Elementary: Sunnyland Elem
- Middle: Whatcom Mid
- High: Bellingham High
Source: NWMLS as distributed by MLS GRID. This data may not be complete. We recommend contacting the local school district to confirm school assignments for this home.
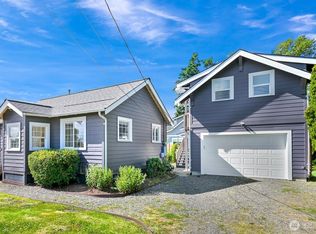
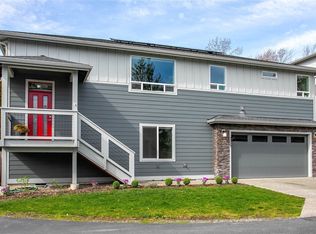
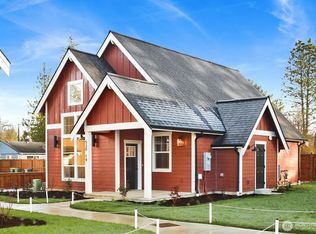
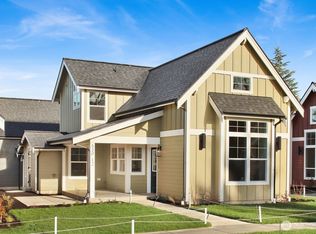
Similar homes
- $849,0004 bd3 ba2.6k sqftEldridge-Bartlett's Add To Sehome, Bellingham, WA 98225Active
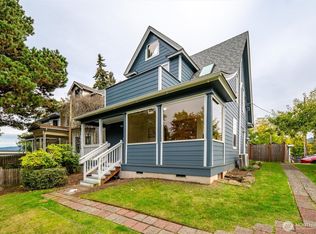 MLS ID #2594569, Robert A. Macdonald. NWMLS as distributed by MLS GRID
 - $759,5004 bd3 ba2k sqft2728 Humboldt Short Plat, Bellingham, WA 98225Active
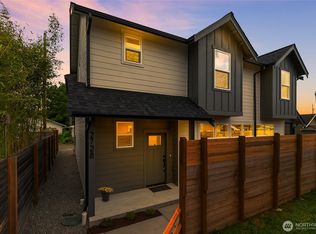 MLS ID #2570822, Glen Whitfield. NWMLS as distributed by MLS GRID
 - $800,0005 bd4 ba1.8k sqft4295 King Avenue, Bellingham, WA 98226Active
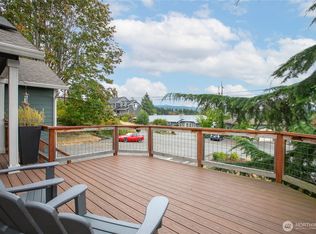 MLS ID #2577090, Hannah Marie Jones. NWMLS as distributed by MLS GRID
 - $849,0005 bd4 ba3.3k sqft448 Island Green Way, Lynden, WA 98264Active
 MLS ID #2593984, Scott A. Talbot. NWMLS as distributed by MLS GRID
