Welcome to your brand-new urban sanctuary in the desirable Sunset Commons neighborhood! This 2-bedroom, 1-bath cottage with an upper 110sqft loft offers bright, open-concept living with sleek modern finishes and abundant natural light. The kitchen impresses with quartz countertops, a full-height custom tile backsplash, and stainless steel appliances. The bathroom features quartz countertops and a fully tiled tub/shower combo. Additional highlights include a private oversized garage with a loft for extra storage. Perfect for those seeking a simpler, modern lifestyle, this charming cottage is close to I-5 and within walking distance to downtown Bellingham in the sunny Sunnyland neighborhood.
Active
Listed by: Windermere RE Whatcom, Inc. • Lynzi Cowden
Price cut: $20K (7/17)
$639,900
530 E Sunset Drive #14, Bellingham, WA 98225
2beds
1,000sqft
Single Family Residence
Built in 2026
3,049 Square Feet Lot
$638,100 Zestimate®
$640/sqft
$208/mo HOA
What's special
Sleek modern finishesAbundant natural lightFull-height custom tile backsplashStainless steel appliancesBright open-concept living
- 187 days |
- 171 |
- 7 |
Zillow last checked:
Listing updated:
Listed by:
Lynzi Cowden,
Windermere RE Whatcom, Inc.
Source: NWMLS as distributed by MLS GRID,MLS#: 2471058
Facts & features
Interior
Bedrooms & bathrooms
- Bedrooms: 2
- Bathrooms: 1
- Full bathrooms: 1
- Main level bathrooms: 1
- Main level bedrooms: 2
Primary bedroom
- Level: Main
Bedroom
- Level: Main
Bathroom full
- Level: Main
Bonus room
- Level: Second
Dining room
- Level: Main
Entry hall
- Level: Main
Kitchen with eating space
- Level: Main
Living room
- Level: Main
Utility room
- Level: Main
Heating
- Fireplace, Ductless, Electric, Natural Gas
Cooling
- Ductless
Appliances
- Included: Dishwasher, Disposal, Microwave, Refrigerator, Stove(s)/Range(s), Tankless Water Heater, Dishwasher(s), Garbage Disposal, Microwave(s), Refrigerator(s), Water Heater: tankless, Water Heater Location: side storage room
Features
- Dining Room
- Flooring: Ceramic Tile, Vinyl Plank, Carpet
- Windows: Dbl Pane/Storm Window
- Basement: None
- Number of fireplaces: 1
- Fireplace features: Gas, Main Level: 1, Fireplace
Interior area
- Total structure area: 1,000
- Total interior livable area: 1,000 sqft
Property
Parking
- Total spaces: 1
- Parking features: Detached Garage, Off Street
- Has garage: Yes
- Covered spaces: 1
Features
- Levels: One and One Half
- Stories: 1
- Entry location: Main
- Patio & porch: Dbl Pane/Storm Window, Dining Room, Fireplace, Vaulted Ceiling(s), Water Heater
- Has view: Yes
- View description: Territorial
Lot
- Size: 3,049 Square Feet
- Features: Cul-De-Sac, Curbs, Paved, Sidewalk
- Topography: Level
Details
- Parcel number: 3803194833420000
- Zoning description: Jurisdiction: City
- Special conditions: Standard
Construction
Type & style
- Home type: SingleFamily
- Architectural style: 1 1/2 Story
- Property subtype: Single Family Residence
Materials
- Wood Products
- Foundation: Poured Concrete
- Roof: Composition
Condition
- Very Good
- New construction: Yes
- Year built: 2026
- Major remodel year: 2026
Details
- Builder name: Greenbriar Homes
Utilities & green energy
- Electric: Company: Puget Sound Energy
- Sewer: Sewer Connected, Company: City of Bellingham
- Water: Public, Company: City of Bellingham
Community & HOA
Community
- Subdivision: Sunnyland
HOA
- Services included: Common Area Maintenance, Maintenance Grounds, Road Maintenance, Snow Removal
- HOA fee: $208 monthly
- HOA phone: 360-676-1799
Location
- Region: Bellingham
Financial & listing details
- Price per square foot: $640/sqft
- Tax assessed value: $47,000
- Annual tax amount: $389
- Date on market: 2/11/2026
- Cumulative days on market: 187 days
- Listing terms: Conventional,FHA,USDA Loan,VA Loan
- Inclusions: Dishwasher(s), Garbage Disposal, Microwave(s), Refrigerator(s), Stove(s)/Range(s)
Estimated market value
$638,100
$606,000 - $670,000
$2,216/mo
Price history
| Date | Event | Price |
|---|---|---|
| 7/17/2026 | Price change | $639,900-3%$640/sqft |
Source:  NWMLS as distributed by MLS GRID #2471058 Report a problem NWMLS as distributed by MLS GRID #2471058 Report a problem | ||
| 2/11/2026 | Listed for sale | $659,900$660/sqft |
Source: NWMLS as distributed by MLS GRID #2471058 Report a problem | ||
Public tax history
| Year | Property taxes | Tax assessment |
|---|---|---|
| 2024 | $389 | $47,000 |
Find assessor info on the county website
Monthly payment
Est. payment
Payment breakdown
Explore the cost of this home by adjusting the details. Changes won't be saved.Climate risks
Neighborhood: Sunnyland
Nearby schools
GreatSchools rating
- 5/10Sunnyland Elementary SchoolGrades: PK-5Distance: 0.2 mi
- 8/10Whatcom Middle SchoolGrades: 6-8Distance: 0.9 mi
- 8/10Bellingham High SchoolGrades: 9-12Distance: 0.9 mi
Schools provided by the listing agent
- Elementary: Sunnyland Elem
- Middle: Whatcom Mid
- High: Bellingham High
Source: NWMLS as distributed by MLS GRID. This data may not be complete. We recommend contacting the local school district to confirm school assignments for this home.
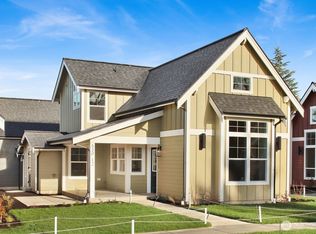
- $649,9002 bd2 ba987 sqft530 E Sunset Dr #12, Bellingham, WA 98225New Construction
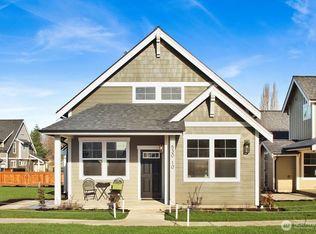
- $654,9002 bd1 ba1k sqft530 E Sunset Dr #10, Bellingham, WA 98225New Construction
- $898,5004 bd4 ba2.2k sqft607 E Illinois St, Bellingham, WA 98225New Construction

- $640,0004 bd3 ba1.4k sqft613 E Illinois St, Bellingham, WA 98225Sold
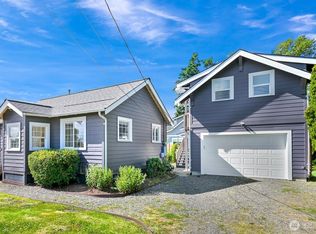
- $725,0003 bd2 ba1.5k sqft501 E Illinois St, Bellingham, WA 98225Sold
- $899,5003 bd3 ba2.3k sqft705 E Illinois St, Bellingham, WA 98225Sold
- $759,0003 bd2 ba1.4k sqft3304 Plymouth Dr, Bellingham, WA 98225Sold
- $637,0005 bd2 ba1.5k sqft2932 James St, Bellingham, WA 98225Sold
A local agent can set up tours, give advice and negotiate with sellers.
A local lender can help you make sure your offer is ready when you are.
Similar homes
- $649,9002 bd2 ba987 sqftSunset Commons, Bellingham, WA 98225ActiveMLS ID #2471051, Lynzi Cowden. NWMLS as distributed by MLS GRID
- $654,9002 bd1 ba1k sqftSunset Commons, Bellingham, WA 98225ActiveMLS ID #2471047, Lynzi Cowden. NWMLS as distributed by MLS GRID
- $565,0002 bd1 ba1.3k sqftFirst Add To New Whatcom, Bellingham, WA 98225Active
 MLS ID #2564773, Daniel Pittsenbarger. NWMLS as distributed by MLS GRID
 - $589,9002 bd1 ba1.1k sqft1227 E Indiana Street, Bellingham, WA 98226Active
 MLS ID #2565786, Ethan Potts. NWMLS as distributed by MLS GRID
 - $530,0002 bd1 ba1k sqft1704 22nd Street, Bellingham, WA 98225ActiveMLS ID #2565120, Tracie M Gulit. NWMLS as distributed by MLS GRID
- $649,0003 bd2 ba1.4k sqft1200 Old Marine Drive, Bellingham, WA 98225ActiveMLS ID #2507770, Kari Davis. NWMLS as distributed by MLS GRID
- $575,0003 bd2 ba1.2k sqftNorth Bennett Short Plat, Bellingham, WA 98225ActiveMLS ID #2515958, Jeremiah Anderson. NWMLS as distributed by MLS GRID
- $600,0001 bd1 ba529 sqft2500 I Street, Bellingham, WA 98225ActiveMLS ID #2538268, Sy Hashimi. NWMLS as distributed by MLS GRID
- $540,0002 bd2 ba1k sqft4736 Spring Brook Court, Bellingham, WA 98226ActiveMLS ID #2568602, Ashleigh Abhold. NWMLS as distributed by MLS GRID
- $549,0003 bd2 ba1.1k sqftNew Whatcom Supp'l, Bellingham, WA 98229ActiveMLS ID #2557775, Azam Nader. NWMLS as distributed by MLS GRID
- $775,0003 bd2 ba1.4k sqftEldridge's First Add To Whatcom, Bellingham, WA 98225ActiveMLS ID #2546837, Nicole Tingvall. NWMLS as distributed by MLS GRID
- $615,9904 bd2 ba1.3k sqftKramer's Addition, Bellingham, WA 98226ActiveMLS ID #2552015, Jacob Petz. NWMLS as distributed by MLS GRID
- $689,0003 bd2 ba1.3k sqftEldridge's Lake View Add To Whatcom, Bellingham, WA 98229ActiveMLS ID #2538053, Leo Cohen. NWMLS as distributed by MLS GRID
- $629,0003 bd2 ba1.2k sqft3262 Mt. Baker Highway, Bellingham, WA 98226ActiveMLS ID #2515636, Luis Herrera. NWMLS as distributed by MLS GRID
- $649,0002 bd1 ba924 sqft477 W Lake Samish Drive, Bellingham, WA 98229ActiveMLS ID #2553222, Jason Loeb. NWMLS as distributed by MLS GRID
- $548,0002 bd2 ba1.3k sqftNorthern Meadows Condominium, Bellingham, WA 98226ActiveMLS ID #2531732, Jonathan D Hansen. NWMLS as distributed by MLS GRID
- $564,5003 bd3 ba1.3k sqft4325 Larch Lane, Bellingham, WA 98226ActiveMLS ID #2541914, Shalyce Pocock. NWMLS as distributed by MLS GRID
- $845,0002 bd3 ba1.4k sqftFairhaven Land Co's First Add To Fairhaven, Bellingham, WA 98225ActiveMLS ID #2561073, Rainy Fackler-Adams. NWMLS as distributed by MLS GRID
- $330,0002 bd2 ba850 sqftCypress Place, Bellingham, WA 98225ActiveMLS ID #2568115, Michael Shkurat. NWMLS as distributed by MLS GRID
- $730,0002 bd2 ba1.1k sqftMadrona Condominiums, Bellingham, WA 98225ActiveMLS ID #2522230, Elizabeth Wolfe. NWMLS as distributed by MLS GRID
