BRAND NEW Single-level spacious luxury with absolutely ZERO steps. 55+ living situated at the end of a dead-end street in a gated community. Enclave of six new residences. Intelligent design captures the essence of true Northwest architecture with a modern flair. Generously sized windows & vaulted great room ceilings create a light & airy atmosphere. Magnificent chef's kitchen fully loaded with quartz counter tops, stainless appliances, dove-tailed soft close drawers & under cabinet lighting. Spacious vaulted primary bedroom & a spa-like ensuite. Enjoy your own super private backyard with a patio, plus the convenience of an attached garage—all in a serene, quiet location. Efficient heating & A/C. Oversized 1 car garage with a lot of storage capacity & pre-wired for EV charger.
Active
Listed by: Hansen Group Real Estate Inc • Jonathan D Hansen
$548,000
3993 Gentlebrook Lane #7, Bellingham, WA 98226
2beds
1,317sqft
:
Get pre-qualified$3,661/mo
Single Family Residence
Built in 2026
2,813 Square Feet Lot
$546,900 Zestimate®
$416/sqft
$323/mo HOA
What's special
Gated communityAbsolutely zero stepsSingle-level spacious luxuryAttached garagePre-wired for ev chargerGenerously sized windowsSpacious vaulted primary bedroom
- 55 days |
- 417 |
- 23 |
Zillow last checked:
Listing updated:
Listed by:
Jonathan D Hansen,
Hansen Group Real Estate Inc
Source: NWMLS as distributed by MLS GRID,MLS#: 2531732
Facts & features
Interior
Bedrooms & bathrooms
- Bedrooms: 2
- Bathrooms: 2
- Full bathrooms: 2
- Main level bathrooms: 2
- Main level bedrooms: 2
Primary bedroom
- Level: Main
Bedroom
- Level: Main
Bathroom full
- Level: Main
Bathroom full
- Level: Main
Dining room
- Level: Main
Entry hall
- Level: Main
Kitchen with eating space
- Level: Main
Living room
- Level: Main
Utility room
- Level: Main
Heating
- Fireplace, Ductless, Electric, Natural Gas
Cooling
- Ductless
Appliances
- Included: Dishwasher, Disposal, Stove(s)/Range(s), Dishwasher(s), Garbage Disposal
Features
- Bath Off Primary
- Flooring: Ceramic Tile
- Windows: Dbl Pane/Storm Window, Skylight(s)
- Basement: None
- Number of fireplaces: 1
- Fireplace features: Gas, Main Level: 1, Fireplace
Interior area
- Total structure area: 1,317
- Total interior livable area: 1,317 sqft
Property
Parking
- Total spaces: 2
- Parking features: Attached Garage
- Has attached garage: Yes
- Covered spaces: 1
- Uncovered spaces: 1
Features
- Levels: One
- Stories: 1
- Entry location: Main
- Patio & porch: Bath Off Primary, Dbl Pane/Storm Window, Fireplace, Skylight(s), Vaulted Ceiling(s), Walk-In Closet(s)
- Has view: Yes
- View description: Territorial
Lot
- Size: 2,813 Square Feet
- Features: Cul-De-Sac, Curbs, Dead End Street, Paved, Sidewalk
Details
- Parcel number: 3803171193960047
- Special conditions: Standard
Construction
Type & style
- Home type: SingleFamily
- Architectural style: Contemporary,1 Story
- Property subtype: Single Family Residence
Materials
- Cement Planked, Cement Plank
- Foundation: Slab
- Roof: Composition
Condition
- Very Good
- New construction: Yes
- Year built: 2026
- Major remodel year: 2026
Utilities & green energy
- Electric: Company: PSE
- Sewer: Sewer Connected, Company: SSC
- Water: Public, Company: City of Bellingham
Community & HOA
Community
- Features: Age Restriction, Gated
- Senior community: Yes
- Subdivision: Bakerview
HOA
- Services included: Common Area Maintenance, Maintenance Grounds
- HOA fee: $323 monthly
- HOA phone: 360-306-5061
Location
- Region: Bellingham
Financial & listing details
- Price per square foot: $416/sqft
- Tax assessed value: $140,346
- Annual tax amount: $1,153
- Date on market: 7/7/2026
- Cumulative days on market: 17 days
- Listing terms: Conventional,FHA,VA Loan
- Inclusions: Dishwasher(s), Garbage Disposal, Stove(s)/Range(s)
Estimated market value
$546,900
$520,000 - $574,000
$2,495/mo
Price history
| Date | Event | Price |
|---|---|---|
| 5/29/2026 | Listed for sale | $548,000$416/sqft |
Source:  NWMLS as distributed by MLS GRID #2531732 Report a problem NWMLS as distributed by MLS GRID #2531732 Report a problem | ||
Public tax history
| Year | Property taxes | Tax assessment |
|---|---|---|
| 2024 | $1,153 +5.2% | $140,346 |
| 2023 | $1,096 +26.8% | $140,346 +38% |
| 2022 | $864 +3.4% | $101,700 +13% |
| 2021 | $836 +84.5% | $90,000 +95.5% |
| 2020 | $453 | $46,032 +6.3% |
| 2019 | $453 +1.7% | $43,323 +6.2% |
| 2018 | $446 +6.2% | $40,775 +16.5% |
| 2017 | $419 -0.4% | $35,000 |
| 2016 | $421 +8.4% | $35,000 |
| 2015 | $388 | $35,000 +0.7% |
| 2014 | $388 -2.5% | $34,752 +3.4% |
| 2013 | $398 | $33,600 +5% |
| 2012 | -- | $32,000 |
| 2011 | -- | $32,000 |
| 2010 | -- | $32,000 |
| 2009 | $309 -6.2% | $32,000 |
| 2008 | $329 | $32,000 |
| 2007 | $329 +39.8% | $32,000 |
| 2005 | $236 | $32,000 +77.8% |
| 2004 | $236 -3.5% | $18,000 |
| 2003 | $244 | $18,000 |
| 2002 | -- | $18,000 |
Find assessor info on the county website
Monthly payment
Est. payment
Payment breakdown
Explore the cost of this home by adjusting the details. Changes won't be saved.Climate risks
Neighborhood: King Mountain
Nearby schools
GreatSchools rating
- 5/10Cordata Elementary SchoolGrades: PK-5Distance: 2.4 mi
- 8/10Whatcom Middle SchoolGrades: 6-8Distance: 2 mi
- 8/10Squalicum High SchoolGrades: 9-12Distance: 1.6 mi
- $450,0002 bd2 ba1k sqft3993 Gentlebrook Ln UNIT 15, Bellingham, WA 98226Sold
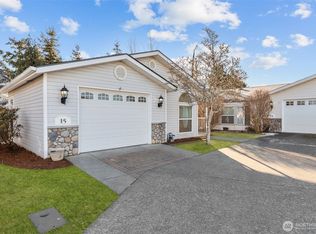
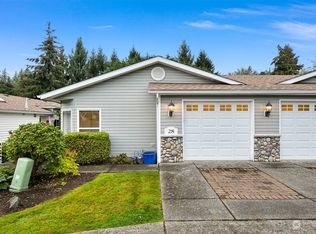
- $455,0003 bd3 ba1.6k sqft3993 Gentlebrook Ln UNIT 28, Bellingham, WA 98226Sold
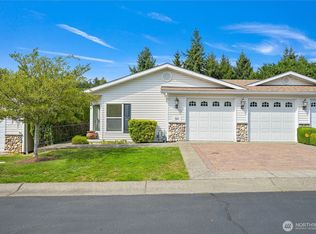
- $439,9503 bd2 ba1.3k sqft3993 Gentlebrook Ln UNIT 30, Bellingham, WA 98226Sold
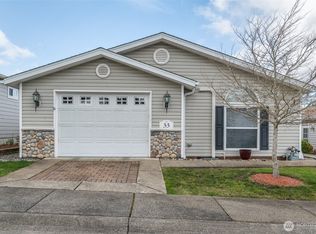
- $379,9002 bd2 ba956 sqft3993 Gentlebrook Ln UNIT 33, Bellingham, WA 98226Sold
- $405,0002 bd2 ba986 sqft3993 Gentlebrook Ln UNIT 35, Bellingham, WA 98226Sold
- $465,0002 bd2 ba1.1k sqft3993 Gentlebrook Ln UNIT 43, Bellingham, WA 98226Sold
- $548,0002 bd2 ba1.3k sqft3993 Gentlebrook Ln UNIT 3, Bellingham, WA 98226Sold
- $548,0002 bd2 ba1.3k sqft3993 Gentlebrook Ln UNIT 4, Bellingham, WA 98226Sold
- $548,0002 bd2 ba1.3k sqft3993 Gentlebrook Ln UNIT 5, Bellingham, WA 98226Sold
A local agent can set up tours, give advice and negotiate with sellers.
A local lender can help you make sure your offer is ready when you are.
Similar homes
- $549,0002 bd1 ba1.7k sqft2553 Mackenzie Road, Bellingham, WA 98226Active
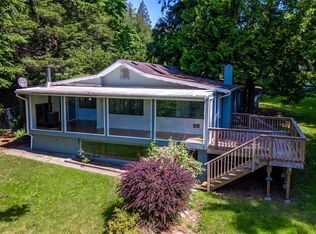 MLS ID #2559805, Will Potts. NWMLS as distributed by MLS GRID
 - $650,0003 bd3 ba1.5k sqft712 Blackstone Lane, Bellingham, WA 98226Active
 MLS ID #2533352, Cody Stacy. NWMLS as distributed by MLS GRID
 - $578,0003 bd3 ba1.5k sqft517 Spring Vista Place, Bellingham, WA 98226Active
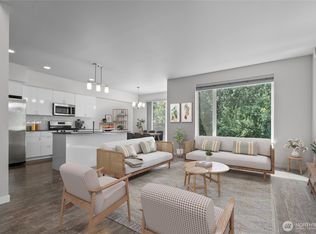 MLS ID #2508042, Gordon Neufeld. NWMLS as distributed by MLS GRID
 - $549,0003 bd3 ba1.6k sqftTrailside, Bellingham, WA 98226Active
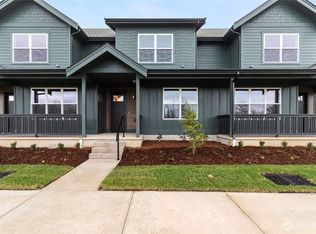 NWMLS as distributed by MLS GRID
 - $479,9992 bd2 ba1k sqftLarrabee Spgs South Div 4a, Bellingham, WA 98226ActiveMLS ID #2534247, Anthony Zapata. NWMLS as distributed by MLS GRID
- $575,0003 bd2 ba1.2k sqftNorth Bennett Short Plat, Bellingham, WA 98225ActiveMLS ID #2515958, Jeremiah Anderson. NWMLS as distributed by MLS GRID
- $615,0003 bd3 ba1.5k sqft4833 Springside Street, Bellingham, WA 98226ActiveMLS ID #2545179, Lauren Moore. NWMLS as distributed by MLS GRID
- $549,9003 bd2 ba1.6k sqftWoburn Sp Lot Adjustment, Bellingham, WA 98229ActiveMLS ID #2483064, Robert D. Weston. NWMLS as distributed by MLS GRID
- $494,0004 bd2 ba1.1k sqft2313 Moore Street, Bellingham, WA 98229ActiveMLS ID #2552858, Marissa Noppe. NWMLS as distributed by MLS GRID
- $579,0003 bd2 ba1k sqftCedarwood Ave Owners' Association, Bellingham, WA 98225ActiveMLS ID #2532059, Kerri Zender. NWMLS as distributed by MLS GRID
- $475,0003 bd3 ba1.5k sqftMaples In The Reserve At Cordata, Bellingham, WA 98226ActiveMLS ID #2550153, Andy Webster. NWMLS as distributed by MLS GRID
- $639,0003 bd2 ba1.2k sqft3262 Mt. Baker Highway, Bellingham, WA 98226ActiveMLS ID #2515636, Luis Herrera. NWMLS as distributed by MLS GRID
- from $549,0003 bd3 ba1.6k sqftBaker [B] Plan, Trailside, Bellingham, WA 98226New ConstructionJanicki Residential
- $749,0003 bd2 ba1.8k sqftArcherfield Pfn 15-111617-Psd, Bellingham, WA 98226ActiveMLS ID #2547770, Tim Cornwell. NWMLS as distributed by MLS GRID
- $565,0003 bd3 ba1.6k sqftSudden Valley Div 2, Bellingham, WA 98229ActiveMLS ID #2527496, Brandon Nelson. NWMLS as distributed by MLS GRID
- $589,0003 bd3 ba1.6k sqftTrailside, Bellingham, WA 98226ActiveNWMLS as distributed by MLS GRID
- $727,6003 bd3 ba1.6k sqftTweed Twenty Div No 3, Bellingham, WA 98226ActiveMLS ID #2548177, Kandi Camacho. NWMLS as distributed by MLS GRID
- $589,0003 bd2 ba1k sqftCedarwood Ave Owners' Association, Bellingham, WA 98225ActiveMLS ID #2532179, Kerri Zender. NWMLS as distributed by MLS GRID
- $475,0003 bd3 ba1.5k sqftMaples At Cordata, Bellingham, WA 98226ActiveMLS ID #2512721, Wanis Nadir. NWMLS as distributed by MLS GRID
- $427,5002 bd2 ba1.2k sqftBoulevard Brownstones Condo, Bellingham, WA 98225ActiveMLS ID #2558334, Olivia Statham. NWMLS as distributed by MLS GRID
