Welcome to easy, single-level living in this quiet 55+ gated community! This well-maintained 2-bedroom, 2-bath condo offers a comfortable and functional layout with several recent upgrades, including laminate flooring, A/C, a new refrigerator and stove, updated kitchen and bathroom faucets, skylight shades, and a new washer and dryer. A new roof was also installed in 2025, adding even more peace of mind. Step outside to a covered, fully fenced back patio area that is perfect for relaxing, entertaining, or enjoying a little extra privacy. The community also offers a clubhouse, plenty of guest parking, low HOA dues, and a peaceful location tucked away on a dead-end street. Conveniently located near shopping, healthcare services, restaurants, and other everyday amenities. A great opportunity for low-maintenance living in a welcoming Bellingham community!
Active
Listed by: RE/MAX Whatcom County, Inc. • Spencer Flannery
$418,900
3993 Gentlebrook Lane #35, Bellingham, WA 98226
2beds
986sqft
Condominium
Built in 2002
-- sqft lot
$415,500 Zestimate®
$425/sqft
$291/mo HOA
What's special
New refrigerator and stoveNew washer and dryerSingle-level livingSkylight shadesLaminate flooring
- 8 hours
- 61
- 1
Zillow last checked:
Listing updated:
Listed by:
Spencer Flannery,
RE/MAX Whatcom County, Inc.
Source: NWMLS as distributed by MLS GRID,MLS#: 2580148
Facts & features
Interior
Bedrooms & bathrooms
- Bedrooms: 2
- Bathrooms: 2
- Full bathrooms: 1
- 3/4 bathrooms: 1
- Main level bathrooms: 2
- Main level bedrooms: 2
Primary bedroom
- Level: Main
Bedroom
- Level: Main
Bathroom three quarter
- Level: Main
Bathroom full
- Level: Main
Entry hall
- Level: Main
Kitchen with eating space
- Level: Main
Living room
- Level: Main
Utility room
- Level: Main
Heating
- Fireplace, Forced Air, Natural Gas
Cooling
- Ductless, Heat Pump
Appliances
- Included: Dishwasher, Disposal, Dryer, Microwave, Refrigerator, Stove(s)/Range(s), Washer, Dishwasher(s), Dryer(s), Garbage Disposal, Microwave(s), Refrigerator(s), Washer(s)
Features
- Flooring: Laminate
- Windows: Insulated Windows, Skylight(s)
- Number of fireplaces: 1
- Fireplace features: Gas, Main Level: 1, Fireplace
Interior area
- Total structure area: 986
- Total interior livable area: 986 sqft
Property
Parking
- Parking features: Individual Garage
- Has garage: Yes
Features
- Levels: One
- Stories: 1
- Entry location: Main
- Patio & porch: Fireplace, Insulated Windows, Primary Bathroom, Skylight(s), Vaulted Ceiling(s)
Lot
- Size: 1,267 Square Feet
- Features: Dead End Street, Paved, Sidewalk
Details
- Parcel number: 3803171193960028
- Special conditions: Standard
Construction
Type & style
- Home type: Condo
- Architectural style: Condo (1 Level)
- Property subtype: Condominium
Materials
- Metal/Vinyl
- Roof: Composition
Condition
- Year built: 2002
Utilities & green energy
- Electric: Company: Puget Sound Energy
- Sewer: Company: City of Bellingham
- Water: Company: City of Bellingham
- Utilities for property: Comcast, Xfinity
Green energy
- Energy efficient items: Insulated Windows
Community & HOA
Community
- Features: Age Restriction, Clubhouse, Gated
- Senior community: Yes
- Subdivision: Bakerview
HOA
- Services included: Common Area Maintenance, Maintenance Grounds, Snow Removal
- HOA fee: $291 monthly
- HOA phone: 360-306-5061
Location
- Region: Bellingham
Financial & listing details
- Price per square foot: $425/sqft
- Tax assessed value: $335,367
- Annual tax amount: $2,954
- Date on market: 9/9/2026
- Cumulative days on market: 2 days
- Listing terms: Conventional,FHA,VA Loan
- Inclusions: Dishwasher(s), Dryer(s), Garbage Disposal, Microwave(s), Refrigerator(s), Stove(s)/Range(s), Washer(s)
Estimated market value
$415,500
$395,000 - $436,000
$2,080/mo
Price history
| Date | Event | Price |
|---|---|---|
| 9/10/2026 | Listed for sale | $418,900+3.4%$425/sqft |
Source:  NWMLS as distributed by MLS GRID #2580148 Report a problem NWMLS as distributed by MLS GRID #2580148 Report a problem | ||
| 9/17/2024 | Sold | $405,000-3.5%$411/sqft |
Source: NWMLS as distributed by MLS GRID #2260733 Report a problem | ||
| 8/13/2024 | Pending sale | $419,900$426/sqft |
Source: NWMLS as distributed by MLS GRID #2260733 Report a problem | ||
| 7/16/2024 | Price change | $419,900-2.3%$426/sqft |
Source: NWMLS as distributed by MLS GRID #2260733 Report a problem | ||
| 7/10/2024 | Price change | $429,900-4.4%$436/sqft |
Source: NWMLS as distributed by MLS GRID #2260733 Report a problem | ||
| 7/4/2024 | Listed for sale | $449,900+171.8%$456/sqft |
Source: NWMLS as distributed by MLS GRID #2260733 Report a problem | ||
| 11/4/2004 | Sold | $165,500+139%$168/sqft |
Source: Public Record Report a problem | ||
| 10/22/2002 | Sold | $69,258$70/sqft |
Source: Public Record Report a problem | ||
Public tax history
| Year | Property taxes | Tax assessment |
|---|---|---|
| 2024 | $2,748 -14.9% | $335,367 -19.1% |
| 2023 | $3,230 +4.9% | $414,759 +14% |
| 2022 | $3,079 +10.3% | $363,824 +21% |
| 2021 | $2,793 +30.4% | $300,681 +38.2% |
| 2020 | $2,142 | $217,614 +7% |
| 2019 | $2,142 +2.4% | $203,298 +11.5% |
| 2018 | $2,091 +11.5% | $182,343 +13% |
| 2017 | $1,876 -3.3% | $161,338 +10.1% |
| 2016 | $1,940 +25.2% | $146,600 +4.9% |
| 2015 | $1,549 | $139,702 -0.7% |
| 2014 | $1,549 -3.9% | $140,747 +6.1% |
| 2013 | $1,613 | $132,690 |
| 2012 | -- | $132,690 |
| 2011 | -- | $132,690 -1.8% |
| 2010 | -- | $135,122 +0% |
| 2009 | $1,265 -6.2% | $135,120 +3.1% |
| 2008 | $1,348 | $131,045 |
| 2007 | $1,348 +16.7% | $131,045 |
| 2005 | $1,155 | $131,045 +48.5% |
| 2004 | $1,155 -3.5% | $88,250 |
| 2003 | $1,197 +1.9% | $88,250 |
| 2002 | $1,175 +215.6% | $88,250 +215.2% |
| 2001 | $372 | $28,000 |
Find assessor info on the county website
Monthly payment
Est. payment
Payment breakdown
Explore the cost of this home by adjusting the details. Changes won't be saved.Climate risks
Neighborhood: King Mountain
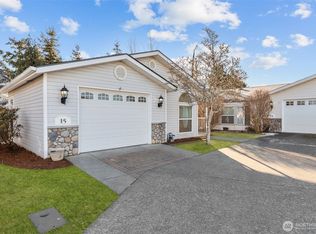
- $450,0002 bd2 ba1k sqft3993 Gentlebrook Ln UNIT 15, Bellingham, WA 98226Sold
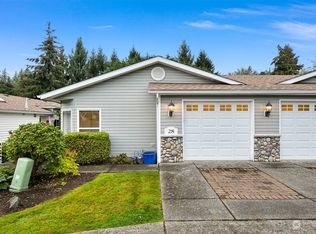
- $455,0003 bd3 ba1.6k sqft3993 Gentlebrook Ln UNIT 28, Bellingham, WA 98226Sold
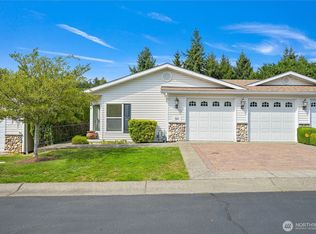
- $439,9503 bd2 ba1.3k sqft3993 Gentlebrook Ln UNIT 30, Bellingham, WA 98226Sold
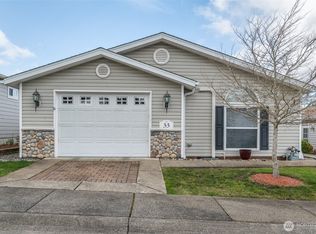
- $379,9002 bd2 ba956 sqft3993 Gentlebrook Ln UNIT 33, Bellingham, WA 98226Sold
Similar homes
- $394,0002 bd3 ba1.2k sqftBakerview Townhomes, Bellingham, WA 98226Active
 MLS ID #2580920, Jacson Bevens. NWMLS as distributed by MLS GRID
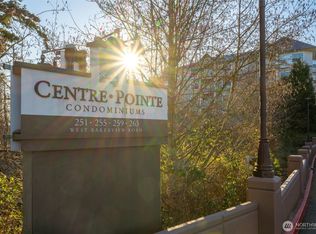
 - $368,0002 bd2 ba1k sqftCentre Pointe Condominiums, Bellingham, WA 98226Active
 MLS ID #2529956, Erik Meldahl. NWMLS as distributed by MLS GRID
 - $365,0002 bd2 ba1.1k sqftCordata Cottages, Bellingham, WA 98226Active
 MLS ID #2574202, Chet E. Kenoyer. NWMLS as distributed by MLS GRID
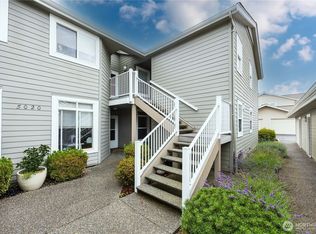
 - $415,0002 bd2 ba1k sqftFestival, Bellingham, WA 98226Contingent
 MLS ID #2561127, Doug M. Nesbit. NWMLS as distributed by MLS GRID
