Experience the pinnacle of sophisticated urban living in this beautifully kept residence within the highly sought-after Drake Condominiums at Barkley Village. This luminous, west-facing retreat features a spacious primary bedroom with a large walk-in closet, a dedicated den/office with its own closet, and 1.5 baths, including a spa-like primary ensuite with a deep soaking tub and separate shower. Meticulously updated with fresh paint and hardwood floors throughout, the home boasts a gourmet kitchen with granite counters, premium stainless steel appliances, and an en-suite washer/dryer. Beyond the unit, the Drake Building offers exceptional secured entry and convenience with a lobby entrance, elevator access, and a secured parking space in the covered garage paired with a private storage unit. As a premier mixed-use building, the Drake even hosts the Barkley branch of the Bellingham Public Library on its ground level. Residents enjoy a high-walkability lifestyle just steps from Haggen Grocery, Regal IMAX, top-tier medical/dental facilities, and over 14 restaurants. Direct access to Bellingham’s Interurban Trail system ensures that outdoor recreation is always within reach, while the proximity to I-5 makes it a perfect hub for regional travel. Seller will pay first 6 months of HOA dues for the buyer.
Active
Listed by: Keller Williams Western Realty • Anthony Zapata
Price cut: $16K (6/2)
$479,000
3111 Newmarket Street #302, Bellingham, WA 98226
1beds
769sqft
:
Get pre-qualified$3,449/mo
Condominium
Built in 2007
-- sqft lot
$469,200 Zestimate®
$623/sqft
$502/mo HOA
What's special
Elevator accessLobby entranceHardwood floors throughoutSpacious primary bedroomLarge walk-in closetPrivate storage unitExceptional secured entry
- 188 days |
- 288 |
- 5 |
Zillow last checked:
Listing updated:
Listed by:
Anthony Zapata,
Keller Williams Western Realty,
Ben Kinney,
Keller Williams Western Realty
Source: NWMLS as distributed by MLS GRID,MLS#: 2476548
Facts & features
Interior
Bedrooms & bathrooms
- Bedrooms: 1
- Bathrooms: 2
- Full bathrooms: 1
- 1/2 bathrooms: 1
- Main level bathrooms: 2
- Main level bedrooms: 1
Primary bedroom
- Level: Main
Bathroom full
- Level: Main
Other
- Level: Main
Den office
- Level: Main
Entry hall
- Level: Main
Kitchen with eating space
- Level: Main
Living room
- Level: Main
Heating
- Wall Furnace, Electric
Cooling
- None
Appliances
- Included: Dishwasher, Disposal, Dryer, Microwave, Refrigerator, Stove(s)/Range(s), Washer, Dishwasher(s), Dryer(s), Garbage Disposal, Microwave(s), Refrigerator(s), Washer(s), Water Heater: Gas, Water Heater Location: Garage, Cooking-Gas, Dryer-Gas
- Laundry: Dryer-Gas, Washer Hookup, Gas Dryer Hookup
Features
- Flooring: Ceramic Tile, Hardwood
- Windows: Insulated Windows
- Has fireplace: No
Interior area
- Total structure area: 769
- Total interior livable area: 769 sqft
Video & virtual tour
Property
Parking
- Total spaces: 1
- Parking features: Common Garage, Uncovered
- Has garage: Yes
- Covered spaces: 1
Features
- Levels: One
- Stories: 1
- Entry location: Main
- Patio & porch: Cooking-Gas, Dryer-Gas, Insulated Windows, Primary Bathroom, Walk-In Closet(s), Washer, Water Heater
- Has view: Yes
- View description: See Remarks, Territorial
Lot
- Features: Curbs, Paved, Sidewalk
Details
- Parcel number: 3803205334540007
- Special conditions: Standard
Construction
Type & style
- Home type: Condo
- Architectural style: Contemporary,Condo (1 Level)
- Property subtype: Condominium
Materials
- Brick, Metal/Vinyl
- Roof: Flat
Condition
- Year built: 2007
Utilities & green energy
Green energy
- Energy efficient items: Insulated Windows
Community & HOA
Community
- Features: Elevator, Gated, Lobby Entrance
- Security: Fire Sprinkler System
- Subdivision: Barkley
HOA
- Services included: Central Hot Water, Common Area Maintenance, Gas, Sewer, Water
- HOA fee: $502 monthly
- HOA phone: 360-812-9001
Location
- Region: Bellingham
Financial & listing details
- Price per square foot: $623/sqft
- Tax assessed value: $435,348
- Annual tax amount: $3,566
- Date on market: 2/4/2026
- Cumulative days on market: 190 days
- Listing terms: Conventional
- Inclusions: Dishwasher(s), Dryer(s), Garbage Disposal, Microwave(s), Refrigerator(s), Stove(s)/Range(s), Washer(s)
Estimated market value
$469,200
$446,000 - $493,000
$1,929/mo
Price history
| Date | Event | Price |
|---|---|---|
| 6/2/2026 | Price change | $479,000-3.2%$623/sqft |
Source:  NWMLS as distributed by MLS GRID #2476548 Report a problem NWMLS as distributed by MLS GRID #2476548 Report a problem | ||
| 4/23/2026 | Price change | $495,000-2.8%$644/sqft |
Source: NWMLS as distributed by MLS GRID #2476548 Report a problem | ||
| 2/5/2026 | Listed for sale | $509,000+13.9%$662/sqft |
Source: NWMLS as distributed by MLS GRID #2476548 Report a problem | ||
| 6/7/2022 | Listing removed | -- |
Source: Zillow Rental Manager Report a problem | ||
| 5/7/2022 | Listed for rent | $2,300+53.3%$3/sqft |
Source: Zillow Rental Manager Report a problem | ||
| 4/27/2022 | Sold | $447,000+4.2%$581/sqft |
Source: NWMLS as distributed by MLS GRID #1907736 Report a problem | ||
| 4/6/2022 | Pending sale | $429,000$558/sqft |
Source: NWMLS as distributed by MLS GRID #1907736 Report a problem | ||
| 4/1/2022 | Listed for sale | $429,000+38.4%$558/sqft |
Source: NWMLS as distributed by MLS GRID #1907736 Report a problem | ||
| 2/3/2021 | Listing removed | -- |
Source: Zillow Rental Manager Report a problem | ||
| 10/11/2020 | Listed for rent | $1,500$2/sqft |
Source: Owner Report a problem | ||
| 1/24/2019 | Sold | $310,000-2.8%$403/sqft |
Source: NWMLS as distributed by MLS GRID #1390735 Report a problem | ||
| 12/25/2018 | Pending sale | $319,000$415/sqft |
Source: HomeSmart One Realty #1390735 Report a problem | ||
| 12/13/2018 | Price change | $319,000-1.8%$415/sqft |
Source: HomeSmart One Realty #1390735 Report a problem | ||
| 11/30/2018 | Listed for sale | $324,900+18.1%$422/sqft |
Source: HomeSmart One Realty #1390735 Report a problem | ||
| 11/29/2017 | Sold | $275,000+37.5%$358/sqft |
Source: Public Record Report a problem | ||
| 2/1/2011 | Sold | $200,000-13.4%$260/sqft |
Source: NWMLS as distributed by MLS GRID #16277 Report a problem | ||
| 2/3/2010 | Listed for sale | $230,900$300/sqft |
Source: Keller Williams Western Realty #16277 Report a problem | ||
Public tax history
| Year | Property taxes | Tax assessment |
|---|---|---|
| 2024 | $3,566 +5.2% | $435,348 |
| 2023 | $3,390 +11.3% | $435,348 +21% |
| 2022 | $3,045 +3% | $359,799 +13% |
| 2021 | $2,958 +3.8% | $318,406 +10% |
| 2020 | $2,849 | $289,460 -1.8% |
| 2019 | $2,849 -5.1% | $294,742 +21.3% |
| 2018 | $3,001 +21.6% | $242,942 +10.7% |
| 2017 | $2,467 -5.4% | $219,540 +8.2% |
| 2016 | $2,608 +24.5% | $202,890 +5.8% |
| 2015 | $2,094 | $191,790 +3.7% |
| 2014 | $2,094 +0.3% | $185,000 +1.4% |
| 2013 | $2,087 | $182,490 |
| 2012 | -- | $182,490 |
| 2011 | -- | $182,490 -0.8% |
| 2010 | -- | $183,976 -1% |
| 2009 | $1,973 +1306% | $185,835 -15.1% |
| 2008 | $140 | $218,900 +1435.1% |
| 2007 | $140 | $14,260 |
Find assessor info on the county website
Monthly payment
Est. payment
Payment breakdown
Explore the cost of this home by adjusting the details. Changes won't be saved.Climate risks
Neighborhood: Barkley
Nearby schools
GreatSchools rating
- 5/10Northern Heights Elementary SchoolGrades: PK-5Distance: 1.6 mi
- 6/10Shuksan Middle SchoolGrades: 6-8Distance: 2.7 mi
- 8/10Squalicum High SchoolGrades: 9-12Distance: 1.3 mi
Schools provided by the listing agent
- Elementary: Northern Heights Ele
- Middle: Shuksan Mid
- High: Squalicum High
Source: NWMLS as distributed by MLS GRID. This data may not be complete. We recommend contacting the local school district to confirm school assignments for this home.
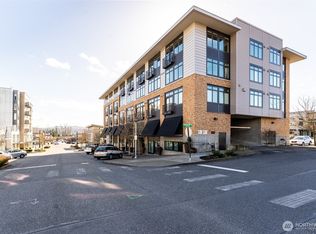
- $395,0001 bd1 ba644 sqft3111 Newmarket St UNIT 509, Bellingham, WA 98226For Sale
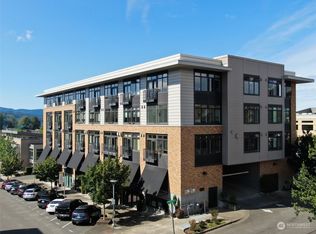
- $387,5001 bd1 ba644 sqft3111 Newmarket St UNIT 308, Bellingham, WA 98226Sold
- $325,0001 bd1 ba644 sqft3111 Newmarket St UNIT 407, Bellingham, WA 98226Sold

- $375,0001 bd1 ba644 sqft3111 Newmarket St UNIT 507, Bellingham, WA 98226Sold

- $520,0001 bd1 ba753 sqft3111 Newmarket St UNIT 503, Bellingham, WA 98226Sold
- $499,5001 bd1 ba846 sqft3111 Newmarket St UNIT 312, Bellingham, WA 98226Sold
- $393,0001 bd1 ba644 sqft3111 Newmarket St STE 506, Bellingham, WA 98226Sold
- $703,0003 bd2 ba1.5k sqft2605 Saint Clair Pl, Bellingham, WA 98226Sold
A local agent can set up tours, give advice and negotiate with sellers.
A local lender can help you make sure your offer is ready when you are.
Similar homes
- $395,0001 bd1 ba644 sqftThe Drake, Bellingham, WA 98226ActiveMLS ID #2567279, Holly Tremaine-Swanson. NWMLS as distributed by MLS GRID
- $475,0001 bd1 ba675 sqftMorse Square, Bellingham, WA 98225Active
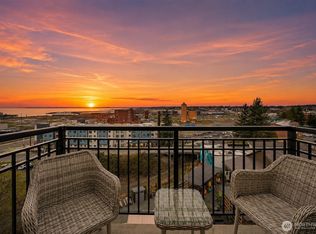 MLS ID #2502268, Todd E. Peed. NWMLS as distributed by MLS GRID
 - $368,0002 bd2 ba1k sqftCentre Pointe Condominiums, Bellingham, WA 98226Active
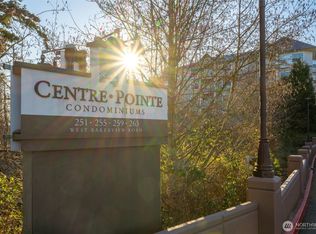 MLS ID #2529956, Erik Meldahl. NWMLS as distributed by MLS GRID
 - $415,0002 bd2 ba1k sqftFestival, Bellingham, WA 98226Active
 MLS ID #2561127, Doug M. Nesbit. NWMLS as distributed by MLS GRID
 - $375,0002 bd2 ba992 sqftCordata Cottages, Bellingham, WA 98226ActiveMLS ID #2559592, John W Ramsey. NWMLS as distributed by MLS GRID
- $385,0002 bd2 ba1.1k sqftCordata Cottages, Bellingham, WA 98226ActiveMLS ID #2558186, Chet E. Kenoyer. NWMLS as distributed by MLS GRID
- $494,0003 bd2 ba1.1k sqft2313 Moore Street, Bellingham, WA 98229ActiveMLS ID #2552858, Marissa Noppe. NWMLS as distributed by MLS GRID
- $499,9992 bd2 ba887 sqftHarris Square Condos, Bellingham, WA 98225ActiveMLS ID #2510266, Ryan Greigg. NWMLS as distributed by MLS GRID
- $349,0002 bd2 ba975 sqftCity Lights Condominium, Bellingham, WA 98229ActiveMLS ID #2558699, Jason Loeb. NWMLS as distributed by MLS GRID
- $459,9992 bd1 ba876 sqft414 Holland Avenue, Bellingham, WA 98226ActiveMLS ID #2518349, Aldo Huerta Levain. NWMLS as distributed by MLS GRID
- $375,0002 bd2 ba1k sqftSouthwinds Condos, Bellingham, WA 98225ActiveMLS ID #2565725, Tanner Knight. NWMLS as distributed by MLS GRID
- $339,9002 bd2 ba900 sqftCentre Pointe, Bellingham, WA 98226ActiveMLS ID #2537534, Jacqynette Shook. NWMLS as distributed by MLS GRID
- $460,0002 bd2 ba888 sqftBayshore Arms, Bellingham, WA 98225ActiveMLS ID #2494552, Jay Reilly. NWMLS as distributed by MLS GRID
- $493,5003 bd1 ba1k sqft2138 Woburn Street, Bellingham, WA 98226ActiveMLS ID #2553286, Brian Gass. NWMLS as distributed by MLS GRID
- $279,0002 bd1 ba760 sqftFir Ridge Ii, Bellingham, WA 98226ActiveMLS ID #2563727, Tim Cornwell. NWMLS as distributed by MLS GRID
- $499,9502 bd1 ba1k sqftBay Vista Condominiums, Bellingham, WA 98225ActiveMLS ID #2493216, Kyle R. Brown. NWMLS as distributed by MLS GRID
- $369,0002 bd2 ba1.1k sqftCordata Cottages, Bellingham, WA 98226ActiveMLS ID #2551007, Jay Chen. NWMLS as distributed by MLS GRID
- $350,0002 bd2 ba936 sqftFestival Square, Bellingham, WA 98226ActiveMLS ID #2552849, Todd E. Peed. NWMLS as distributed by MLS GRID
- $450,0002 bd2 ba905 sqftBayshore Arms, Bellingham, WA 98225ActiveMLS ID #2511716, Max Burrage. NWMLS as distributed by MLS GRID
- $330,0001 bd1 ba960 sqftDarby Estates, Bellingham, WA 98226ActiveMLS ID #2541680, Luis Reyes. NWMLS as distributed by MLS GRID
