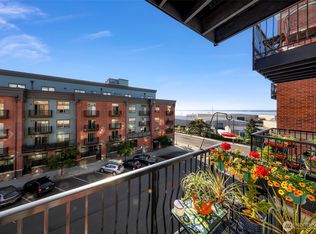
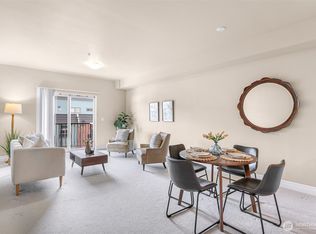
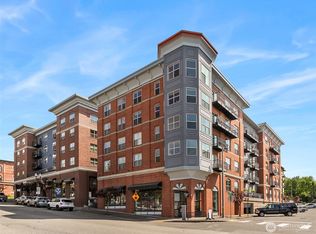
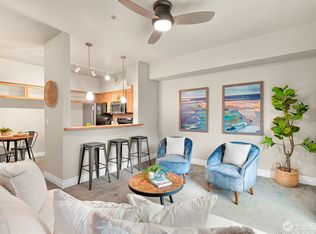
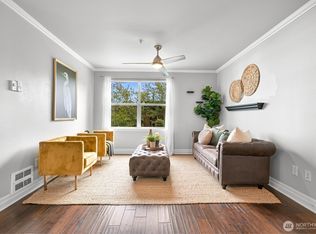
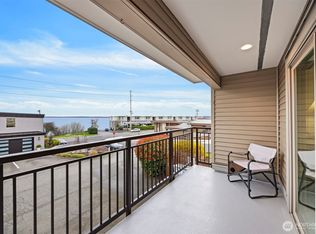
Welcome to the heart of the historic Fairhaven District! This charming 2-bed 1.75-bath condo offers more than just a home, it’s a lifestyle. Start your mornings with a stroll to local cafés, spend afternoons browsing charming boutiques, and unwind with sunset walks along the waterfront at Boulevard Park or the Boardwalk just outside your front door. Live where community and culture thrive just moments from the scenic Chuckanut & Arroyo Trails and the vibrant energy of the Fairhaven Historic District. With its own parking garage & secured entrance you can feel comfortable living here full time or using it as a vacation getaway. This condo has been incredibly well cared for and is move-in ready. With the 9' ceilings it feels spacious & open yet has little to no maintenance. Bathrooms have been tastefully updated. Kitchen is open to living room for relaxing. Hard to beat this type of lifestyle!
Active
Listed by: Keller Williams Western Realty • Ryan Greigg • 206-227-5487
$499,999
910 Harris Avenue #208, Bellingham, WA 98225
2beds
887sqft
Condominium
Built in 2005
-- sqft lot
$495,600 Zestimate®
$564/sqft
$447/mo HOA
What's special
Secured entranceOwn parking garage
- --
- on Zillow
- 352
- views
- 10
- saves
Zillow last checked:
Listing updated:
Listed by:
Ryan Greigg 206-227-5487 ryangreigg@kw.com,
Keller Williams Western Realty,
Ben Kinney 360-284-4248,
Keller Williams Western Realty
Source: NWMLS as distributed by MLS GRID,MLS#: 2510266
Facts & features
Interior
Bedrooms & bathrooms
- Bedrooms: 2
- Bathrooms: 2
- Full bathrooms: 1
- 3/4 bathrooms: 1
- Main level bathrooms: 2
- Main level bedrooms: 2
Entry hall
- Level: Main
Kitchen with eating space
- Level: Main
Heating
- Wall Furnace, Electric
Cooling
- None
Appliances
- Included: Dishwasher, Disposal, Dryer, Microwave, Refrigerator, Stove(s)/Range(s), Washer, Dishwasher(s), Dryer(s), Garbage Disposal, Microwave(s), Refrigerator(s), Washer(s), Water Heater: Electric, Water Heater Location: Behind washer/dryer, Cooking - Electric Hookup, Cooking-Electric, Dryer-Electric
- Laundry: Electric Dryer Hookup, Washer Hookup
Features
- Flooring: Ceramic Tile, Laminate, Carpet
- Has fireplace: No
Interior area
- Total structure area: 887
- Total interior livable area: 887 sqft
Video & virtual tour
Property
Parking
- Parking features: Common Garage
- Has garage: Yes
Features
- Levels: One
- Stories: 1
- Entry location: Main
- Patio & porch: Cooking-Electric, Dryer-Electric, Washer, Water Heater
- Has view: Yes
- View description: City
Lot
- Features: Corner Lot, Curbs, Paved, Sidewalk
Details
- Parcel number: 3702010710800015
- Special conditions: Standard
Construction
Type & style
- Home type: Condo
- Architectural style: Contemporary,Condo (1 Level)
- Property subtype: Condominium
Materials
- Brick, Cement/Concrete
- Roof: Flat
Condition
- Year built: 2005
Utilities & green energy
- Electric: Company: PSE
- Sewer: Company: Harris Square Condo Assoc (COB)
- Water: Company: Harris Square Condo Assoc (COB)
- Utilities for property: X-Finity
Community & HOA
Community
- Features: Elevator, Gated, Lobby Entrance
- Security: Fire Sprinkler System
- Subdivision: Fairhaven
HOA
- Services included: Common Area Maintenance, Earthquake Insurance, Sewer, Water
- HOA fee: $447 monthly
- HOA phone: 360-746-3783
Location
- Region: Bellingham
Financial & listing details
- Price per square foot: $564/sqft
- Tax assessed value: $521,325
- Annual tax amount: $4,331
- Date on market: 4/23/2026
- Listing terms: Conventional
- Inclusions: Dishwasher(s), Dryer(s), Garbage Disposal, Microwave(s), Refrigerator(s), Stove(s)/Range(s), Washer(s)
Estimated market value
$495,600
$471,000 - $520,000
$2,285/mo
Price history
| Date | Event | Price |
|---|---|---|
| 6/12/2026 | Price change | $499,999-4.8%$564/sqft |
Source:  NWMLS as distributed by MLS GRID #2510266 Report a problem NWMLS as distributed by MLS GRID #2510266 Report a problem | ||
| 4/23/2026 | Listed for sale | $525,000+124.4%$592/sqft |
Source: NWMLS as distributed by MLS GRID #2510266 Report a problem | ||
| 8/18/2015 | Sold | $233,950-18.7%$264/sqft |
Source: Public Record Report a problem | ||
| 1/4/2008 | Sold | $287,780$324/sqft |
Source: Public Record Report a problem | ||
Public tax history
| Year | Property taxes | Tax assessment |
|---|---|---|
| 2025 | $4,331 -5.3% | $521,325 -6.7% |
| 2024 | $4,575 +5.2% | $558,790 |
| 2023 | $4,350 +5.5% | $558,790 +15% |
| 2022 | $4,122 +7.2% | $485,892 +18% |
| 2021 | $3,844 +6.2% | $411,774 +15% |
| 2020 | $3,620 | $358,050 +8.5% |
| 2019 | $3,620 +4.8% | $330,000 +60.9% |
| 2018 | $3,454 +61.3% | $205,155 +10.9% |
| 2017 | $2,141 -4.8% | $184,960 +4.7% |
| 2016 | $2,249 +18.2% | $176,710 +3.9% |
| 2015 | $1,902 | $170,155 +9.8% |
| 2014 | $1,902 +6.2% | $155,000 |
| 2013 | $1,791 | $155,000 -29% |
| 2012 | -- | $218,366 -2.2% |
| 2011 | -- | $223,244 +2% |
| 2010 | -- | $218,960 -8% |
| 2009 | $2,146 -8.4% | $238,000 |
| 2008 | $2,343 | $238,000 |
| 2007 | $2,343 | $238,000 +1942.9% |
| 2005 | -- | $11,650 |
Find assessor info on the county website
Monthly payment
Est. payment
Payment breakdown
Explore the cost of this home by adjusting the details. Changes won't be saved.Climate risks
Neighborhood: Fairhaven
Similar homes
- $549,0002 bd2 ba900 sqftHarris Square, Bellingham, WA 98225Active
 MLS ID #2568871, Hannah Tilley. NWMLS as distributed by MLS GRID
 - $568,0002 bd2 ba898 sqftHarris Square, Bellingham, WA 98225Active
 MLS ID #2553105, Chara Stuart. NWMLS as distributed by MLS GRID
 - $545,0002 bd2 ba975 sqftMorse Square, Bellingham, WA 98225Active
 MLS ID #2585506, Chris Edwards. NWMLS as distributed by MLS GRID
 - $450,0002 bd2 ba888 sqftBayshore Arms, Bellingham, WA 98225Active
 MLS ID #2494552, Jay Reilly. NWMLS as distributed by MLS GRID
