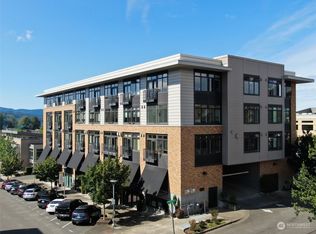
Elevated living in the heart of Barkley Village. This beautifully refreshed top-floor one-bedroom at The Drake offers a sophisticated blend of comfort, convenience, and low-maintenance living. Freshly painted interiors and updated flooring create a clean, contemporary feel, complemented by a stylish new bathroom vanity and modern light fixtures. Generous closet space provides exceptional storage, while a private storage area within the building adds even more convenience. Assigned parking adds ease, while HOA dues include water, sewer, garbage and natural gas...including all hot water supplied to the unit through the building’s central boiler system - helping simplify monthly expenses. Enjoy the added peace of mind of a well-managed HOA with strong reserves. Pets and rentals are welcome, offering flexibility for both homeowners and investors. Step outside to enjoy the best of Barkley Village, with dining, shopping, services, entertainment, and everyday amenities just moments away. A polished, turnkey opportunity in one of Bellingham’s most desirable and convenient communities.
Active
Listed by: John L. Scott Bellingham • Holly Tremaine-Swanson
$395,000
3111 Newmarket Street #509, Bellingham, WA 98226
1beds
644sqft
:
Get pre-qualified$2,873/mo
Condominium
Built in 2007
-- sqft lot
$389,100 Zestimate®
$613/sqft
$415/mo HOA
What's special
Assigned parkingModern light fixturesStylish new bathroom vanityGenerous closet spaceUpdated flooringFreshly painted interiorsBeautifully refreshed top-floor one-bedroom
- 12 hours |
- 82 |
- 4 |
Zillow last checked:
Listing updated:
Listed by:
Holly Tremaine-Swanson,
John L. Scott Bellingham
Source: NWMLS as distributed by MLS GRID,MLS#: 2567279
Facts & features
Interior
Bedrooms & bathrooms
- Bedrooms: 1
- Bathrooms: 1
- Full bathrooms: 1
- Main level bathrooms: 1
- Main level bedrooms: 1
Bedroom
- Level: Main
Bathroom full
- Level: Main
Entry hall
- Level: Main
Kitchen with eating space
- Level: Main
Living room
- Level: Main
Utility room
- Level: Main
Heating
- Wall Furnace, Electric
Cooling
- Window Unit(s)
Appliances
- Included: Dishwasher, Disposal, Dryer, Microwave, Refrigerator, Stove(s)/Range(s), Washer, Dishwasher(s), Dryer(s), Garbage Disposal, Microwave(s), Refrigerator(s), Washer(s), Cooking-Gas, Dryer-Gas, Ice Maker
- Laundry: Dryer-Gas, Washer Hookup, Gas Dryer Hookup
Features
- Flooring: Vinyl Plank
- Has fireplace: No
Interior area
- Total structure area: 644
- Total interior livable area: 644 sqft
Property
Parking
- Total spaces: 1
- Parking features: Off Street, Uncovered
- Uncovered spaces: 1
Features
- Levels: One
- Stories: 1
- Entry location: Main
- Patio & porch: Cooking-Gas, Dryer-Gas, Ice Maker, Sprinkler System, Top Floor, Washer
- Has view: Yes
- View description: Territorial
Lot
- Features: Curbs, Paved, Sidewalk
Details
- Parcel number: 3803205334540038
- Special conditions: Standard
Construction
Type & style
- Home type: Condo
- Architectural style: Condo (1 Level)
- Property subtype: Condominium
Materials
- Cement/Concrete
- Roof: Torch Down
Condition
- Year built: 2007
Utilities & green energy
- Electric: Company: Puget Sound Energy
- Sewer: Company: HOA
- Water: Company: HOA
- Utilities for property: Xfinity
Community & HOA
Community
- Features: Elevator, Lobby Entrance, Trail(s)
- Security: Fire Sprinkler System
- Subdivision: Barkley
HOA
- Services included: Central Hot Water, Common Area Maintenance, Earthquake Insurance, Gas, Maintenance Grounds, Sewer, Snow Removal, Water
- HOA fee: $415 monthly
Location
- Region: Bellingham
Financial & listing details
- Price per square foot: $613/sqft
- Tax assessed value: $356,899
- Annual tax amount: $2,937
- Date on market: 8/10/2026
- Cumulative days on market: 2 days
- Listing terms: Conventional
- Inclusions: Dishwasher(s), Dryer(s), Garbage Disposal, Microwave(s), Refrigerator(s), Stove(s)/Range(s), Washer(s)
Estimated market value
$389,100
$370,000 - $409,000
$1,761/mo
Price history
| Date | Event | Price |
|---|---|---|
| 8/11/2026 | Listed for sale | $395,000+8%$613/sqft |
Source:  NWMLS as distributed by MLS GRID #2567279 Report a problem NWMLS as distributed by MLS GRID #2567279 Report a problem | ||
| 2/28/2025 | Sold | $365,700-2.5%$568/sqft |
Source: NWMLS as distributed by MLS GRID #2326899 Report a problem | ||
| 1/29/2025 | Pending sale | $375,000$582/sqft |
Source: NWMLS as distributed by MLS GRID #2326899 Report a problem | ||
| 1/28/2025 | Listed for sale | $375,000+25.1%$582/sqft |
Source: NWMLS as distributed by MLS GRID #2326899 Report a problem | ||
| 12/18/2020 | Sold | $299,800$466/sqft |
Source: NWMLS as distributed by MLS GRID #1689766 Report a problem | ||
| 11/23/2020 | Pending sale | $299,800$466/sqft |
Source: Windermere Real Estate/Whatcom, Inc. #1689766 Report a problem | ||
| 11/15/2020 | Listed for sale | $299,800+69.4%$466/sqft |
Source: Windermere Real Estate/Whatcom, Inc. #1689766 Report a problem | ||
| 2/10/2017 | Sold | $177,000-3.2%$275/sqft |
Source: NWMLS as distributed by MLS GRID #1077463 Report a problem | ||
| 9/7/2016 | Listing removed | $182,900$284/sqft |
Source: Windermere Real Estate/Whatcom, Inc. #1015210 Report a problem | ||
| 8/16/2016 | Listed for sale | $182,900+4.3%$284/sqft |
Source: Windermere Real Estate/Whatcom, Inc. #1015210 Report a problem | ||
| 5/15/2009 | Sold | $175,280$272/sqft |
Source: Public Record Report a problem | ||
Public tax history
| Year | Property taxes | Tax assessment |
|---|---|---|
| 2024 | $2,924 +5.2% | $356,899 |
| 2023 | $2,780 +11.3% | $356,899 +21% |
| 2022 | $2,497 +3% | $294,964 +13% |
| 2021 | $2,425 +3.8% | $261,030 +10% |
| 2020 | $2,336 | $237,300 +6.4% |
| 2019 | $2,336 +2.8% | $223,048 +21.3% |
| 2018 | $2,271 +21.6% | $183,848 +10.7% |
| 2017 | $1,867 | $166,139 +8.2% |
| 2016 | -- | $153,539 +5.8% |
| 2015 | $1,585 | $145,139 +3.7% |
| 2014 | $1,585 +0.3% | $140,000 -4.5% |
| 2013 | $1,580 | $146,525 |
| 2012 | -- | $146,525 |
| 2011 | -- | $146,525 -0.8% |
| 2010 | -- | $147,718 -1% |
| 2009 | $1,345 +858.3% | $149,210 -17.7% |
| 2008 | $140 | $181,410 +1172.2% |
| 2007 | $140 | $14,260 |
Find assessor info on the county website
Monthly payment
Est. payment
Payment breakdown
Explore the cost of this home by adjusting the details. Changes won't be saved.Climate risks
Neighborhood: Barkley
Nearby schools
GreatSchools rating
- 5/10Northern Heights Elementary SchoolGrades: PK-5Distance: 1.6 mi
- 6/10Shuksan Middle SchoolGrades: 6-8Distance: 2.7 mi
- 8/10Squalicum High SchoolGrades: 9-12Distance: 1.3 mi
Schools provided by the listing agent
- Elementary: Northern Heights Ele
- Middle: Shuksan Mid
- High: Squalicum High
Source: NWMLS as distributed by MLS GRID. This data may not be complete. We recommend contacting the local school district to confirm school assignments for this home.
- $387,5001 bd1 ba644 sqft3111 Newmarket St UNIT 308, Bellingham, WA 98226Sold
- $325,0001 bd1 ba644 sqft3111 Newmarket St UNIT 407, Bellingham, WA 98226Sold

- $375,0001 bd1 ba644 sqft3111 Newmarket St UNIT 507, Bellingham, WA 98226Sold

- $479,0001 bd2 ba769 sqft3111 Newmarket St UNIT 302, Bellingham, WA 98226For Sale

- $520,0001 bd1 ba753 sqft3111 Newmarket St UNIT 503, Bellingham, WA 98226Sold
- $499,5001 bd1 ba846 sqft3111 Newmarket St UNIT 312, Bellingham, WA 98226Sold
- $393,0001 bd1 ba644 sqft3111 Newmarket St STE 506, Bellingham, WA 98226Sold
- $703,0003 bd2 ba1.5k sqft2605 Saint Clair Pl, Bellingham, WA 98226Sold
A local agent can set up tours, give advice and negotiate with sellers.
A local lender can help you make sure your offer is ready when you are.
Similar homes
- $479,0001 bd2 ba769 sqftDrake Building, Bellingham, WA 98226ActiveMLS ID #2476548, Anthony Zapata. NWMLS as distributed by MLS GRID
- $279,0002 bd1 ba760 sqftFir Ridge Ii, Bellingham, WA 98226Active
 MLS ID #2563727, Tim Cornwell. NWMLS as distributed by MLS GRID
 - $339,9002 bd2 ba900 sqftCentre Pointe, Bellingham, WA 98226Active
 MLS ID #2537534, Jacqynette Shook. NWMLS as distributed by MLS GRID
 - $285,0002 bd1 ba766 sqftSouthbend Park Iii, Bellingham, WA 98226Active
 MLS ID #2411210, Christopher Erdmann. NWMLS as distributed by MLS GRID
 - $356,9001 bd1 ba632 sqftMorse Square, Bellingham, WA 98225ActiveMLS ID #2527787, Michelle Foggin. NWMLS as distributed by MLS GRID
- $350,0002 bd2 ba936 sqftFestival Square, Bellingham, WA 98226ActiveMLS ID #2552849, Todd E. Peed. NWMLS as distributed by MLS GRID
- $330,0001 bd1 ba960 sqftDarby Estates, Bellingham, WA 98226ActiveMLS ID #2541680, Luis Reyes. NWMLS as distributed by MLS GRID
- $280,2502 bd1 ba830 sqftNevada Square, Bellingham, WA 98229ActiveMLS ID #2564863, Jennifer Glyzinski. NWMLS as distributed by MLS GRID
- $389,0001 bd1 ba550 sqftHarris Square, Bellingham, WA 98225ActiveMLS ID #2544796, Chris Farkas. NWMLS as distributed by MLS GRID
- $320,0002 bd1 ba740 sqftFir Ridge Ii, Bellingham, WA 98226ActiveMLS ID #2558813, Emelie Goodman. NWMLS as distributed by MLS GRID
- $293,0002 bd1 ba758 sqftWintergreen Condos, Bellingham, WA 98226ActiveMLS ID #2561696, William Elmer. NWMLS as distributed by MLS GRID
- $375,0002 bd2 ba820 sqftFir Ridge, Bellingham, WA 98226ActiveMLS ID #2551720, Patrick Johnson. NWMLS as distributed by MLS GRID
- $308,0001 bd1 ba810 sqftDarby, Bellingham, WA 98226ActiveMLS ID #2541944, Maureen Mo Good. NWMLS as distributed by MLS GRID
- $325,0001 bd1 ba810 sqftDarby Estates, Bellingham, WA 98226ActiveMLS ID #2477250, Michael Eisenberg. NWMLS as distributed by MLS GRID
- $440,0002 bd1 ba896 sqft399 E Smith Road, Bellingham, WA 98226ActiveMLS ID #2534614, William Elmer. NWMLS as distributed by MLS GRID
- $415,0001 bd1 ba773 sqftSkyline House Condominiums, Bellingham, WA 98225ActiveMLS ID #2525221, Vanessa Treadway. NWMLS as distributed by MLS GRID
- $315,0002 bd2 ba920 sqftFir Ridge 1, Bellingham, WA 98226ActiveMLS ID #2554612, Jason Cavanaugh. NWMLS as distributed by MLS GRID
- $348,0002 bd1 ba834 sqftKeystone Condominiums, Bellingham, WA 98225ActiveMLS ID #2546842, Rebecca A. Murphy. NWMLS as distributed by MLS GRID
- $319,0001 bd1 ba710 sqftCentre Pointe Condominium, Bellingham, WA 98226ActiveMLS ID #2540597, Gary Davidson. NWMLS as distributed by MLS GRID
- $475,0001 bd1 ba675 sqftMorse Square, Bellingham, WA 98225ActiveMLS ID #2502268, Todd E. Peed. NWMLS as distributed by MLS GRID
