Skip main navigation
Active
  • Listed by: BHHS Bayside Realty • Chris Farkas
    $389,000

    960 Harris Avenue #605, Bellingham, WA 98225

    1beds
    550sqft
    : 
    Loading
    Get pre-qualified
    Condominium
    Built in 2005
    -- sqft lot
    $375,200 Zestimate®
    $707/sqft
    $294/mo HOA

    What's special

    Top-floor condoMountain viewsTop-floor settingAbundant natural light throughoutPanoramic outlooksSeparate bedroom areaSpacious bathroom and laundry
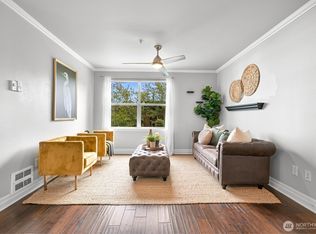
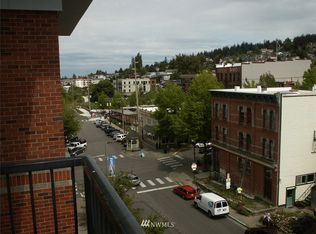
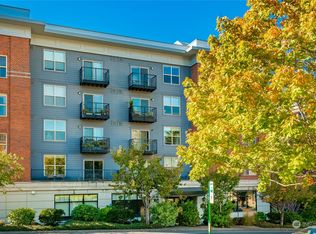
    Welcome to Harris Square in the heart of historic Fairhaven Village, where charm, convenience, and natural beauty come together. This top-floor condo offers a bright and inviting living space with mountain views and abundant natural light throughout. The thoughtfully designed layout features a separate bedroom area with spacious bathroom & laundry, along with an open-concept living and kitchen area. Enjoy a truly walkable lifestyle just steps from the scenic Interurban Trail, the beach at Marine Park, and Fairhaven’s vibrant mix of boutique shops, cafes, and acclaimed restaurants. Whether you're heading out for a morning stroll along the bay or meeting friends for dinner, everything you need is just outside your door. Residents benefit from a secure common garage with designated parking and convenient bike storage, making it easy to explore the surrounding area. This well-maintained building and low-maintenance unit offer an ideal opportunity for those seeking easy, carefree living in one of Bellingham’s most beloved neighborhoods. With its top-floor setting, panoramic outlooks, and unbeatable location, this home perfectly captures the essence of relaxed Pacific Northwest living.
    23 days
    |
    646
    |
    25
    |

    Zillow last checked:

    Listing updated:

    Listed by:

    Chris Farkas,

    BHHS Bayside Realty

    Source: NWMLS as distributed by MLS GRID,MLS#: 2544796MLS Logo

    Loading...

      Facts & features

      Interior

      Bedrooms & bathrooms
      • Bedrooms: 1
      • Bathrooms: 1
      • Full bathrooms: 1
      • Main level bathrooms: 1
      • Main level bedrooms: 1
      Primary bedroom
      • Level: Main
      Bathroom full
      • Level: Main
      Entry hall
      • Level: Main
      Kitchen with eating space
      • Level: Main
      Living room
      • Level: Main
      Heating
      • Wall Furnace, Electric
      Cooling
      • None
      Appliances
      • Included: Dishwasher, Dryer, Microwave, Refrigerator, Stove(s)/Range(s), Washer, Dishwasher(s), Dryer(s), Microwave(s), Refrigerator(s), Washer(s), Water Heater: Electric, Cooking - Electric Hookup, Cooking-Electric, Dryer-Electric
      • Laundry: Electric Dryer Hookup
      Features
      • Flooring: Bamboo/Cork, Ceramic Tile, Carpet
      • Has fireplace: No
      Interior area
      • Total structure area: 550
      • Total interior livable area: 550 sqft

      Property

      Parking
      • Total spaces: 1
      • Parking features: Common Garage, Off Street
      • Has garage: Yes
      • Covered spaces: 1
      Features
      • Levels: One
      • Stories: 1
      • Entry location: Main
      • Patio & porch: Cooking-Electric, Dryer-Electric, Top Floor, Water Heater
      • Has view: Yes
      • View description: Mountain(s), Territorial
      Details
      • Parcel number: 3702010710800070
      • Special conditions: Standard

      Construction

      Type & style
      • Home type: Condo
      • Architectural style: Condo (1 Level)
      • Property subtype: Condominium
      Materials
      • Brick
      • Roof: Flat
      Condition
      • Year built: 2005

      Utilities & green energy

      • Electric: Company: PSE
      • Sewer: Company: City of Bellingham (HOA)
      • Water: Company: City of Bellingham (HOA)
      • Utilities for property: Xfinity, Xfinity

      Community & HOA

      Community
      • Features: Elevator, Lobby Entrance
      • Security: Fire Sprinkler System
      • Subdivision: Fairhaven
      HOA
      • Services included: Common Area Maintenance, Sewer, Water
      • HOA fee: $294 monthly
      Location
      • Region: Bellingham

      Financial & listing details

      • Price per square foot: $707/sqft
      • Tax assessed value: $380,993
      • Annual tax amount: $3,003
      • Date on market: 6/24/2026
      • Cumulative days on market: 25 days
      • Listing terms: Conventional
      • Inclusions: Dishwasher(s), Dryer(s), Microwave(s), Refrigerator(s), Stove(s)/Range(s), Washer(s)

        Estimated market value

        $375,200

        $356,000 - $394,000

        $1,700/mo

        Price history

        DateEventPrice
        6/25/2026Listed for sale$389,000-6%$707/sqft
        Source: NWMLS as distributed by MLS GRID #2544796 Report a problem
        5/3/2022Sold$413,800+2.2%$752/sqft
        Source: NWMLS as distributed by MLS GRID #1907173 Report a problem
        4/3/2022Pending sale$405,000$736/sqft
        Source: NWMLS as distributed by MLS GRID #1907173 Report a problem
        3/25/2022Listed for sale$405,000+9.5%$736/sqft
        Source: NWMLS as distributed by MLS GRID #1907173 Report a problem
        8/24/2021Sold$370,000+5.7%$673/sqft
        Source: NWMLS as distributed by MLS GRID #1817716 Report a problem
        8/11/2021Pending sale$350,000$636/sqft
        Source: NWMLS as distributed by MLS GRID #1817716 Report a problem
        8/9/2021Listed for sale$350,000+106.1%$636/sqft
        Source: NWMLS as distributed by MLS GRID #1817716 Report a problem
        8/30/2005Sold$169,800$309/sqft
        Source: Agent Provided Report a problem

        Public tax history

        YearProperty taxesTax assessment
        2024$3,121 +5.2%$380,993
        2023$2,967 +5.5%$380,993 +15%
        2022$2,812 +7.3%$331,290 +18%
        2021$2,621 +6.2%$280,755 +15%
        2020$2,468 $244,125 +8.5%
        2019$2,468 +4.8%$225,000 +17.3%
        2018$2,355 +17.6%$191,851 +10.9%
        2017$2,002 -4.8%$172,965 +4.6%
        2016$2,103 +18.2%$165,315 +14%
        2014$1,779 +6.2%$145,000
        2013$1,675 $145,000 -7%
        2012-- $155,976 -2.2%
        2011-- $159,460 +2%
        2010-- $156,400 -8%
        2009$1,533 -8.4%$170,000
        2008$1,673 $170,000
        2007$1,673 $170,000 +1359.2%
        2005-- $11,650
        Find assessor info on the county website

        Monthly payment

        Est. payment

        Payment breakdown

        Explore the cost of this home by adjusting the details. Changes won't be saved.
        All calculations are estimates and provided by Zillow, Inc. for informational purposes only. Actual amounts may vary.
        HOA fees may include property taxes on listings classified as Co-Ops. Contact the listing agent and/or owner for fee details.
        Mortgage interest rates are dependent on a number of factors, including credit score, down payment, and repayment length. Interest rate data provided by Zillow Group Marketplace, Inc. as of 1/1/1970 from various mortgage lenders with which we have lead or other similar arrangements; the Estimated Payment is an average of those rates.
        See how much you could borrow to make a competitive offer.

        Climate risks

        Neighborhood: Fairhaven

        Getting around

        89 / 100
        Very Walkable
        36 / 100
        Some Transit
        81 / 100
        Very Bikeable

        Nearby schools

        GreatSchools rating
        Schools provided by the listing agent
        • Elementary: Lowell Elem
        • Middle: Fairhaven Mid
        • High: Sehome High

        Source: NWMLS as distributed by MLS GRID. This data may not be complete. We recommend contacting the local school district to confirm school assignments for this home.

        A local agent can set up tours, give advice and negotiate with sellers.

        A local lender can help you make sure your offer is ready when you are.

        Browse local experts

        Similar homes