Skip main navigation
Pending
  • Listed by: John L. Scott Bellingham • Vanessa Treadway
    $415,000

    414 Boulevard #203, Bellingham, WA 98225

    1beds
    773sqft
    : 
    Loading
    Get pre-qualified
    Condominium
    Built in 1964
    -- sqft lot
    $406,300 Zestimate®
    $537/sqft
    $451/mo HOA

    What's special

    Open concept condoFitness roomNewly renovated saunaSecured keyed entryNewer all electric appliancesAbundant storage space
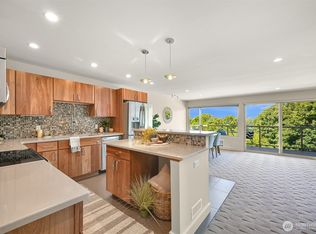
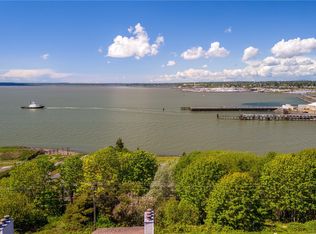
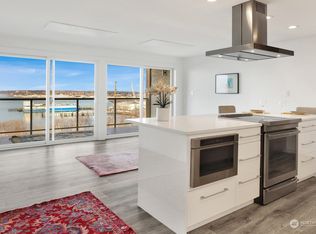
    This condo is situated in the center of everything. Seated just above the South Bay Biking/walking trail, The coming soon Salish Landing Waterfront Park a brief drive or 15 min walk W. to Fairhaven, even shorter walk N. to local breweries eateries and city entertainment of downtown Bellingham. Up the hill leads you to WWU, the Armory Pickle ball courts. This hip mid-century condo community houses a totally remodel unit, as of 2021. Located on the top floor this means there is no stomping of feet from above. Your open concept condo faces west, receiving so much natural sunlight and incredible sunsets. Newer all electric appliances, abundant storage space, large west facing balcony is perfect for entertaining, container gardening, people watching or watching the ships go by in the bay. Despite the complex offering free laundry downstairs, Unit #203 has it's own washer/dryer combo. Manageable HOA fees cover water/sewer/garbage/common area maintenance/cable TV/building insurance. Skyline Condo Community has 2 buildings. Separated by a private access back road the upper building has a seasonal outdoor pool, newly renovated sauna, fitness room and meeting space. The lower building has secured keyed entry, free laundry facilities, larger rec room and extra storage bays for each unit, a secure place to lock up bikes and outdoor equipment. Pets under 20 lbs permitted. There is flat level, no stairs, secured entry into the top floor units by way of the back road.
    48 days
    |
    126
    |
    0
    |

    Zillow last checked:

    Listing updated:

    Listed by:

    Vanessa Treadway,

    John L. Scott Bellingham

    Source: NWMLS as distributed by MLS GRID,MLS#: 2525221MLS Logo

      Facts & features

      Interior

      Bedrooms & bathrooms
      • Bedrooms: 1
      • Bathrooms: 1
      • Full bathrooms: 1
      • Main level bathrooms: 1
      • Main level bedrooms: 1
      Primary bedroom
      • Level: Main
      Bathroom full
      • Level: Main
      Dining room
      • Level: Main
      Entry hall
      • Level: Main
      Kitchen with eating space
      • Level: Main
      Living room
      • Level: Main
      Utility room
      • Level: Main
      Heating
      • 90%+ High Efficiency, Electric
      Cooling
      • None
      Appliances
      • Included: Dishwasher, Disposal, Dryer, Microwave, Refrigerator, Stove(s)/Range(s), Washer, Dishwasher(s), Dryer(s), Garbage Disposal, Microwave(s), Refrigerator(s), Washer(s), Water Heater: Tank, Water Heater Location: Hall Closet, Cooking - Electric Hookup, Cooking-Electric, Dryer-Electric
      • Laundry: Electric Dryer Hookup, Washer Hookup, Common Area
      Features
      • Flooring: Vinyl Plank
      • Windows: Insulated Windows, Coverings: shades
      • Has fireplace: No
      Interior area
      • Total structure area: 773
      • Total interior livable area: 773 sqft
      Video & virtual tour

      Property

      Parking
      • Total spaces: 1
      • Parking features: Carport, Off Street
      • Has carport: Yes
      • Covered spaces: 1
      Features
      • Levels: One
      • Stories: 1
      • Entry location: Main
      • Patio & porch: Cooking-Electric, Dryer-Electric, Insulated Windows, Primary Bathroom, Top Floor, Washer, Water Heater
      • Has view: Yes
      • View description: Bay, City, Mountain(s), Ocean, Sound
      • Has water view: Yes
      • Water view: Bay,Ocean,Sound
      Lot
      • Features: Corner Lot, Curbs, Paved, Sidewalk
      Details
      • Parcel number: 3802364613590009
      • Special conditions: Standard

      Construction

      Type & style
      • Home type: Condo
      • Architectural style: Contemporary,Condo (1 Level)
      • Property subtype: Condominium
      Materials
      • Stucco
      • Roof: Flat,Torch Down
      Condition
      • Year built: 1964
      • Major remodel year: 2021

      Utilities & green energy

      • Electric: Company: PSE
      • Sewer: Company: HOA
      • Water: Company: HOA
      • Utilities for property: Hoa, Xfinity
      Green energy
      • Energy efficient items: Insulated Windows

      Community & HOA

      Community
      • Features: Cable TV, Fitness Center, Game/Rec Rm, Lobby Entrance, Outside Entry, Pool, Sauna, See Remarks
      • Subdivision: South Hill
      HOA
      • Services included: Cable TV, Common Area Maintenance, Maintenance Grounds, Sewer, Water
      • HOA fee: $451 monthly
      • HOA phone: 360-815-6488
      Location
      • Region: Bellingham

      Financial & listing details

      • Price per square foot: $537/sqft
      • Tax assessed value: $402,650
      • Annual tax amount: $3,160
      • Date on market: 5/28/2026
      • Cumulative days on market: 41 days
      • Listing terms: Conventional,VA Loan
      • Inclusions: Dishwasher(s), Dryer(s), Garbage Disposal, Microwave(s), Refrigerator(s), Stove(s)/Range(s), Washer(s)

        Estimated market value

        $406,300

        $386,000 - $427,000

        $2,006/mo

        Price history

        DateEventPrice
        6/28/2026Pending sale$415,000$537/sqft
        Source: NWMLS as distributed by MLS GRID #2525221 Report a problem
        6/23/2026Listed for sale$415,000$537/sqft
        Source: NWMLS as distributed by MLS GRID #2525221 Report a problem
        6/13/2026Pending sale$415,000$537/sqft
        Source: NWMLS as distributed by MLS GRID #2525221 Report a problem
        5/20/2026Listed for sale$415,000+10.7%$537/sqft
        Source: NWMLS as distributed by MLS GRID #2525221 Report a problem
        1/12/2023Sold$375,000-1.3%$485/sqft
        Source: NWMLS as distributed by MLS GRID #2016235 Report a problem
        12/13/2022Pending sale$379,999$492/sqft
        Source: NWMLS as distributed by MLS GRID #2016235 Report a problem
        12/7/2022Price change$379,999-3.8%$492/sqft
        Source: NWMLS as distributed by MLS GRID #2016235 Report a problem
        11/11/2022Listed for sale$395,000+5.3%$511/sqft
        Source: NWMLS as distributed by MLS GRID #2016235 Report a problem
        7/6/2021Sold$375,000+15.4%$485/sqft
        Source: Public Record Report a problem
        1/7/2021Sold$325,000$420/sqft
        Source: NWMLS as distributed by MLS GRID #1693703 Report a problem
        12/2/2020Pending sale$325,000$420/sqft
        Source: Windermere Real Estate/Whatcom, Inc. #1693703 Report a problem
        11/30/2020Listed for sale$325,000+75.7%$420/sqft
        Source: Windermere Real Estate/Whatcom, Inc. #1693703 Report a problem
        1/31/2011Sold$185,000-2.6%$239/sqft
        Source: NWMLS as distributed by MLS GRID #150133 Report a problem
        12/25/2010Pending sale$189,900$246/sqft
        Source: Windermere Real Estate/Whatcom, Inc. #150133 Report a problem
        11/6/2010Listed for sale$189,900+86.2%$246/sqft
        Source: Windermere Real Estate/Whatcom, Inc. #150133 Report a problem
        3/31/2003Sold$102,000$132/sqft
        Source: Public Record Report a problem

        Public tax history

        YearProperty taxesTax assessment
        2024$3,298 +5.2%$402,650
        2023$3,136 +5.8%$402,650 +15%
        2022$2,964 +7.5%$350,122 +18%
        2021$2,756 +8.5%$296,714 +15%
        2020$2,539 $258,002 +8.5%
        2019$2,539 +4.9%$237,790 +15.7%
        2018$2,421 +16%$205,536 +10.9%
        2017$2,087 -5.2%$185,302 +4.6%
        2016$2,201 +18.2%$177,178 +3.9%
        2015$1,862 $170,589 +9.8%
        2014$1,862 +6.2%$155,400
        2013$1,753 $155,400 +24%
        2012-- $125,274 +9.8%
        2011-- $114,084 +2%
        2010-- $111,895 -8%
        2009$1,096 +28.3%$121,625
        2008$855 $121,625 +40.1%
        2007$855 -13.6%$86,840
        2005$990 $86,840
        2004$990 +0.9%$86,840 +7.2%
        2003$980 +2.8%$81,000
        2002$953 -0.4%$81,000
        2001$957 $81,000
        2000-- $81,000 +8.7%
        1999-- $74,500

        Find assessor info on the county website

        Monthly payment

        Est. payment

        Payment breakdown

        Explore the cost of this home by adjusting the details. Changes won't be saved.
        All calculations are estimates and provided by Zillow, Inc. for informational purposes only. Actual amounts may vary.
        HOA fees may include property taxes on listings classified as Co-Ops. Contact the listing agent and/or owner for fee details.
        Mortgage interest rates are dependent on a number of factors, including credit score, down payment, and repayment length. Interest rate data provided by Zillow Group Marketplace, Inc. as of 1/1/1970 from various mortgage lenders with which we have lead or other similar arrangements; the Estimated Payment is an average of those rates.
        See how much you could borrow to make a competitive offer.

        Climate risks

        Neighborhood: South Hill

        Getting around

        68 / 100
        Somewhat Walkable
        38 / 100
        Some Transit
        56 / 100
        Bikeable

        Nearby schools

        GreatSchools rating
        Schools provided by the listing agent
        • Elementary: Lowell Elem
        • Middle: Fairhaven Mid
        • High: Sehome High

        Source: NWMLS as distributed by MLS GRID. This data may not be complete. We recommend contacting the local school district to confirm school assignments for this home.

        A local agent can set up tours, give advice and negotiate with sellers.

        A local lender can help you make sure your offer is ready when you are.

        Browse local experts

        Similar homes

        Skip to the end of the carouselSkip to the beginning of the carousel