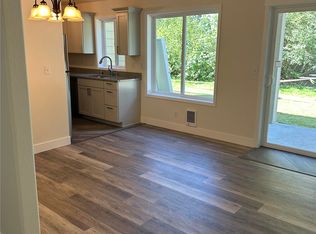
This beautifully updated end-unit condo is full of character and unlike anything else on the market! Backing to peaceful greenspace for added privacy, this home has been thoughtfully renovated inside and out with no detail overlooked. The stunning 2022 interior remodel features a beautifully appointed kitchen with soft close cabinetry, quartz countertops, updated appliances, and luxury vinyl plank flooring. The remodeled bathroom, filled with natural light, includes a new vanity, tub, tile surround, fixtures, and flooring, while fresh interior paint, new carpet, updated plumbing, electrical outlets, keyless entry, and custom built-in storage benches add both style and functionality. Additional upgrades include a new water heater, cadet wall heaters, and a stylish tile backsplash. Enjoy peace of mind with extensive community improvements, including a new roof (2020) and a complete exterior renovation in 2024 featuring new siding, windows, sliding glass door, deck, railings and landscaping, plus new attic insulation and resurfaced parking lot. Use as your personal residence or a rental. This condo offers added flexibility for future investment opportunities. Conveniently located just minuets from Julianna Park, Cordata Park, shopping, restaurants, medical facility's, public transit, and Whatcom Community College, this move-in-ready home offers the perfect blend of quality updates, privacy, and an unbeatable location.
Active
Listed by: Bellwether Real Estate • Emelie Goodman
$320,000
4225 Wintergreen Circle #257, Bellingham, WA 98226
2beds
740sqft
:
Get pre-qualified$2,440/mo
Condominium
Built in 1998
-- sqft lot
$316,900 Zestimate®
$432/sqft
$448/mo HOA
What's special
Resurfaced parking lotBeautifully appointed kitchenNew vanityTile surroundNew sidingNew attic insulationUpdated appliances
- 3 days |
- 243 |
- 11 |
Zillow last checked:
Listing updated:
Listed by:
Emelie Goodman,
Bellwether Real Estate,
Kimberly Secord,
Bellwether Real Estate
Source: NWMLS as distributed by MLS GRID,MLS#: 2558813
Facts & features
Interior
Bedrooms & bathrooms
- Bedrooms: 2
- Bathrooms: 1
- Full bathrooms: 1
- Main level bathrooms: 1
- Main level bedrooms: 2
Primary bedroom
- Level: Main
Bedroom
- Level: Main
Bathroom full
- Level: Main
Other
- Level: Main
Dining room
- Level: Main
Entry hall
- Level: Main
Kitchen without eating space
- Level: Main
Living room
- Level: Main
Heating
- Wall Furnace, Electric
Cooling
- None
Appliances
- Included: Dishwasher, Dryer, Refrigerator, Stove(s)/Range(s), Washer, Dishwasher(s), Dryer(s), Refrigerator(s), Washer(s), Water Heater: Electric Water Heater, Water Heater Location: Closet, Cooking - Electric Hookup, Cooking-Electric, Dryer-Electric
- Laundry: Electric Dryer Hookup, Washer Hookup
Features
- Flooring: Ceramic Tile, Laminate, Carpet
- Windows: Insulated Windows, Coverings: Blackout curtains
- Has fireplace: No
Interior area
- Total structure area: 740
- Total interior livable area: 740 sqft
Property
Parking
- Total spaces: 1
- Parking features: Uncovered
- Uncovered spaces: 1
Features
- Levels: One
- Stories: 1
- Entry location: Main
- Patio & porch: Cooking-Electric, Dryer-Electric, End Unit, Insulated Windows, Top Floor, Washer, Water Heater
Lot
- Features: Adjacent to Public Land, Curbs, Dead End Street, Paved, Sidewalk
Details
- Parcel number: 3802121755000099
- Special conditions: Standard
Construction
Type & style
- Home type: Condo
- Architectural style: Modern,Condo (1 Level)
- Property subtype: Condominium
Materials
- Cement Planked, Cement Plank
- Roof: Composition
Condition
- Year built: 1998
- Major remodel year: 1998
Utilities & green energy
- Electric: Company: PSE
- Sewer: Company: Fir Ridge HOA
- Water: Company: Fir Ridge HOA
- Utilities for property: Xfinity
Green energy
- Energy efficient items: Insulated Windows
Community & HOA
Community
- Subdivision: Bellingham
HOA
- Services included: Common Area Maintenance, Road Maintenance, Sewer, Snow Removal, Water
- HOA fee: $448 monthly
- HOA phone: 360-733-7944
Location
- Region: Bellingham
Financial & listing details
- Price per square foot: $432/sqft
- Tax assessed value: $277,156
- Annual tax amount: $2,328
- Date on market: 7/21/2026
- Cumulative days on market: 5 days
- Listing terms: Conventional
- Inclusions: Dishwasher(s), Dryer(s), Refrigerator(s), Stove(s)/Range(s), Washer(s)
Estimated market value
$316,900
$301,000 - $333,000
$1,968/mo
Price history
| Date | Event | Price |
|---|---|---|
| 7/23/2026 | Listed for sale | $320,000+23.1%$432/sqft |
Source:  NWMLS as distributed by MLS GRID #2558813 Report a problem NWMLS as distributed by MLS GRID #2558813 Report a problem | ||
| 1/10/2022 | Sold | $260,000+18.2%$351/sqft |
Source: Public Record Report a problem | ||
| 2/24/2021 | Listing removed | -- |
Source: Owner Report a problem | ||
| 11/10/2020 | Listed for rent | $1,350+3.8%$2/sqft |
Source: Owner Report a problem | ||
| 10/7/2020 | Listing removed | $1,300$2/sqft |
Source: Owner Report a problem | ||
| 9/30/2020 | Listed for rent | $1,300$2/sqft |
Source: Owner Report a problem | ||
| 8/25/2020 | Listing removed | $220,000$297/sqft |
Source: Owner Report a problem | ||
| 8/20/2020 | Price change | $220,000+4.8%$297/sqft |
Source: Owner Report a problem | ||
| 7/23/2020 | Pending sale | $210,000$284/sqft |
Source: Owner Report a problem | ||
| 7/9/2020 | Price change | $210,000-0.9%$284/sqft |
Source: Owner Report a problem | ||
| 5/28/2020 | Listed for sale | $212,000+3.4%$286/sqft |
Source: Owner Report a problem | ||
| 3/22/2020 | Listing removed | $205,000$277/sqft |
Source: Owner Report a problem | ||
| 3/14/2020 | Price change | $205,000-2.4%$277/sqft |
Source: Owner Report a problem | ||
| 2/23/2020 | Listed for sale | $210,000$284/sqft |
Source: Owner Report a problem | ||
Public tax history
| Year | Property taxes | Tax assessment |
|---|---|---|
| 2024 | $2,272 +5.2% | $277,156 |
| 2023 | $2,160 +2.1% | $277,156 +11% |
| 2022 | $2,115 +12.2% | $249,690 +23% |
| 2021 | $1,886 +25.6% | $203,000 +33.1% |
| 2020 | $1,501 | $152,501 +8.5% |
| 2019 | $1,501 +4.9% | $140,554 +14% |
| 2018 | $1,431 +14.3% | $123,281 +16.2% |
| 2017 | $1,252 -0.7% | $106,098 +9.4% |
| 2016 | $1,260 +27% | $97,006 +6.7% |
| 2015 | $993 | $90,915 +7.5% |
| 2014 | $993 +4% | $84,560 +7.6% |
| 2013 | $954 | $78,560 |
| 2012 | -- | $78,560 |
| 2011 | -- | $78,560 -0.8% |
| 2010 | -- | $79,200 -1% |
| 2009 | $721 -8.4% | $80,000 |
| 2008 | $787 | $80,000 |
| 2007 | $787 +1% | $80,000 |
| 2005 | $779 | $80,000 +17% |
| 2004 | $779 -5.9% | $68,400 |
| 2003 | $828 +2.8% | $68,400 |
| 2002 | $805 -0.4% | $68,400 |
| 2001 | $808 | $68,400 +1.7% |
| 2000 | -- | $67,280 |
| 1999 | -- | $67,280 |
Find assessor info on the county website
Monthly payment
Est. payment
Payment breakdown
Explore the cost of this home by adjusting the details. Changes won't be saved.Climate risks
Neighborhood: Cordata
Nearby schools
GreatSchools rating
- 5/10Cordata Elementary SchoolGrades: PK-5Distance: 0.3 mi
- 6/10Shuksan Middle SchoolGrades: 6-8Distance: 1.6 mi
- 8/10Squalicum High SchoolGrades: 9-12Distance: 3.7 mi
Schools provided by the listing agent
- Elementary: Cordata Elem
- Middle: Shuksan Mid
- High: Squalicum High
Source: NWMLS as distributed by MLS GRID. This data may not be complete. We recommend contacting the local school district to confirm school assignments for this home.
- $260,0001 bd1 ba620 sqft4225 Wintergreen Cir APT 156, Bellingham, WA 98226Sold

- $330,0002 bd1 ba750 sqft4225 Wintergreen Cir APT 154, Bellingham, WA 98226Sold
- $284,0002 bd1 ba730 sqft4225 Wintergreen Cir APT 254, Bellingham, WA 98226Sold

- $275,0002 bd1 ba740 sqft4226 Wintergreen Cir #293, Bellingham, WA 98226Sold

- $324,0002 bd1 ba802 sqft4232 Wintergreen Cir APT 160, Bellingham, WA 98226Sold
- $336,0003 bd1 ba983 sqft4232 Wintergreen Cir APT 161, Bellingham, WA 98226Sold
- $275,0002 bd1 ba769 sqft4232 Wintergreen Cir APT 258, Bellingham, WA 98226Sold
- $202,0001 bd1 ba644 sqft4231 Wintergreen Cir APT 146, Bellingham, WA 98226Sold
A local agent can set up tours, give advice and negotiate with sellers.
A local lender can help you make sure your offer is ready when you are.
Similar homes
- $315,0002 bd2 ba920 sqftFir Ridge 1, Bellingham, WA 98226Active
 MLS ID #2554612, Jason Cavanaugh. NWMLS as distributed by MLS GRID
 - $325,0002 bd2 ba920 sqftFir Ridge Condominiums, Bellingham, WA 98226Active
 MLS ID #2547892, Tobi Smukler. NWMLS as distributed by MLS GRID
 - $375,0002 bd2 ba992 sqftCordata Cottages, Bellingham, WA 98226Active
 MLS ID #2559592, John W Ramsey. NWMLS as distributed by MLS GRID
 - $350,0002 bd2 ba936 sqftFestival Square, Bellingham, WA 98226Active
 MLS ID #2552849, Todd E. Peed. NWMLS as distributed by MLS GRID
 - $315,0002 bd2 ba860 sqftFir Ridge Condo, Bellingham, WA 98226ActiveMLS ID #2513625, Tarnjot Brar. NWMLS as distributed by MLS GRID
- $339,9002 bd2 ba900 sqftCentre Pointe, Bellingham, WA 98226ActiveMLS ID #2537534, Jacqynette Shook. NWMLS as distributed by MLS GRID
- $375,0002 bd2 ba820 sqftFir Ridge, Bellingham, WA 98226ActiveMLS ID #2551720, Patrick Johnson. NWMLS as distributed by MLS GRID
- $315,0001 bd1 ba810 sqftDarby, Bellingham, WA 98226ActiveMLS ID #2541944, Maureen Mo Good. NWMLS as distributed by MLS GRID
- $349,0002 bd2 ba975 sqftCity Lights Condominium, Bellingham, WA 98229ActiveMLS ID #2558699, Jason Loeb. NWMLS as distributed by MLS GRID
- $368,0002 bd2 ba1k sqftCentre Pointe Condominiums, Bellingham, WA 98226ActiveMLS ID #2529956, Erik Meldahl. NWMLS as distributed by MLS GRID
- $260,0001 bd1 ba644 sqftFir Ridge 2, Bellingham, WA 98226ActiveMLS ID #2526910, Christine Rasmussen. NWMLS as distributed by MLS GRID
- $330,0001 bd1 ba960 sqftDarby Estates, Bellingham, WA 98226ActiveMLS ID #2541680, Luis Reyes. NWMLS as distributed by MLS GRID
- $257,5001 bd1 ba622 sqftFir Ridge Ii Condo, Bellingham, WA 98226ActiveMLS ID #2544151, Elise Badgley. NWMLS as distributed by MLS GRID
- $310,0001 bd1 ba980 sqftDarby Estates, Bellingham, WA 98226ActiveMLS ID #2541247, Doug M. Nesbit. NWMLS as distributed by MLS GRID
- $450,0002 bd2 ba1k sqftLarrabee Spgs South Div 4a, Bellingham, WA 98226ActiveMLS ID #2558903, Anthony Zapata. NWMLS as distributed by MLS GRID
- $329,0001 bd1 ba980 sqftDarby Estates, Bellingham, WA 98226ActiveMLS ID #2461132, Alana Mey. NWMLS as distributed by MLS GRID
- $245,0002 bd2 ba727 sqftMaple Glen, Bellingham, WA 98225ActiveMLS ID #2552435, Olivia Statham. NWMLS as distributed by MLS GRID
- $285,0002 bd1 ba766 sqftSouthbend Park Iii, Bellingham, WA 98226ActiveMLS ID #2411210, Christopher Erdmann. NWMLS as distributed by MLS GRID
- $295,0002 bd1 ba830 sqftNevada Square, Bellingham, WA 98229ActiveMLS ID #2534212, Jennifer Glyzinski. NWMLS as distributed by MLS GRID
- $375,0002 bd2 ba1k sqftPacific Trails Condominiums, Bellingham, WA 98226ActiveMLS ID #2540447, Ann Wark. NWMLS as distributed by MLS GRID
