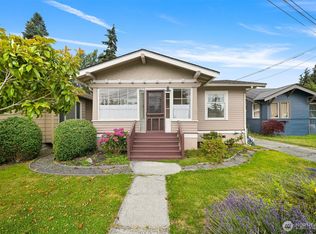
Classic 1924 charm meets modern convenience! Skip the condo rules and HOA dues—this standalone single-family home offers a rare, accessible opportunity to own a private piece of Bellingham in a highly desirable neighborhood with a great school district. Bursting with vintage character, the interior showcases refinished original hardwood floors paired with brand-new interior paint throughout for a light, crisp, and move-in-ready feel. Big-ticket improvements provide total peace of mind, including a roof installed in fall of 2020 and a new hot water tank. The open main level offers a seamless flow through the airy living area, kitchen, and full bath, complemented by smart built-in storage between bedrooms. Upstairs, discover a versatile bonus finished attic space (not included in total square footage)—an ideal layout for a quiet home office, creative studio, or extra storage. Step through the sliding glass doors onto the side deck and relax in your private, fully fenced yard, complete with outdoor storage sheds. Features off-street parking for 4+vehicles or an RV. Unbeatable proximity to local shopping, dining, bus routes, hospital and beyond quick I-5 access. A cozy, character-rich gem.
Active
Listed by: Coldwell Banker Bain • John Angier
Price cut: $5K (9/3)
$439,000
1510 E Sunset Drive, Bellingham, WA 98226
2beds
896sqft
Single Family Residence
Built in 1924
5,227 Square Feet Lot
$435,100 Zestimate®
$490/sqft
$-- HOA
What's special
Private fully fenced yardRefinished original hardwood floorsBrand-new interior paint throughoutOutdoor storage sheds
- 27 days
- 1,665
- 73
Likely to sell faster than
Zillow last checked:
Listing updated:
Listed by:
John Angier,
Coldwell Banker Bain
Source: NWMLS as distributed by MLS GRID,MLS#: 2568747
Facts & features
Interior
Bedrooms & bathrooms
- Bedrooms: 2
- Bathrooms: 1
- Full bathrooms: 1
- Main level bathrooms: 1
- Main level bedrooms: 2
Primary bedroom
- Level: Main
Bedroom
- Level: Main
Bathroom full
- Level: Main
Other
- Level: Second
Bonus room
- Level: Second
Den office
- Level: Second
Dining room
- Level: Main
Entry hall
- Level: Main
Kitchen without eating space
- Level: Main
Living room
- Level: Main
Utility room
- Level: Main
Heating
- Forced Air, Electric, Natural Gas
Cooling
- None
Appliances
- Included: Refrigerator, Stove(s)/Range(s), Refrigerator(s), Water Heater: Tank, Water Heater Location: Hallway
Features
- Flooring: Softwood, Vinyl
- Basement: None
- Has fireplace: No
Interior area
- Total structure area: 896
- Total interior livable area: 896 sqft
Property
Parking
- Total spaces: 4
- Parking features: Driveway, Off Street
- Uncovered spaces: 4
Features
- Levels: One
- Stories: 1
- Entry location: Main
- Patio & porch: Water Heater
- Has view: Yes
- View description: City, Territorial
Lot
- Size: 5,227 Square Feet
- Features: Sidewalk, Cable TV, Deck, Fenced-Fully, Fenced-Partially, Gas Available, Outbuildings
- Topography: Level
- Residential vegetation: Garden Space
Details
- Parcel number: 380320256340000
- Zoning description: Jurisdiction: City
- Special conditions: Standard
Construction
Type & style
- Home type: SingleFamily
- Architectural style: Craftsman,1 Story
- Property subtype: Single Family Residence
Materials
- Wood Siding
- Foundation: Block
- Roof: Composition
Condition
- Good
- Year built: 1924
- Major remodel year: 1924
Utilities & green energy
- Electric: Company: PSE
- Sewer: Available, Company: City of Bellingham
- Water: Public, Company: City of Bellingham
Community & HOA
Community
- Subdivision: Barkley
Location
- Region: Bellingham
Financial & listing details
- Price per square foot: $490/sqft
- Tax assessed value: $412,787
- Annual tax amount: $3,533
- Date on market: 8/13/2026
- Cumulative days on market: 28 days
- Listing terms: Conventional,FHA,VA Loan
- Inclusions: Refrigerator(s), Stove(s)/Range(s)
Estimated market value
$435,100
$413,000 - $457,000
$2,298/mo
Price history
| Date | Event | Price |
|---|---|---|
| 9/3/2026 | Price change | $439,000-1.1%$490/sqft |
Source:  NWMLS as distributed by MLS GRID #2568747 Report a problem NWMLS as distributed by MLS GRID #2568747 Report a problem | ||
| 8/21/2026 | Price change | $444,000-1.1%$496/sqft |
Source: NWMLS as distributed by MLS GRID #2568747 Report a problem | ||
| 8/14/2026 | Listed for sale | $449,000+49.7%$501/sqft |
Source: NWMLS as distributed by MLS GRID #2568747 Report a problem | ||
| 12/10/2020 | Sold | $300,000$335/sqft |
Source: NWMLS as distributed by MLS GRID #1677474 Report a problem | ||
| 11/5/2020 | Pending sale | $300,000$335/sqft |
Source: Keller Williams Realty Bellingham #1677474 Report a problem | ||
| 11/2/2020 | Listed for sale | $300,000$335/sqft |
Source: Keller Williams Realty Bellingham #1677474 Report a problem | ||
| 10/24/2020 | Pending sale | $300,000$335/sqft |
Source: Keller Williams Realty Bellingham #1677474 Report a problem | ||
| 10/15/2020 | Listed for sale | $300,000+145.9%$335/sqft |
Source: Keller Williams Realty Bellingham #1677474 Report a problem | ||
| 4/23/2012 | Listing removed | $122,000$136/sqft |
Source: Keller Williams / Western Realty #338113 Report a problem | ||
| 4/16/2012 | Listed for sale | $122,000+16.2%$136/sqft |
Source: Keller Williams / Western Realty #338113 Report a problem | ||
| 6/3/2004 | Sold | $105,000$117/sqft |
Source: Public Record Report a problem | ||
Public tax history
| Year | Property taxes | Tax assessment |
|---|---|---|
| 2024 | $3,381 +2.6% | $412,787 -2.5% |
| 2023 | $3,296 +6.7% | $423,272 +16% |
| 2022 | $3,088 +14.8% | $364,896 +26% |
| 2021 | $2,690 +1.9% | $289,600 +8% |
| 2020 | $2,639 | $268,148 +12.2% |
| 2019 | $2,639 +8.5% | $238,899 +11.4% |
| 2018 | $2,433 +11.7% | $214,457 +16.1% |
| 2017 | $2,178 -0.7% | $184,640 +11.1% |
| 2016 | $2,193 +32.6% | $166,235 +9.7% |
| 2015 | $1,654 | $151,539 +5.4% |
| 2014 | $1,654 +2% | $143,775 -1.3% |
| 2013 | $1,622 | $145,710 +4.8% |
| 2012 | -- | $139,043 |
| 2011 | -- | $139,043 |
| 2010 | -- | $139,043 0% |
| 2009 | $1,026 -8.4% | $139,045 +22.2% |
| 2008 | $1,120 | $113,790 |
| 2007 | $1,120 +48.5% | $113,790 |
| 2005 | $754 | $113,790 +71.9% |
| 2004 | $754 -5.9% | $66,195 |
| 2003 | $801 +2.8% | $66,195 |
| 2002 | $779 -0.4% | $66,195 |
| 2001 | $782 | $66,195 +11.4% |
| 2000 | -- | $59,395 -19.9% |
| 1999 | -- | $74,195 |
Find assessor info on the county website
Monthly payment
Est. payment
Payment breakdown
Explore the cost of this home by adjusting the details. Changes won't be saved.Climate risks
Neighborhood: Barkley
Nearby schools
Schools provided by the listing agent
- Elementary: Northern Heights Ele
- Middle: Shuksan Mid
- High: Squalicum High
Source: NWMLS as distributed by MLS GRID. This data may not be complete. We recommend contacting the local school district to confirm school assignments for this home.
Similar homes
- $559,9002 bd1 ba1.1k sqft1227 E Indiana Street, Bellingham, WA 98226Active
 MLS ID #2575173, Ethan Potts. NWMLS as distributed by MLS GRID
 - $575,0003 bd2 ba1.1k sqftOrchard Estates, Bellingham, WA 98226Active
 MLS ID #2573290, Don Hale. NWMLS as distributed by MLS GRID
 - $475,0002 bd1 ba1.1k sqft3984 Bancroft Road, Bellingham, WA 98225Active
 MLS ID #2576866, Don Oneida. NWMLS as distributed by MLS GRID
 - $498,5002 bd1 ba976 sqft2615 Northwest Avenue, Bellingham, WA 98225Active
 MLS ID #2575049, Darin Jurasevich. NWMLS as distributed by MLS GRID
