Turnkey 1960s rambler on an extra-large, almost,~1/2-acre lot! Move-in ready and full of charm, this home offers a new roof, fresh bedroom paint & almost new carpet. The spacious living room features a cozy gas fireplace with its original brick surround, while the primary suite showcases beautiful exposed hardwood floors. Crawl space just insulated and updated, and a 1-year-old washer and dryer can stay. Bring your design ideas and make this home your own! Enjoy plenty of parking and room for RVs, boats, toys, or future possibilities. Just minutes from downtown Bellingham with a peaceful country feel. For investors, an excellent location to hold as nearby development continues to expand, with multifamily development already established just west on Dewey.
Active
Listed by: Best Choice Realty • Marjorie Belnap
$560,000
3811 E Sunset Drive, Bellingham, WA 98226
3beds
1,220sqft
Single Family Residence
Built in 1961
0.48 Acres Lot
$548,700 Zestimate®
$459/sqft
$-- HOA
What's special
- 19 days
- 702
- 27
Likely to sell faster than
Zillow last checked:
Listing updated:
Listed by:
Marjorie Belnap,
Best Choice Realty
Source: NWMLS as distributed by MLS GRID,MLS#: 2570392
Facts & features
Interior
Bedrooms & bathrooms
- Bedrooms: 3
- Bathrooms: 1
- Full bathrooms: 1
- Main level bathrooms: 1
- Main level bedrooms: 3
Bedroom
- Level: Main
Bedroom
- Level: Main
Bedroom
- Level: Main
Bathroom full
- Level: Main
Entry hall
- Level: Main
Great room
- Level: Main
Kitchen with eating space
- Level: Main
Utility room
- Level: Main
Heating
- Fireplace, Fireplace Insert, Forced Air, Electric, Natural Gas
Cooling
- None
Appliances
- Included: Dishwasher, Dryer, Refrigerator, Stove(s)/Range(s), Washer, Dishwasher(s), Dryer(s), Refrigerator(s), Washer(s)
Features
- Flooring: Hardwood, Vinyl, Carpet
- Basement: None
- Number of fireplaces: 1
- Fireplace features: Gas, Main Level: 1, Fireplace
Interior area
- Total structure area: 1,220
- Total interior livable area: 1,220 sqft
Video & virtual tour
Property
Parking
- Total spaces: 1
- Parking features: Attached Carport, Driveway, RV Parking
- Has carport: Yes
- Covered spaces: 1
Features
- Levels: One
- Stories: 1
- Entry location: Main
- Patio & porch: Fireplace
Lot
- Size: 0.48 Acres
- Features: Paved, Gas Available, Outbuildings, Patio, RV Parking
- Topography: Level,Partial Slope
- Residential vegetation: Brush, Fruit Trees, Garden Space
Details
- Parcel number: 3803164524870000
- Special conditions: Standard
Construction
Type & style
- Home type: SingleFamily
- Architectural style: 1 Story
- Property subtype: Single Family Residence
Materials
- Wood Siding, Wood Products
- Foundation: Poured Concrete
- Roof: Composition
Condition
- Very Good
- Year built: 1961
Utilities & green energy
- Sewer: Septic Tank
- Water: Public
Community & HOA
Community
- Subdivision: Mt Baker
Location
- Region: Bellingham
Financial & listing details
- Price per square foot: $459/sqft
- Tax assessed value: $443,678
- Annual tax amount: $3,633
- Date on market: 8/20/2026
- Cumulative days on market: 20 days
- Listing terms: Conventional,FHA,VA Loan
- Inclusions: Dishwasher(s), Dryer(s), Refrigerator(s), Stove(s)/Range(s), Washer(s)
Estimated market value
$548,700
$521,000 - $576,000
$2,641/mo
Price history
| Date | Event | Price |
|---|---|---|
| 8/21/2026 | Listed for sale | $560,000+2.8%$459/sqft |
Source:  NWMLS as distributed by MLS GRID #2570392 Report a problem NWMLS as distributed by MLS GRID #2570392 Report a problem | ||
| 6/16/2025 | Sold | $545,000-1.8%$447/sqft |
Source: NWMLS as distributed by MLS GRID #2358386 Report a problem | ||
| 6/1/2025 | Pending sale | $554,900$455/sqft |
Source: NWMLS as distributed by MLS GRID #2358386 Report a problem | ||
| 5/28/2025 | Price change | $554,900-0.9%$455/sqft |
Source: NWMLS as distributed by MLS GRID #2358386 Report a problem | ||
| 5/16/2025 | Price change | $559,900-0.9%$459/sqft |
Source: NWMLS as distributed by MLS GRID #2358386 Report a problem | ||
| 4/17/2025 | Price change | $564,900-1.7%$463/sqft |
Source: NWMLS as distributed by MLS GRID #2358386 Report a problem | ||
| 4/13/2025 | Listed for sale | $574,900$471/sqft |
Source: NWMLS as distributed by MLS GRID #2358386 Report a problem | ||
Public tax history
| Year | Property taxes | Tax assessment |
|---|---|---|
| 2024 | $3,653 +0.8% | $443,678 -4.2% |
| 2023 | $3,625 +4.9% | $463,187 +14% |
| 2022 | $3,457 +10.2% | $406,305 +21% |
| 2021 | $3,138 +35.9% | $335,789 +44.3% |
| 2020 | $2,309 | $232,725 +7% |
| 2019 | $2,309 +2.4% | $217,470 +11.5% |
| 2018 | $2,256 +11.4% | $195,060 +13% |
| 2017 | $2,025 -3.3% | $172,591 +10% |
| 2016 | $2,095 +16.4% | $156,894 +5% |
| 2015 | $1,800 | $149,403 |
| 2014 | $1,800 +4.6% | -- |
| 2013 | $1,720 | -- |
| 2012 | -- | -- |
| 2011 | -- | $133,366 |
| 2010 | -- | $133,366 -0.2% |
| 2009 | $1,247 -6.2% | $133,685 +3.5% |
| 2008 | $1,329 | $129,205 |
| 2007 | $1,329 +10.6% | $129,205 |
| 2005 | $1,202 | $129,205 +40.6% |
| 2004 | $1,202 -3.5% | $91,875 |
| 2003 | $1,246 +1.9% | $91,875 |
| 2002 | $1,223 +0.1% | $91,875 |
| 2001 | $1,221 | $91,875 +7.3% |
| 2000 | -- | $85,650 |
| 1999 | -- | $85,650 |
Find assessor info on the county website
Monthly payment
Est. payment
Payment breakdown
Explore the cost of this home by adjusting the details. Changes won't be saved.Climate risks
Neighborhood: Barkley
Nearby schools
Schools provided by the listing agent
- Elementary: Northern Heights Ele
- Middle: Shuksan Mid
- High: Squalicum High
Source: NWMLS as distributed by MLS GRID. This data may not be complete. We recommend contacting the local school district to confirm school assignments for this home.
Similar homes
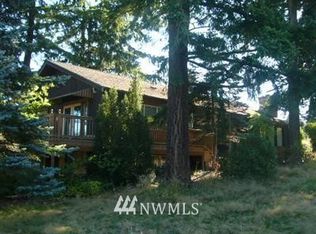
- $550,0002 bd1 ba1.3k sqft3817 E Sunset Drive, Bellingham, WA 98226Active
 MLS ID #2490556, Rick Lopes. NWMLS as distributed by MLS GRID
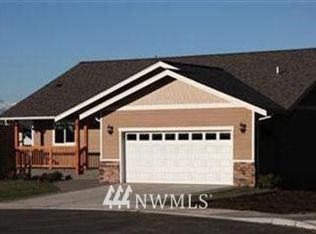
 - $535,0003 bd2 ba960 sqft1494 Van Wyck Road, Bellingham, WA 98226Active
 MLS ID #2574567, Brandi Coplen. NWMLS as distributed by MLS GRID
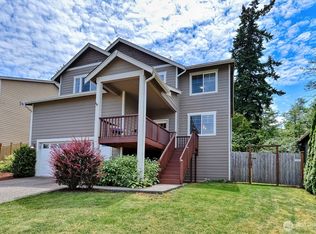
 - $618,0003 bd3 ba1.6k sqft3519 Skylark Loop, Bellingham, WA 98226Active
 MLS ID #2560661, Kelly Jeffrey. NWMLS as distributed by MLS GRID
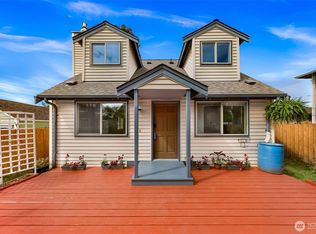
 - $599,9993 bd2 ba1.2k sqft2429 Queen Street, Bellingham, WA 98229Active
 MLS ID #2574271, Ronda Karn. NWMLS as distributed by MLS GRID
