Skip main navigation
Active
  • Listed by: Windermere RE Whatcom, Inc. • Kelly Jeffrey
    $649,000

    3519 Skylark Loop, Bellingham, WA 98226

    3beds
    1,638sqft
    : 
    $3,943/mo
    Get pre-qualified
    Single Family Residence
    Built in 2005
    4,791 Square Feet Lot
    $641,400 Zestimate®
    $396/sqft
    $25/mo HOA

    What's special

    Spacious kitchenGleaming solid oak floorsOak flooring throughoutRaised garden bedsAmple storage and workspaceFully fenced backyardRich nw cherry cabinetry
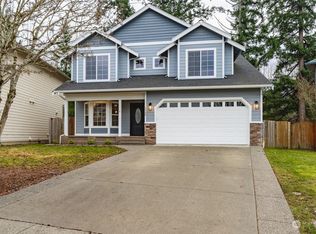
    Welcome home to this beautifully maintained 3 bedroom 2.5 bath residence in the highly desirable Trickle Creek Community. Soaring vaulted ceilings and gleaming solid oak floors create a bright , inviting atmosphere from the moment you step inside. The spacious kitchen features rich NW cherry cabinetry, granite countertops, SS appliances and ample storage and workspace for everyday living and entertaining. Enjoy outdoor living in the fully fenced backyard with raised garden beds and a covered deck for year-round gatherings. Additional features include fresh exterior paint, oak flooring throughout and an attached oversized two car garage with built in storage shelving. Ideally located just minutes form the popular Barkley Village and Sunset Square for dining and shopping options. Interurban Trail System nearby to enjoy NW living at its finest. Affordable, conveniently located and ready to sell ! Make this home your new home.
    18 days
    |
    790
    |
    28
    |

    Likely to sell faster than

    Zillow last checked:

    Listing updated:

    Listed by:

    Kelly Jeffrey,

    Windermere RE Whatcom, Inc.

    Source: NWMLS as distributed by MLS GRID,MLS#: 2560661MLS Logo

      Facts & features

      Interior

      Bedrooms & bathrooms
      • Bedrooms: 3
      • Bathrooms: 3
      • Full bathrooms: 2
      • 1/2 bathrooms: 1
      • Main level bathrooms: 1
      Primary bedroom
      • Level: Second
      Bedroom
      • Level: Second
      Bedroom
      • Level: Second
      Bathroom full
      • Level: Second
      Bathroom full
      • Level: Second
      Other
      • Level: Main
      Dining room
      • Level: Main
      Entry hall
      • Level: Main
      Kitchen with eating space
      • Level: Main
      Living room
      • Level: Main
      Heating
      • Fireplace, Forced Air, Electric, Natural Gas
      Cooling
      • None
      Appliances
      • Included: Dishwasher, Disposal, Dryer, Microwave, Refrigerator, Stove(s)/Range(s), Washer, Dishwasher(s), Dryer(s), Garbage Disposal, Microwave(s), Refrigerator(s), Washer(s)
      Features
      • Bath Off Primary, Dining Room
      • Flooring: Ceramic Tile, Hardwood
      • Windows: Dbl Pane/Storm Window, Skylight(s)
      • Basement: None
      • Number of fireplaces: 1
      • Fireplace features: Gas, Main Level: 1, Fireplace
      Interior area
      • Total structure area: 1,638
      • Total interior livable area: 1,638 sqft
      Video & virtual tour

      Property

      Parking
      • Total spaces: 2
      • Parking features: Attached Garage
      • Has attached garage: Yes
      • Covered spaces: 2
      Features
      • Levels: Two
      • Stories: 2
      • Entry location: Main
      • Patio & porch: Bath Off Primary, Dbl Pane/Storm Window, Dining Room, Fireplace, Skylight(s), Vaulted Ceiling(s), Walk-In Closet(s)
      • Has view: Yes
      • View description: Territorial
      Lot
      • Size: 4,791 Square Feet
      • Features: Curbs, Dead End Street, Paved, Sidewalk, Cable TV, Deck, Fenced-Fully, Gas Available, High Speed Internet
      • Topography: Level
      • Residential vegetation: Garden Space
      Details
      • Parcel number: 3803163504020000
      • Special conditions: Standard

      Construction

      Type & style
      • Home type: SingleFamily
      • Architectural style: Craftsman,2 Story
      • Property subtype: Single Family Residence
      Materials
      • Cement Planked, Stone, Wood Siding, Cement Plank
      • Foundation: Poured Concrete
      • Roof: Composition
      Condition
      • Good
      • Year built: 2005

      Utilities & green energy

      • Electric: Company: PSE
      • Sewer: Sewer Connected, Company: City of Bellingham
      • Water: Public, Company: City of Bellingham

      Community & HOA

      Community
      • Subdivision: Barkley
      HOA
      • Services included: Common Area Maintenance
      • HOA fee: $25 monthly
      Location
      • Region: Bellingham

      Financial & listing details

      • Price per square foot: $396/sqft
      • Tax assessed value: $538,648
      • Annual tax amount: $4,742
      • Date on market: 7/30/2026
      • Cumulative days on market: 19 days
      • Listing terms: Conventional,FHA,VA Loan
      • Inclusions: Dishwasher(s), Dryer(s), Garbage Disposal, Microwave(s), Refrigerator(s), Stove(s)/Range(s), Washer(s)

        Estimated market value

        $641,400

        $609,000 - $673,000

        $2,956/mo

        Price history

        DateEventPrice
        7/31/2026Listed for sale$649,000+113.5%$396/sqft
        Source: NWMLS as distributed by MLS GRID #2560661 Report a problem
        9/14/2015Sold$304,000-1.9%$186/sqft
        Source: NWMLS as distributed by MLS GRID #819735 Report a problem
        7/18/2015Listed for sale$309,900+3.3%$189/sqft
        Source: Sunmark Properties Report a problem
        10/7/2005Sold$299,950$183/sqft
        Source: NWMLS as distributed by MLS GRID #25062299 Report a problem

        Public tax history

        YearProperty taxesTax assessment
        2024$4,410 +0.8%$538,648 -4.2%
        2023$4,377 +4.9%$562,333 +14%
        2022$4,173 +9.5%$493,275 +21%
        2021$3,810 +4%$407,665 +10%
        2020$3,665 $370,605 +7%
        2019$3,665 +2.4%$346,242 +11.5%
        2018$3,579 +11.4%$310,554 +13%
        2017$3,212 -3.3%$274,781 +10%
        2016$3,323 +16.4%$249,702 +5%
        2015$2,854 $237,918 +3.2%
        2014$2,854 +0.4%$230,443 +4.4%
        2013$2,843 $220,633
        2012-- $220,633
        2011-- $220,633
        2010-- $220,633 -0.3%
        2009$2,463 -6.1%$221,390 -12.6%
        2008$2,624 $253,325
        2007$2,624 $253,325 +216.7%
        2005-- $80,000
        2004-- --
        Find assessor info on the county website

        Monthly payment

        Est. payment

        Payment breakdown

        Explore the cost of this home by adjusting the details. Changes won't be saved.
        All calculations are estimates and provided by Zillow, Inc. for informational purposes only. Actual amounts may vary.
        HOA fees may include property taxes on listings classified as Co-Ops. Contact the listing agent and/or owner for fee details.
        See how much you could borrow to make a competitive offer.

        Climate risks

        Neighborhood: Barkley

        Getting around

        4 / 100
        Car-Dependent
        25 / 100
        Some Transit
        25 / 100
        Somewhat Bikeable

        Nearby schools

        GreatSchools rating
        Schools provided by the listing agent
        • Elementary: Northern Heights Ele
        • Middle: Shuksan Mid
        • High: Squalicum High

        Source: NWMLS as distributed by MLS GRID. This data may not be complete. We recommend contacting the local school district to confirm school assignments for this home.

        A local agent can set up tours, give advice and negotiate with sellers.

        A local lender can help you make sure your offer is ready when you are.

        Browse local experts

        Similar homes