Enjoy a fresh start in this inviting 3-bedroom, 2.5-bath home with tall ceilings, abundant natural light, and an open-concept kitchen with walk-in pantry. Brazilian cherry hardwood floors were recently refinished, with new upstairs LVL flooring. A main-level bonus room and upstairs landing offer flexible office or fitness space. Updates include a newer refrigerator, Bosch dishwasher, refreshed crawlspace, and new back fence. Relax in the deep jetted tub or enjoy the 2-car garage and spacious driveway. Permanent wooded green space behind the home offers peaceful forest views with no rear neighbors. Nearby trails connect to an expansive public green space and the developing Sea-to-Sky trail system, with access to city trails and Galbraith North by mountain bike. Close to schools and Barkley shopping.
Active
Listed by: Redfin • Darin Jurasevich • 360-325-2284
$729,000
3516 Skylark Loop, Bellingham, WA 98226
3beds
2,140sqft
Single Family Residence
Built in 2006
4,791 Square Feet Lot
$719,800 Zestimate®
$341/sqft
$25/mo HOA
What's special
Open-concept kitchenMain-level bonus roomTall ceilingsBrazilian cherry hardwood floorsAbundant natural lightNew upstairs lvl flooringDeep jetted tub
- --
- on Zillow
- 792
- views
- 57
- saves
Likely to sell faster than
Zillow last checked:
Listing updated:
Listed by:
Darin Jurasevich 360-325-2284 darin.jurasevich@redfin.com,
Redfin
Source: NWMLS as distributed by MLS GRID,MLS#: 2596059
Facts & features
Interior
Bedrooms & bathrooms
- Bedrooms: 3
- Bathrooms: 3
- Full bathrooms: 2
- 1/2 bathrooms: 1
- Main level bathrooms: 1
Other
- Level: Main
Den office
- Level: Main
Entry hall
- Level: Main
Living room
- Level: Main
Utility room
- Level: Main
Heating
- Fireplace, Forced Air, Natural Gas
Cooling
- None
Appliances
- Included: Dishwasher, Disposal, Dryer, Microwave, Refrigerator, Stove(s)/Range(s), Washer, Dishwasher(s), Dryer(s), Garbage Disposal, Microwave(s), Refrigerator(s), Washer(s)
Features
- Bath Off Primary, Ceiling Fan(s), Pantry
- Flooring: Hardwood, Vinyl Plank
- Basement: None
- Number of fireplaces: 1
- Fireplace features: Gas, Main Level: 1, Fireplace
Interior area
- Total structure area: 2,140
- Total interior livable area: 2,140 sqft
Property
Parking
- Total spaces: 2
- Parking features: Driveway, Attached Garage
- Has attached garage: Yes
- Covered spaces: 2
Features
- Levels: Two
- Stories: 2
- Entry location: Main
- Patio & porch: Bath Off Primary, Ceiling Fan(s), Fireplace, Jetted Tub, Pantry, Vaulted Ceiling(s)
- Spa features: Bath
- Has view: Yes
- View description: Territorial
Lot
- Size: 4,791 Square Feet
- Features: Cul-De-Sac, Paved, Sidewalk, Fenced-Fully, Patio
- Topography: Level,Partial Slope
Details
- Parcel number: 3803163453870000
- Special conditions: Standard
Construction
Type & style
- Home type: SingleFamily
- Architectural style: 2 Story
- Property subtype: Single Family Residence
Materials
- Cement Planked, Cement Plank
- Foundation: Poured Concrete
- Roof: Composition
Condition
- Year built: 2006
Utilities & green energy
- Electric: Company: PSE
- Sewer: Sewer Connected, Company: City of Bellingham Public Works
- Water: Public, Company: City of Bellingham Public Works
- Utilities for property: T-Mobile
Community & HOA
Community
- Features: Playground, Trail(s)
- Subdivision: Mt Baker
HOA
- Services included: Common Area Maintenance
- HOA fee: $300 annually
Location
- Region: Bellingham
Financial & listing details
- Price per square foot: $341/sqft
- Tax assessed value: $654,622
- Annual tax amount: $5,056
- Date on market: 10/22/2026
- Listing terms: Conventional,FHA,See Remarks,VA Loan
- Inclusions: Dishwasher(s), Dryer(s), Garbage Disposal, Microwave(s), Refrigerator(s), Stove(s)/Range(s), Washer(s)
Estimated market value
$719,800
$684,000 - $756,000
$3,268/mo
Price history
| Date | Event | Price |
|---|---|---|
| 10/22/2026 | Listed for sale | $729,000+27.9%$341/sqft |
Source:  NWMLS as distributed by MLS GRID #2596059 Report a problem | ||
| 8/3/2021 | Sold | $570,000+51.2%$266/sqft |
Source: Public Record Report a problem | ||
| 2/13/2006 | Sold | $376,950$176/sqft |
Source: NWMLS as distributed by MLS GRID #25114600 Report a problem | ||
Public tax history
| Year | Property taxes | Tax assessment |
|---|---|---|
| 2025 | $5,437 +7.5% | $654,622 +6% |
| 2024 | $5,056 +0.8% | $617,558 -4.2% |
| 2023 | $5,018 +4.9% | $644,714 +14% |
| 2022 | $4,784 +9.6% | $565,538 +21% |
| 2021 | $4,365 +2% | $467,387 +8% |
| 2020 | $4,278 | $432,844 +7% |
| 2019 | $4,278 +2.4% | $404,370 +11.5% |
| 2018 | $4,177 +11.4% | $362,689 +13% |
| 2017 | $3,749 -3.3% | $320,911 +10.1% |
| 2016 | $3,877 +16.4% | $291,596 +4.9% |
| 2015 | $3,330 | $277,874 +4.2% |
| 2014 | $3,330 +1.3% | $266,661 +4.5% |
| 2013 | $3,286 | $255,119 |
| 2012 | -- | $255,119 |
| 2011 | -- | $255,119 |
| 2010 | -- | $255,119 -0.4% |
| 2009 | $3,018 -6.2% | $256,050 -17.6% |
| 2008 | $3,216 | $310,810 |
| 2007 | $3,216 | $310,810 +288.5% |
| 2005 | -- | $80,000 |
| 2004 | -- | -- |
Find assessor info on the county website
Monthly payment
Est. payment
Payment breakdown
Explore the cost of this home by adjusting the details. Changes won't be saved.Climate risks
Neighborhood: Barkley

Similar homes
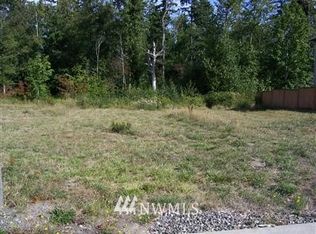
- $750,0003 bd2 ba2.1k sqft2501 E Sunset Drive, Bellingham, WA 98226Active
 MLS ID #2558255, Kenneth C Coonc. NWMLS as distributed by MLS GRID
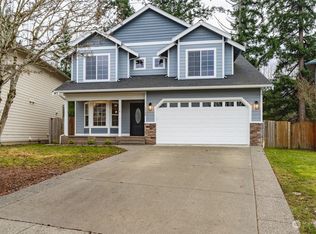
- $799,0004 bd3 ba1.9k sqft3780 N Heather Place, Bellingham, WA 98226Active
 MLS ID #2587327, Kristal Grimstead. NWMLS as distributed by MLS GRID
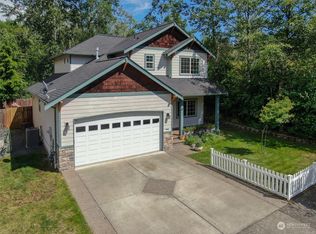
- $800,0003 bd2 ba1.6k sqftW Finley Hall's Subdiv To New Whatcom, Bellingham, WA 98226Active
 MLS ID #2597517, Steve Wade. NWMLS as distributed by MLS GRID
- $849,0004 bd3 ba2.1k sqft3726 N Heather Place, Bellingham, WA 98226Active
 MLS ID #2589251, Darin Jurasevich. NWMLS as distributed by MLS GRID
