Warm and inviting, this beautifully updated single-level Northwest contemporary rambler offers generous living spaces and a comfortable, flowing floor plan. Two very open, spacious living areas provide room for everyday living, entertaining and recreation. The home features 3 generous sized bedrooms and two full baths, including a spacious primary suite with walk-in closet and a spa-inspired bath with jetted tub, separate titled shower and double vanities and sinks. The updated kitchen includes stainless steel appliances, granite countertops, abundant cabinetry, and a striking 12-foot live-edge maple countertop with storage below. Additional highlights include a gas fireplace, ceiling fans in every bedroom, central A/C, updated LED lighting, a new gas water heater installed in 2026, and newer washer and dryer. Fresh interior and exterior paint was completed in July 2026. Outside, Outside, enjoy a classic covered front porch and an expansive 448 square-foot rear deck overlooking a fenced, low-maintenance yard. Conveniently located near schools, parks, shopping, and everyday amenities.
Active
Listed by: Windermere RE Whatcom, Inc. • Damian Pro • 360-303-5072
$698,000
3926 Keystone Way, Bellingham, WA 98226
3beds
2,068sqft
Single Family Residence
Built in 2003
5,662 Square Feet Lot
$685,300 Zestimate®
$338/sqft
$10/mo HOA
What's special
Gas fireplaceUpdated kitchenSpacious primary suiteUpdated led lightingWalk-in closetDouble vanities and sinksComfortable flowing floor plan
- --
- on Zillow
- 254
- views
- 13
- saves
Zillow last checked:
Listing updated:
Listed by:
Damian Pro 360-303-5072 damian@myproteam.com,
Windermere RE Whatcom, Inc.
Source: NWMLS as distributed by MLS GRID,MLS#: 2572985
Facts & features
Interior
Bedrooms & bathrooms
- Bedrooms: 3
- Bathrooms: 2
- Full bathrooms: 2
- Main level bathrooms: 2
- Main level bedrooms: 3
Primary bedroom
- Level: Main
Bedroom
- Level: Main
Bedroom
- Level: Main
Bathroom full
- Level: Main
Bathroom full
- Level: Main
Dining room
- Level: Main
Entry hall
- Level: Main
Family room
- Level: Main
Kitchen with eating space
- Level: Main
Living room
- Level: Main
Utility room
- Level: Main
Heating
- Fireplace, Forced Air, High Efficiency (Unspecified), Electric, Natural Gas
Cooling
- Has cooling: Yes
Appliances
- Included: Dishwasher, Disposal, Dryer, Microwave, Refrigerator, Stove(s)/Range(s), Washer, Dishwasher(s), Dryer(s), Garbage Disposal, Microwave(s), Refrigerator(s), Washer(s), Water Heater: Gas, Water Heater Location: Garage
Features
- Bath Off Primary, Ceiling Fan(s), Dining Room
- Flooring: Ceramic Tile, Laminate, Vinyl Plank, Carpet
- Windows: Dbl Pane/Storm Window
- Basement: None
- Number of fireplaces: 1
- Fireplace features: Gas, Main Level: 1, Fireplace
Interior area
- Total structure area: 2,068
- Total interior livable area: 2,068 sqft
Property
Parking
- Total spaces: 4
- Parking features: Attached Garage, Off Street
- Has attached garage: Yes
- Covered spaces: 2
- Uncovered spaces: 2
Features
- Levels: One
- Stories: 1
- Entry location: Main
- Patio & porch: Bath Off Primary, Ceiling Fan(s), Dbl Pane/Storm Window, Dining Room, Fireplace, Jetted Tub, Security System, Walk-In Closet(s), Water Heater
- Spa features: Bath
- Has view: Yes
- View description: Mountain(s), Territorial
Lot
- Size: 5,662 Square Feet
- Features: Curbs, Paved, Sidewalk, Cable TV, Deck, Fenced-Partially, High Speed Internet, Patio
- Topography: Level
- Residential vegetation: Garden Space
Details
- Parcel number: 380310122037000
- Zoning: URMX
- Zoning description: Jurisdiction: County
- Special conditions: Standard
Construction
Type & style
- Home type: SingleFamily
- Architectural style: Contemporary,1 Story
- Property subtype: Single Family Residence
Materials
- Cement Planked, Wood Siding, Cement Plank
- Foundation: Poured Concrete
- Roof: Composition
Condition
- Good
- Year built: 2003
- Major remodel year: 2003
Utilities & green energy
- Electric: Company: PSE
- Sewer: Sewer Connected, Company: COB
- Water: Public, Company: COB
- Utilities for property: Xfinity/Comcast, Xfinity/Comcast
Community & HOA
Community
- Security: Security System
- Subdivision: Mt Baker
HOA
- Services included: Common Area Maintenance
- HOA fee: $120 annually
Location
- Region: Bellingham
Financial & listing details
- Price per square foot: $338/sqft
- Tax assessed value: $629,271
- Annual tax amount: $5,520
- Date on market: 8/24/2026
- Listing terms: Conventional,FHA,VA Loan
- Inclusions: Dishwasher(s), Dryer(s), Garbage Disposal, Microwave(s), Refrigerator(s), Stove(s)/Range(s), Washer(s)
Estimated market value
$685,300
$651,000 - $720,000
$2,875/mo
Price history
| Date | Event | Price |
|---|---|---|
| 8/24/2026 | Listed for sale | $698,000+58.6%$338/sqft |
Source:  NWMLS as distributed by MLS GRID #2572985 Report a problem NWMLS as distributed by MLS GRID #2572985 Report a problem | ||
| 4/1/2019 | Sold | $440,000+2.8%$213/sqft |
Source: NWMLS as distributed by MLS GRID #1421013 Report a problem | ||
| 3/11/2019 | Pending sale | $428,000$207/sqft |
Source: John L Scott Real Estate #1421013 Report a problem | ||
| 3/9/2019 | Listed for sale | $428,000+42.7%$207/sqft |
Source: John L Scott Real Estate #1421013 Report a problem | ||
| 5/21/2015 | Sold | $300,000-2.9%$145/sqft |
Source: NWMLS as distributed by MLS GRID #753482 Report a problem | ||
| 4/25/2015 | Pending sale | $309,000$149/sqft |
Source: Windermere Real Estate/Whatcom, Inc. #753482 Report a problem | ||
| 3/17/2015 | Listed for sale | $309,000+38.4%$149/sqft |
Source: Windermere Real Estate/Whatcom, Inc. #753482 Report a problem | ||
| 4/14/2003 | Sold | $223,270$108/sqft |
Source: NWMLS as distributed by MLS GRID #23011896 Report a problem | ||
Public tax history
| Year | Property taxes | Tax assessment |
|---|---|---|
| 2025 | $5,227 +7.5% | $629,271 +6% |
| 2024 | $4,860 +0.8% | $593,643 -4.2% |
| 2023 | $4,824 +4.9% | $619,746 +14% |
| 2022 | $4,599 +10.2% | $543,637 +21% |
| 2021 | $4,173 +4.1% | $449,287 +10.3% |
| 2020 | $4,009 | $407,381 +7% |
| 2019 | $4,009 +2.4% | $380,588 +11.5% |
| 2018 | $3,915 +4.7% | $341,359 +13% |
| 2017 | $3,738 -3.5% | $302,038 +10% |
| 2016 | $3,876 +24.3% | $274,456 +4.9% |
| 2015 | $3,117 | $261,527 -4.1% |
| 2014 | $3,117 -6.7% | $272,589 +4.5% |
| 2013 | $3,341 | $260,763 |
| 2012 | -- | $260,763 |
| 2011 | -- | $260,763 |
| 2010 | -- | $260,763 -0.4% |
| 2009 | $2,272 -6.2% | $261,720 +11.2% |
| 2008 | $2,422 | $235,390 |
| 2007 | $2,422 -2.1% | $235,390 |
| 2005 | $2,475 | $235,390 +24.5% |
| 2004 | $2,475 -3.5% | $189,125 |
| 2003 | $2,566 | $189,125 |
| 2002 | -- | -- |
Find assessor info on the county website
Monthly payment
Est. payment
Payment breakdown
Explore the cost of this home by adjusting the details. Changes won't be saved.Climate risks
Neighborhood: 98226
Nearby schools
Schools provided by the listing agent
- Elementary: Northern Heights Ele
- Middle: Shuksan Mid
- High: Squalicum High
Source: NWMLS as distributed by MLS GRID. This data may not be complete. We recommend contacting the local school district to confirm school assignments for this home.

Similar homes
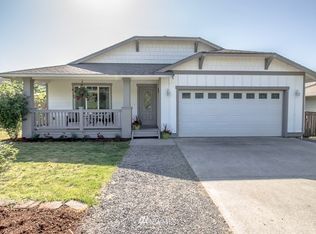
- $698,0004 bd2 ba2k sqft1445 Mt Baker Highway, Bellingham, WA 98226Active
 MLS ID #2579937, Ethan Potts. NWMLS as distributed by MLS GRID
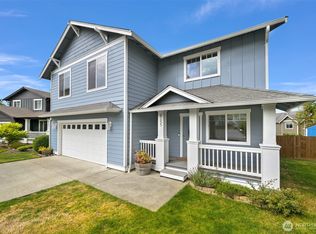
 - $799,9003 bd2 ba1.7k sqftTweed Twenty, Bellingham, WA 98226Active
 MLS ID #2594875, Jason Loeb. NWMLS as distributed by MLS GRID
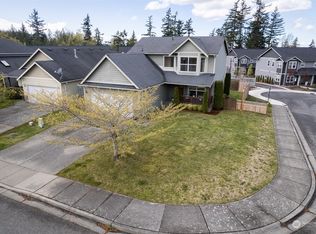
 - $725,0003 bd2 ba1.2k sqftGreenville East Div 1, Bellingham, WA 98226Active
 MLS ID #2591940, Lynda L. Hinton. NWMLS as distributed by MLS GRID
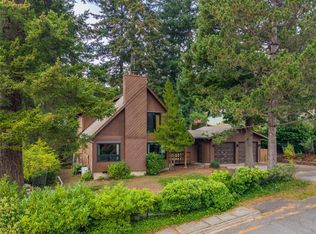
 - $888,0003 bd3 ba2k sqftSilver Beach On Lake Whatcom, Bellingham, WA 98226Active
 MLS ID #2594009, Jacson Bevens. NWMLS as distributed by MLS GRID
