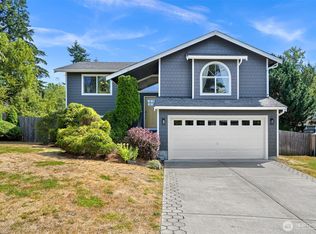
Welcome to Kramer Lane, in Bellingham's King Mountain neighborhood! This 2001 build features a driveway lined with privacy emeralds leading up to the split-level home. Enjoy the muted PNW-inspired color palette throughout the home, along with arched windows and semi-closed layout still allows for plenty of flow through the space. Low-maintenance landscaping finishes off the space. Radiant heat boiler was replaced in Nov 2025; recent maintenance includes AC service, roof & window cleaning, pressure washing porch, patio, and deck, re-caulked windows and bathrooms, new mulch. Tucked off of E Bakerview Rd and just down the street from the planned Bakerview Meadows Park, you're just a few minutes' drive from all Bellingham has to offer!
Active
Listed by: Bellingham Real Estate Company • Leo Cohen • 360-393-6644
Price cut: $25K (10/22)
$624,900
4124 Kramer Lane, Bellingham, WA 98226
4beds
2,041sqft
Single Family Residence
Built in 2001
5,662 Square Feet Lot
$614,800 Zestimate®
$306/sqft
$10/mo HOA
What's special
Split-level homeArched windowsLow-maintenance landscaping
- --
- on Zillow
- 447
- views
- 18
- saves
Zillow last checked:
Listing updated:
Listed by:
Leo Cohen 360-393-6644 leo@bhamre.co,
Bellingham Real Estate Company,
Christopher Lee 360-927-0741,
Bellingham Real Estate Company
Source: NWMLS as distributed by MLS GRID,MLS#: 2584211
Facts & features
Interior
Bedrooms & bathrooms
- Bedrooms: 4
- Bathrooms: 3
- Full bathrooms: 2
- 3/4 bathrooms: 1
Heating
- Fireplace, Radiant, Electric, Natural Gas
Cooling
- Ductless
Appliances
- Included: Dishwasher, Dryer, Microwave, Refrigerator, Stove(s)/Range(s), Washer, Dishwasher(s), Dryer(s), Microwave(s), Refrigerator(s), Washer(s), Water Heater: Tank
Features
- Bath Off Primary, Ceiling Fan(s), Dining Room
- Flooring: Vinyl Plank, Carpet
- Doors: French Doors
- Windows: Dbl Pane/Storm Window
- Basement: Daylight,Finished
- Number of fireplaces: 1
- Fireplace features: Gas, Upper Level: 1, Fireplace
Interior area
- Total structure area: 2,041
- Total interior livable area: 2,041 sqft
Property
Parking
- Total spaces: 6
- Parking features: Driveway, Attached Garage
- Has attached garage: Yes
- Covered spaces: 2
- Uncovered spaces: 4
Features
- Levels: Multi/Split
- Entry location: Split
- Patio & porch: Bath Off Primary, Ceiling Fan(s), Dbl Pane/Storm Window, Dining Room, Fireplace, French Doors, Water Heater
Lot
- Size: 5,662 Square Feet
- Dimensions: 15 x 93 x 34 x 62 x 58 x 65 x 23 x 92
- Features: Dead End Street, Paved, Sidewalk, Cable TV, Deck, Fenced-Partially, High Speed Internet, Patio
- Topography: Level
- Residential vegetation: Garden Space
Details
- Parcel number: 3803082270360000
- Zoning: RS7.2
- Zoning description: Jurisdiction: City
- Special conditions: Standard
Construction
Type & style
- Home type: SingleFamily
- Architectural style: Split Entry
- Property subtype: Single Family Residence
Materials
- Cement Planked, Cement Plank
- Foundation: Poured Concrete
- Roof: Composition
Condition
- Very Good
- Year built: 2001
Details
- Builder name: Kramer Construction
Utilities & green energy
- Electric: Company: Puget Sound Energy
- Sewer: Sewer Connected, Company: City of Bellingham
- Water: Public, Company: City of Bellingham
Community & HOA
Community
- Features: CCRs, Playground
- Subdivision: Bellingham
HOA
- Services included: Common Area Maintenance
- HOA fee: $125 annually
Location
- Region: Bellingham
Financial & listing details
- Price per square foot: $306/sqft
- Tax assessed value: $619,995
- Annual tax amount: $5,149
- Date on market: 9/18/2026
- Listing terms: Conventional,FHA,VA Loan
- Inclusions: Dishwasher(s), Dryer(s), Microwave(s), Refrigerator(s), Stove(s)/Range(s), Washer(s)
Estimated market value
$614,800
$584,000 - $646,000
$3,135/mo
Price history
| Date | Event | Price |
|---|---|---|
| 10/22/2026 | Price change | $624,900-3.8%$306/sqft |
Source:  NWMLS as distributed by MLS GRID #2584211 Report a problem | ||
| 9/18/2026 | Listed for sale | $649,900+306.4%$318/sqft |
Source: NWMLS as distributed by MLS GRID #2584211 Report a problem | ||
| 6/15/2001 | Sold | $159,900$78/sqft |
Source: Public Record Report a problem | ||
Public tax history
| Year | Property taxes | Tax assessment |
|---|---|---|
| 2025 | $5,150 +7.5% | $619,995 +6% |
| 2024 | $4,789 +0.8% | $584,892 -4.2% |
| 2023 | $4,752 +4.9% | $610,611 +14% |
| 2022 | $4,531 +10.2% | $535,623 +21% |
| 2021 | $4,112 +2.5% | $442,664 +8.6% |
| 2020 | $4,010 | $407,467 +7% |
| 2019 | $4,010 +2.4% | $380,660 +11.5% |
| 2018 | $3,916 +11.5% | $341,423 +13% |
| 2017 | $3,512 -3.3% | $302,094 +10.1% |
| 2016 | $3,633 +25.2% | $274,496 +4.9% |
| 2015 | $2,901 | $261,582 -2.2% |
| 2014 | $2,901 -5.3% | $267,398 +4.6% |
| 2013 | $3,064 | $255,734 |
| 2012 | -- | $255,734 |
| 2011 | -- | $255,734 |
| 2010 | -- | $255,734 -0.4% |
| 2009 | $2,286 -6.2% | $256,690 +8.4% |
| 2008 | $2,437 | $236,835 |
| 2007 | $2,437 +28.2% | $236,835 |
| 2005 | $1,901 | $236,835 +63% |
| 2004 | $1,901 -3.5% | $145,260 |
| 2003 | $1,971 +1.9% | $145,260 |
| 2002 | $1,933 +0.1% | $145,260 |
| 2001 | $1,931 | $145,260 +282.3% |
| 2000 | -- | $38,000 |
| 1999 | -- | -- |
Find assessor info on the county website
Monthly payment
Est. payment
Payment breakdown
Explore the cost of this home by adjusting the details. Changes won't be saved.Climate risks
Neighborhood: King Mountain
Nearby schools
Schools provided by the listing agent
- Elementary: Cordata Elem
- Middle: Whatcom Mid
- High: Squalicum High
Source: NWMLS as distributed by MLS GRID. This data may not be complete. We recommend contacting the local school district to confirm school assignments for this home.
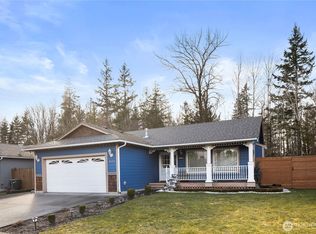
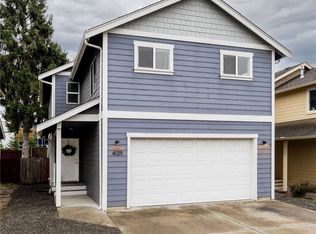
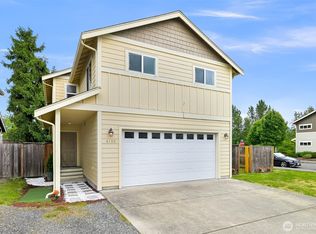
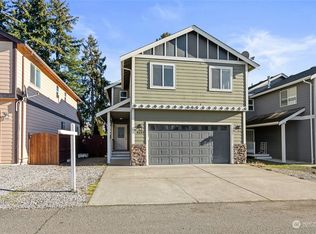
Similar homes
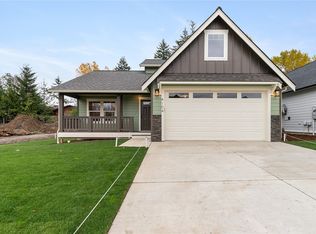
- $665,0004 bd3 ba1.8k sqftAcalin Short Plat, Bellingham, WA 98226Active
 MLS ID #2567853, Morgan Loy. NWMLS as distributed by MLS GRID
- $669,9004 bd3 ba1.7k sqftParkslope, Bellingham, WA 98226Active
 MLS ID #2599775, Ethan Potts. NWMLS as distributed by MLS GRID
- $675,0003 bd2 ba1.7k sqftKing Mountain Terrace First Add, Bellingham, WA 98226Active
 MLS ID #2585569, Sean Jeffrey. NWMLS as distributed by MLS GRID
- $675,0004 bd4 ba2.1k sqftVillage On The Green, Bellingham, WA 98226Active
 MLS ID #2578480, Joseph Hoppis. NWMLS as distributed by MLS GRID
