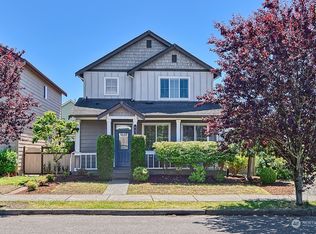
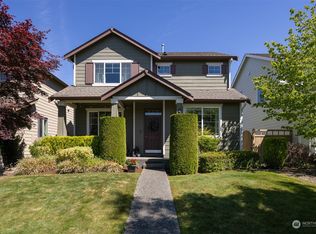
Welcome to this beautifully refreshed D.R. Horton home in the heart of the vibrant Cordata community. Built in 2007 and spanning 1,990 square feet, this residence blends modern updates with a bright, airy layout designed for effortless living.Step inside to a main floor that feels expansive thanks to nine-foot ceilings, fresh interior paint, and stylish new flooring. The heart of the home is a light-filled living area centered around an inviting gas fireplace. Nearby, a flexible open space offers versatility as a formal dining area or a secondary lounging spot. The kitchen is a chef’s delight, featuring newer appliances, a pantry, and a casual breakfast nook. The entire home is defined by oversized windows that flood every room with natural light, while a slider opens to the backyard for seamless indoor-outdoor flow. That sense of brightness continues upstairs, where four spacious bedrooms await. The primary suite serves as a private retreat, boasting a walk-in closet and an ensuite bathroom with a soaking tub, separate shower, and double vanity. For added convenience, the laundry room is also located on this upper level. The exterior is just as impressive with newer paint, a rear-entry two-car garage, and a fully fenced, sun-drenched backyard complete with a patio and raised garden beds. With parks, trails, shopping, and easy I-5 access nearby, this move-in-ready gem is ready for you.
Active
Listed by: COMPASS • Michelle R Harrington • 360-510-0638
$629,900
4713 Bevan Street, Bellingham, WA 98229
4beds
1,990sqft
Single Family Residence
Built in 2007
3,920 Square Feet Lot
$-- Zestimate®
$317/sqft
$32/mo HOA
What's special
- --
- on Zillow
- 384
- views
- 17
- saves
Zillow last checked:
Listing updated:
Listed by:
Michelle R Harrington 360-510-0638 michelle.harrington@compass.com,
COMPASS
Source: NWMLS as distributed by MLS GRID,MLS#: 2596721
Facts & features
Interior
Bedrooms & bathrooms
- Bedrooms: 4
- Bathrooms: 3
- Full bathrooms: 2
- 1/2 bathrooms: 1
- Main level bathrooms: 1
Primary bedroom
- Level: Second
Bedroom
- Level: Second
Bedroom
- Level: Second
Bedroom
- Level: Second
Bathroom full
- Level: Second
Bathroom full
- Level: Second
Other
- Level: Main
Dining room
- Level: Main
Entry hall
- Level: Main
Family room
- Level: Main
Kitchen with eating space
- Level: Main
Living room
- Level: Main
Utility room
- Level: Second
Heating
- Fireplace, Forced Air, Electric, Natural Gas
Cooling
- None
Appliances
- Included: Dishwasher, Disposal, Dryer, Microwave, Stove(s)/Range(s), Washer, Dishwasher(s), Dryer(s), Garbage Disposal, Microwave(s), Washer(s), Water Heater: Gas, Water Heater Location: Garage
Features
- Bath Off Primary, Ceiling Fan(s), Dining Room
- Flooring: Laminate, Vinyl, Carpet
- Windows: Dbl Pane/Storm Window
- Basement: None
- Number of fireplaces: 1
- Fireplace features: Gas, Main Level: 1, Fireplace
Interior area
- Total structure area: 1,990
- Total interior livable area: 1,990 sqft
Video & virtual tour
Property
Parking
- Total spaces: 4
- Parking features: Driveway, Attached Garage, Off Street
- Has attached garage: Yes
- Covered spaces: 2
- Uncovered spaces: 2
Features
- Levels: Two
- Stories: 2
- Entry location: Main
- Patio & porch: Bath Off Primary, Ceiling Fan(s), Dbl Pane/Storm Window, Dining Room, Fireplace, Walk-In Closet(s), Water Heater
- Has view: Yes
- View description: Mountain(s), Territorial
Lot
- Size: 3,920 Square Feet
- Dimensions: 44 x 90 x 44 x 88
- Features: Curbs, Paved, Sidewalk, Cable TV, Fenced-Fully, High Speed Internet, Patio
- Topography: Level
- Residential vegetation: Garden Space
Details
- Parcel number: 380201264361
- Zoning: RCI
- Zoning description: Jurisdiction: City
- Special conditions: Standard
Construction
Type & style
- Home type: SingleFamily
- Architectural style: Traditional,2 Story
- Property subtype: Single Family Residence
Materials
- Cement Planked, Cement Plank
- Foundation: Poured Concrete
- Roof: Composition
Condition
- Good
- Year built: 2007
- Major remodel year: 2007
Details
- Builder name: DR Horton
Utilities & green energy
- Electric: Company: PSE
- Sewer: Sewer Connected, Company: City of Bellingham
- Water: Public, Company: City of Bellingham
- Utilities for property: Xfinity, Xfinity
Community & HOA
Community
- Features: CCRs, Park, Playground, Trail(s)
- Subdivision: Cordata
HOA
- Services included: Common Area Maintenance
- HOA fee: $32 monthly
- HOA phone: 360-656-5091
Location
- Region: Bellingham
Financial & listing details
- Price per square foot: $317/sqft
- Tax assessed value: $600,492
- Annual tax amount: $4,964
- Date on market: 10/27/2026
- Listing terms: Conventional,FHA,VA Loan
- Inclusions: Dishwasher(s), Dryer(s), Garbage Disposal, Microwave(s), Stove(s)/Range(s), Washer(s)
Estimated market value
Not available
Estimated sales range
Not available
Not available
Price history
| Date | Event | Price |
|---|---|---|
| 11/2/2026 | Listed for sale | $629,900+118.1%$317/sqft |
Source:  NWMLS as distributed by MLS GRID #2596721 Report a problem | ||
| 3/26/2008 | Sold | $288,780$145/sqft |
Source: Public Record Report a problem | ||
Public tax history
| Year | Property taxes | Tax assessment |
|---|---|---|
| 2025 | $4,964 +4.9% | $600,492 +6% |
| 2024 | $4,733 +7.6% | $566,493 -4.2% |
| 2023 | $4,399 +3.9% | $591,403 +14% |
| 2022 | $4,233 +6.9% | $518,774 +21% |
| 2021 | $3,958 +4.3% | $428,739 +13.4% |
| 2020 | $3,797 | $377,917 +3.5% |
| 2019 | $3,797 +4.4% | $365,136 +13.1% |
| 2018 | $3,637 +24.9% | $322,977 +16.1% |
| 2017 | $2,913 -12.8% | $278,212 +1% |
| 2016 | $3,339 +10.7% | $275,577 +4.6% |
| 2015 | $3,015 | $263,493 +4.5% |
| 2014 | $3,015 +0.9% | $252,096 +0.8% |
| 2013 | $2,989 | $250,196 +3.5% |
| 2012 | -- | $241,830 |
| 2011 | -- | $241,830 |
| 2010 | -- | $241,830 -1.7% |
| 2009 | $2,572 +47.6% | $246,050 -9.1% |
| 2008 | $1,743 | $270,595 +49.9% |
| 2007 | $1,743 | $180,465 |
Find assessor info on the county website
Monthly payment
Est. payment
Payment breakdown
Explore the cost of this home by adjusting the details. Changes won't be saved.Climate risks
Neighborhood: Cordata
Nearby schools
Schools provided by the listing agent
- Elementary: Irene Reither Primar
- Middle: Meridian Mid
- High: Meridian High
Source: NWMLS as distributed by MLS GRID. This data may not be complete. We recommend contacting the local school district to confirm school assignments for this home.


Similar homes
- $619,9004 bd3 ba1.8k sqftThe Reserve At Cordata, Bellingham, WA 98226Contingent
 MLS ID #2556801, Lindsay Rohweder. NWMLS as distributed by MLS GRID
- $595,0003 bd3 ba1.6k sqft4780 Spring Brook Street, Bellingham, WA 98226Active
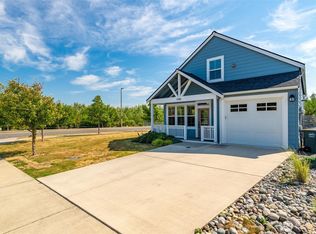 MLS ID #2551485, Kim Thompson. NWMLS as distributed by MLS GRID
- $530,0003 bd3 ba1.5k sqft517 Spring Vista Place, Bellingham, WA 98226Active
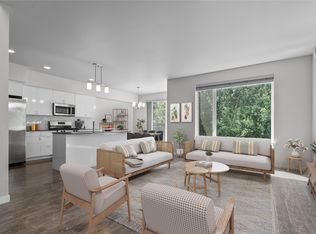 MLS ID #2595730, Gordon Neufeld. NWMLS as distributed by MLS GRID
- $499,0003 bd3 ba1.3k sqftThe Reserve At Cordata Div 2, Bellingham, WA 98226Active
 MLS ID #2597633, Daniel Pittsenbarger. NWMLS as distributed by MLS GRID
