If you’ve been looking for space, location, and low-maintenance living all in one—this is the one that checks the boxes.Located right on Cordata Parkway, 4716 Cordata Parkway puts you in one of Bellingham’s most convenient and fast-growing areas. You’re just minutes to Cordata Park, walking trails, Bellis Fair Mall, Best Buy, Chick-fil-A, and everyday essentials—while still being tucked into a neighborhood that feels easy and livable.This 4-bedroom, 2.25-bath home offers 2,052 square feet with a functional open floor plan that flows naturally for both everyday living and entertaining. Fresh interior paint and brand-new laminate flooring give the home a clean, updated feel right when you walk in.The layout offers flexibility with multiple bedrooms, whether you need space for guests, a home office, or just room to spread out. Out back, you’ll find a fully fenced yard that’s low-maintenance and ready to enjoy—perfect for pets, relaxing evenings, or simple outdoor living without the upkeep.Located in the sought-after Meridian School District, this home hits a sweet spot for buyers looking for size, updates, and location without the hassle.
Active
Listed by: Windermere RE Whatcom, Inc. • Aldo Huerta Levain
Price cut: $29K (7/15)
$600,000
4716 Cordata Parkway, Bellingham, WA 98226
4beds
2,052sqft
:
Get pre-qualified$3,685/mo
Single Family Residence
Built in 2008
4,356 Square Feet Lot
$598,000 Zestimate®
$292/sqft
$31/mo HOA
What's special
Fresh interior paintFully fenced yardBrand-new laminate flooringFunctional open floor plan
- 83 days |
- 1,011 |
- 52 |
Zillow last checked:
Listing updated:
Listed by:
Aldo Huerta Levain,
Windermere RE Whatcom, Inc.
Source: NWMLS as distributed by MLS GRID,MLS#: 2518527
Facts & features
Interior
Bedrooms & bathrooms
- Bedrooms: 4
- Bathrooms: 3
- Full bathrooms: 2
- 1/2 bathrooms: 1
- Main level bathrooms: 1
Primary bedroom
- Level: Second
Bedroom
- Level: Second
Bedroom
- Level: Second
Bedroom
- Level: Second
Bathroom full
- Level: Second
Bathroom full
- Level: Second
Other
- Level: Main
Dining room
- Level: Main
Entry hall
- Level: Main
Kitchen with eating space
- Level: Main
Living room
- Level: Main
Heating
- Fireplace, Forced Air, Electric, Natural Gas
Cooling
- None
Appliances
- Included: Dishwasher, Disposal, Dryer, Microwave, Stove(s)/Range(s), Washer, Dishwasher(s), Dryer(s), Garbage Disposal, Microwave(s), Washer(s), Water Heater: 40gal, Water Heater Location: garage
Features
- Bath Off Primary, Dining Room
- Flooring: Laminate, Carpet
- Basement: None
- Number of fireplaces: 1
- Fireplace features: Gas, Main Level: 1, Fireplace
Interior area
- Total structure area: 2,052
- Total interior livable area: 2,052 sqft
Property
Parking
- Total spaces: 2
- Parking features: Attached Garage
- Has attached garage: Yes
- Covered spaces: 2
Features
- Levels: Two
- Stories: 2
- Entry location: Main
- Patio & porch: Bath Off Primary, Dining Room, Fireplace, Vaulted Ceiling(s), Walk-In Closet(s), Water Heater
Lot
- Size: 4,356 Square Feet
- Features: Curbs, Paved, Sidewalk, Cable TV, Fenced-Fully, Gas Available, High Speed Internet, Patio
- Topography: Level
Details
- Parcel number: 3802012523590000
- Special conditions: Standard
Construction
Type & style
- Home type: SingleFamily
- Architectural style: 2 Story
- Property subtype: Single Family Residence
Materials
- Cement Planked, Wood Siding, Wood Products, Cement Plank
- Foundation: Poured Concrete
- Roof: Composition
Condition
- Year built: 2008
Utilities & green energy
- Electric: Company: PSE
- Sewer: Sewer Connected, Company: City of Bellingham
- Water: Public, Company: City of Bellingham
Community & HOA
Community
- Subdivision: Bellingham
HOA
- Services included: Common Area Maintenance
- HOA fee: $31 monthly
- HOA phone: 360-656-5091
Location
- Region: Bellingham
Financial & listing details
- Price per square foot: $292/sqft
- Tax assessed value: $577,387
- Annual tax amount: $5,059
- Date on market: 5/5/2026
- Cumulative days on market: 85 days
- Listing terms: Conventional,FHA,VA Loan
- Inclusions: Dishwasher(s), Dryer(s), Garbage Disposal, Microwave(s), Stove(s)/Range(s), Washer(s)
Estimated market value
$598,000
$568,000 - $628,000
$3,158/mo
Price history
| Date | Event | Price |
|---|---|---|
| 7/15/2026 | Price change | $600,000-4.6%$292/sqft |
Source:  NWMLS as distributed by MLS GRID #2518527 Report a problem NWMLS as distributed by MLS GRID #2518527 Report a problem | ||
| 6/1/2026 | Price change | $629,000-3.2%$307/sqft |
Source: NWMLS as distributed by MLS GRID #2518527 Report a problem | ||
| 5/6/2026 | Listed for sale | $650,000+129.7%$317/sqft |
Source: NWMLS as distributed by MLS GRID #2518527 Report a problem | ||
| 7/27/2008 | Sold | $283,000$138/sqft |
Source: NWMLS as distributed by MLS GRID #28036479 Report a problem | ||
Public tax history
| Year | Property taxes | Tax assessment |
|---|---|---|
| 2024 | $4,078 -9% | $577,387 -4.2% |
| 2023 | $4,484 +3.9% | $602,776 +14% |
| 2022 | $4,314 +6.9% | $528,751 +21% |
| 2021 | $4,034 +4.2% | $436,984 +13.4% |
| 2020 | $3,871 | $385,366 +3.5% |
| 2019 | $3,871 +4.4% | $372,333 +13.1% |
| 2018 | $3,709 +24.8% | $329,342 +16.1% |
| 2017 | $2,971 -12.8% | $283,695 +1% |
| 2016 | $3,405 +10.7% | $281,008 +4.6% |
| 2015 | $3,075 | $268,695 -0.3% |
| 2014 | $3,075 -3.7% | $269,402 +0.7% |
| 2013 | $3,194 | $267,429 +3.5% |
| 2012 | -- | $258,489 |
| 2011 | -- | $258,489 |
| 2010 | -- | $258,489 -1.7% |
| 2009 | $2,575 +196.3% | $262,930 +192.1% |
| 2008 | $869 | $90,000 |
| 2007 | $869 | $90,000 |
Find assessor info on the county website
Monthly payment
Est. payment
Payment breakdown
Explore the cost of this home by adjusting the details. Changes won't be saved.Climate risks
Neighborhood: Cordata
Nearby schools
GreatSchools rating
- 6/10Irene Reither Primary SchoolGrades: PK-5Distance: 4.5 mi
- 8/10Meridian Middle SchoolGrades: 6-8Distance: 4.5 mi
- 6/10Meridian High SchoolGrades: 9-12Distance: 2.9 mi
Schools provided by the listing agent
- Elementary: Irene Reither Primar
- Middle: Meridian Mid
- High: Meridian High
Source: NWMLS as distributed by MLS GRID. This data may not be complete. We recommend contacting the local school district to confirm school assignments for this home.
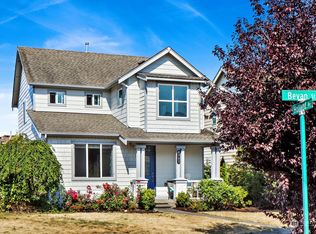
- $519,0002 bd3 ba1.5k sqft4705 Bevan St, Bellingham, WA 98226Sold
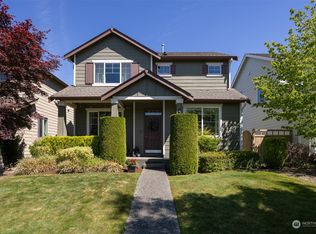
- $669,0003 bd3 ba1.9k sqft476 Tremont Ave, Bellingham, WA 98229Sold
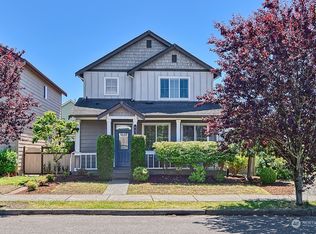
- $593,5003 bd3 ba1.5k sqft437 Holland Ave, Bellingham, WA 98226Sold
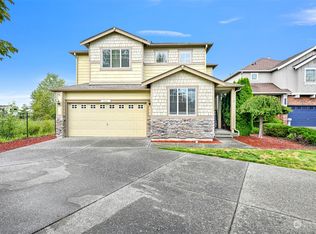
- $710,0005 bd3 ba2.4k sqft444 Grady Way, Bellingham, WA 98226Sold
- $675,0004 bd3 ba2.3k sqft440 Grady Way, Bellingham, WA 98226Sold
- $578,0003 bd3 ba1.5k sqft517 Spring Vista Pl, Bellingham, WA 98226For Sale
- $620,0003 bd3 ba1.5k sqft4720 Spring Vista Way, Bellingham, WA 98226Sold
- $459,9992 bd1 ba876 sqft414 Holland Ave, Bellingham, WA 98226For Sale
A local agent can set up tours, give advice and negotiate with sellers.
A local lender can help you make sure your offer is ready when you are.
Similar homes
- $619,9004 bd3 ba1.8k sqftThe Reserve At Cordata, Bellingham, WA 98226Active
 MLS ID #2556801, Lindsay Rohweder. NWMLS as distributed by MLS GRID
 - $638,0003 bd3 ba1.6k sqft4780 Spring Brook, Bellingham, WA 98226Active
 MLS ID #2551485, Kim Thompson. NWMLS as distributed by MLS GRID
 - $578,0003 bd3 ba1.5k sqft517 Spring Vista Place, Bellingham, WA 98226Active
 MLS ID #2508042, Gordon Neufeld. NWMLS as distributed by MLS GRID
 - $564,5003 bd3 ba1.5k sqft336 Tremont Avenue, Bellingham, WA 98226Active
 MLS ID #2506224, Thuy Tiller. NWMLS as distributed by MLS GRID
 - $615,0003 bd3 ba1.5k sqft4833 Springside Street, Bellingham, WA 98226ActiveMLS ID #2545179, Lauren Moore. NWMLS as distributed by MLS GRID
- $600,0003 bd3 ba1.7k sqftThe Maples In The Reserve At Cordata, Bellingham, WA 98226ActiveMLS ID #2544562, Julie Carney. NWMLS as distributed by MLS GRID
- $555,0002 bd2 ba1.4k sqftVillage At Cordata, Northside, Bellingham, WA 98226ActiveMLS ID #2560106, Brian Neal. NWMLS as distributed by MLS GRID
- $589,0003 bd3 ba1.6k sqftMaples In Reserve At Cordata, Bellingham, WA 98226ContingentMLS ID #2544446, Aaron Bean. NWMLS as distributed by MLS GRID
- $750,0004 bd2 ba1.9k sqft821 Northview St, Bellingham, WA 98226For Sale By OwnerFSBO-Online.com
- $552,0003 bd2 ba1.7k sqft390 Van Wyck Road, Bellingham, WA 98226ActiveMLS ID #2556111, Will Joyce. NWMLS as distributed by MLS GRID
- $569,5003 bd3 ba1.3k sqft4325 Larch Lane, Bellingham, WA 98226ActiveMLS ID #2541914, Shalyce Pocock. NWMLS as distributed by MLS GRID
- $649,5003 bd3 ba1.9k sqft1213 Garland Lane, Bellingham, WA 98226ActiveMLS ID #2528439, Kena Greer Brashear. NWMLS as distributed by MLS GRID
- $555,0003 bd2 ba1.3k sqftCardata Park Place, Bellingham, WA 98226ActiveMLS ID #2535384, Kailey Jaeger. NWMLS as distributed by MLS GRID
- $699,0003 bd3 ba2.3k sqft5502 Northwest Avenue, Bellingham, WA 98226ActiveMLS ID #2558722, Jed Holmes. NWMLS as distributed by MLS GRID
- $475,0002 bd2 ba1k sqftEl Dorado Condominiums, Bellingham, WA 98226ActiveMLS ID #2560636, Jeremy J. Huntley. NWMLS as distributed by MLS GRID
- $450,0002 bd2 ba1k sqftLarrabee Spgs South Div 4a, Bellingham, WA 98226ActiveMLS ID #2558903, Anthony Zapata. NWMLS as distributed by MLS GRID
- $679,9003 bd3 ba1.6k sqftNorthview 2 Homes, Bellingham, WA 98226ActiveMLS ID #2559317, Robert D. Weston. NWMLS as distributed by MLS GRID
- $779,0004 bd3 ba2k sqftLarrabee Springs South Div 4a, Bellingham, WA 98226ActiveMLS ID #2523349, Sandiann (Sandi) Qualls. NWMLS as distributed by MLS GRID
- $675,0003 bd3 ba1.5k sqftThe Commons At Cordata Condo 4th Am, Bellingham, WA 98226ActiveMLS ID #2545718, James K. Kaemingk Jr. NWMLS as distributed by MLS GRID
- $659,0005 bd4 ba3k sqft997 W Larson Road, Bellingham, WA 98226ActiveMLS ID #2548113, Cristine Impero. NWMLS as distributed by MLS GRID
