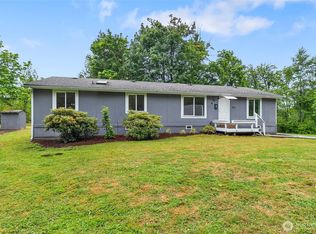
Enjoy the perfect balance of space, privacy, and convenience with this 3-bedroom, 2-bath manufactured home set on nearly 5 acres. The thoughtfully designed interior offers generous living spaces with room to gather, relax, and entertain, while the expansive property provides endless possibilities for recreation, gardening, or simply enjoying the peaceful surroundings. Tucked away with a secluded feel, yet just minutes from shopping, schools, and everyday amenities, this property offers the best of both worlds—country-style living with the convenience of being close to everything.
Active
Listed by: Windermere RE Whatcom, Inc. • Kristin Miller • 360-305-9197
Price cut: $17K (9/2)
$535,000
390 Van Wyck Road, Bellingham, WA 98226
3beds
1,742sqft
Manufactured Home, Manufactured On Land
Built in 1997
4.66 Acres Lot
$525,000 Zestimate®
$307/sqft
$-- HOA
What's special
Thoughtfully designed interiorSecluded feelPeaceful surroundingsGenerous living spacesExpansive property
- --
- on Zillow
- 1,089
- views
- 96
- saves
Zillow last checked:
Listing updated:
Listed by:
Kristin Miller 360-305-9197 kmiller@windermere.com,
Windermere RE Whatcom, Inc.
Source: NWMLS as distributed by MLS GRID,MLS#: 2556111
Facts & features
Interior
Bedrooms & bathrooms
- Bedrooms: 3
- Bathrooms: 2
- Full bathrooms: 2
- Main level bathrooms: 2
- Main level bedrooms: 3
Primary bedroom
- Level: Main
Bedroom
- Level: Main
Bedroom
- Level: Main
Bathroom full
- Level: Main
Bathroom full
- Level: Main
Den office
- Level: Main
Dining room
- Level: Main
Entry hall
- Level: Main
Kitchen with eating space
- Level: Main
Living room
- Level: Main
Utility room
- Level: Main
Heating
- Forced Air, Electric
Cooling
- None
Appliances
- Included: Dishwasher, Refrigerator, Stove(s)/Range(s), Dishwasher(s), Refrigerator(s), Water Heater: Electric, Water Heater Location: Closet
Features
- Bath Off Primary, Ceiling Fan(s), Dining Room
- Flooring: Vinyl Plank, Carpet
- Windows: Dbl Pane/Storm Window, Skylight(s)
- Has fireplace: No
Interior area
- Total structure area: 1,742
- Total interior livable area: 1,742 sqft
Property
Parking
- Parking features: Driveway
Features
- Levels: One
- Stories: 1
- Entry location: Main
- Patio & porch: Bath Off Primary, Ceiling Fan(s), Dbl Pane/Storm Window, Dining Room, Skylight(s), Vaulted Ceiling(s), Walk-In Closet(s), Water Heater
- Has view: Yes
- View description: Territorial
Lot
- Size: 4.66 Acres
- Features: Dead End Street, Secluded, Cable TV, Deck, Outbuildings
- Residential vegetation: Brush, Garden Space, Wooded
Details
- Parcel number: 3803063720350000
- Zoning: R5A
- Zoning description: Jurisdiction: County
- Special conditions: Standard
Construction
Type & style
- Home type: MobileManufactured
- Architectural style: Manuf-Double Wide
- Property subtype: Manufactured Home, Manufactured On Land
Materials
- Wood Siding
- Foundation: Tie Down
- Roof: Composition
Condition
- Good
- Year built: 1997
Utilities & green energy
- Electric: Company: Puget Sound Energy
- Sewer: Septic Tank, Company: Septic
- Water: Shared Well, Company: Shared Well
Community & HOA
Community
- Subdivision: Bellingham
Location
- Region: Bellingham
Financial & listing details
- Price per square foot: $307/sqft
- Tax assessed value: $468,233
- Annual tax amount: $4,469
- Date on market: 7/16/2026
- Listing terms: Conventional
- Inclusions: Dishwasher(s), Refrigerator(s), Stove(s)/Range(s)
- Body type: Double Wide
Estimated market value
$525,000
$499,000 - $551,000
Not available
Price history
| Date | Event | Price |
|---|---|---|
| 9/2/2026 | Price change | $535,000-3.1%$307/sqft |
Source:  NWMLS as distributed by MLS GRID #2556111 Report a problem NWMLS as distributed by MLS GRID #2556111 Report a problem | ||
| 7/16/2026 | Listed for sale | $552,000+912.8%$317/sqft |
Source: NWMLS as distributed by MLS GRID #2556111 Report a problem | ||
| 10/14/1999 | Sold | $54,500$31/sqft |
Source: Agent Provided Report a problem | ||
Public tax history
| Year | Property taxes | Tax assessment |
|---|---|---|
| 2025 | $4,367 -2.3% | $468,233 -3.5% |
| 2024 | $4,469 +15.9% | $485,200 +2.3% |
| 2023 | $3,857 +13.8% | $474,294 +22% |
| 2022 | $3,388 +3.5% | $388,766 +18% |
| 2021 | $3,274 +0% | $329,463 +9% |
| 2020 | $3,273 | $302,179 +9.5% |
| 2019 | $3,273 +9% | $275,965 |
| 2018 | $3,003 +10.1% | $275,965 +23.9% |
| 2017 | $2,728 -6.1% | $222,655 +7.6% |
| 2016 | $2,904 +16.6% | $206,975 +4.2% |
| 2015 | $2,491 | $198,632 -6.8% |
| 2014 | $2,491 -9.6% | $213,224 -2.6% |
| 2013 | $2,755 | $218,988 |
| 2012 | -- | $218,988 |
| 2011 | -- | $218,988 |
| 2010 | -- | $218,988 0% |
| 2009 | $1,593 +0.4% | $218,990 +41% |
| 2008 | $1,587 | $155,285 |
| 2007 | $1,587 +0% | $155,285 |
| 2005 | $1,586 +900% | $155,285 +40.8% |
| 2004 | $159 -90.1% | $110,270 |
| 2003 | $1,606 -1% | $110,270 |
| 2002 | $1,623 -1.2% | $110,270 |
| 2001 | $1,642 | $110,270 +4.4% |
| 2000 | -- | $105,600 |
| 1999 | -- | $105,600 |
Find assessor info on the county website
Monthly payment
Climate risks
Neighborhood: 98226

Similar homes
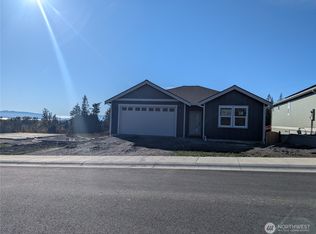
- $530,0003 bd3 ba1.5k sqft517 Spring Vista Place, Bellingham, WA 98226Active
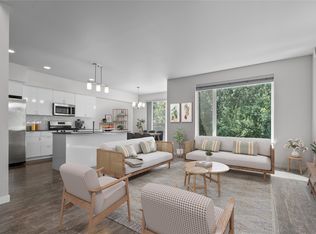 MLS ID #2595730, Gordon Neufeld. NWMLS as distributed by MLS GRID
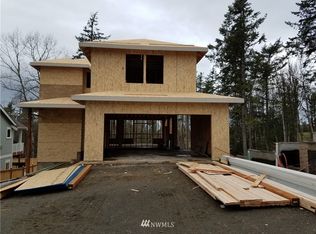
 - $535,0003 bd2 ba960 sqft1494 Van Wyck Road, Bellingham, WA 98226Active
 MLS ID #2574567, Brandi Coplen. NWMLS as distributed by MLS GRID
 - $474,9002 bd2 ba1.3k sqftNorthern Meadows, Bellingham, WA 98226Active
 MLS ID #2594969, Rob C. Merhaut. NWMLS as distributed by MLS GRID
 - $495,0003 bd3 ba1.5k sqft4210 Archer Dr, Bellingham, WA 98226Active
 MLS ID #2594061, Jay Dhindsa. NWMLS as distributed by MLS GRID
