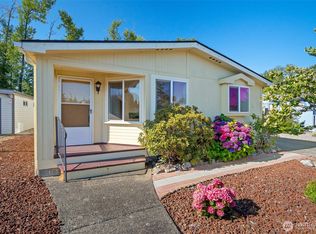
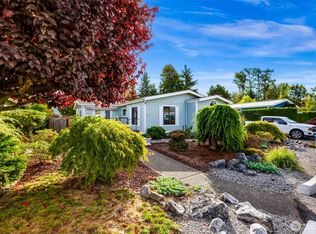
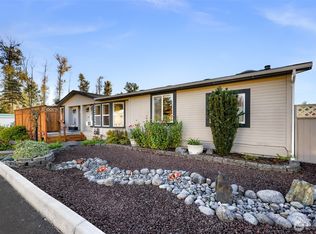
Welcome home to this beautifully maintained 3BD, 1¾BA home in the highly sought-after James Street Estates 55+ community. Thoughtfully updated 1990 home with updates that include new carpet and interior paint. This home offers comfort, style, and peace of mind with major improvements include siding, energy-efficient windows, roof, tankless water heater, updated kitchen cabinets, and a high-efficiency furnace with central air conditioning and cozy up to the freestanding gas stove. The spacious primary suite features a convenient walk-in shower, while the hall bathroom offers a relaxing jetted tub is perfect for unwinding after a long day. The skylight in the kitchen creates a bright open floor plan. Outside, you'll appreciate the covered two-car carport, along with a generous storage and workshop area, providing plenty of space for hobbies and projects. Step into the private backyard patio and discover your own peaceful retreat, surrounded by mature landscaping that creates a serene setting for relaxing, gardening, or entertaining. The front door entrance has a small deck and stairs to the back yard, or there is a a covered carport side entrance. This is one of the area's most desirable 55+ park and with this location it is close to restaurants, shopping, and the WTA bus right outside the park entrance can't be beat and makes for easy living. Your monthly fee is $300.00; this covers water, sewer, garbage and basic cable. Amenities include a clubhouse, park, and RV parking.
Active
Listed by: RE/MAX Whatcom County, Inc. • Shelley James • 360-303-0248
$309,000
3802 James Street #30, Bellingham, WA 98226
3beds
1,404sqft
Manufactured Home, Manufactured On Land
Built in 1990
1,402 Square Feet Lot
$306,000 Zestimate®
$220/sqft
$300/mo HOA
What's special
Private backyard patioMature landscapingUpdated kitchen cabinetsSkylight in the kitchenTankless water heaterCovered carport side entranceFreestanding gas stove
- --
- on Zillow
- 525
- views
- 24
- saves
Likely to sell faster than
Zillow last checked:
Listing updated:
Listed by:
Shelley James 360-303-0248 shelleyjames@nwhomes.net,
RE/MAX Whatcom County, Inc.
Source: NWMLS as distributed by MLS GRID,MLS#: 2592583
Facts & features
Interior
Bedrooms & bathrooms
- Bedrooms: 3
- Bathrooms: 2
- Full bathrooms: 1
- 3/4 bathrooms: 1
- Main level bathrooms: 2
- Main level bedrooms: 3
Primary bedroom
- Level: Main
Bedroom
- Level: Main
Bedroom
- Level: Main
Bathroom full
- Level: Main
Bathroom three quarter
- Level: Main
Dining room
- Level: Main
Entry hall
- Level: Main
Kitchen with eating space
- Level: Main
Living room
- Level: Main
Utility room
- Level: Main
Heating
- Forced Air, Stove/Free Standing, Electric, Natural Gas
Cooling
- Forced Air
Appliances
- Included: Dishwasher, Dryer, Refrigerator, Stove(s)/Range(s), Washer, Dishwasher(s), Dryer(s), Refrigerator(s), Washer(s), Water Heater: Electric Tankless, Water Heater Location: Laundry
Features
- Bath Off Primary, Ceiling Fan(s), Dining Room
- Flooring: Laminate, Vinyl, Carpet
- Windows: Dbl Pane/Storm Window, Skylight(s)
- Basement: None
- Has fireplace: No
- Fireplace features: Gas, See Remarks
Interior area
- Total structure area: 1,404
- Total interior livable area: 1,404 sqft
Property
Parking
- Total spaces: 4
- Parking features: Attached Carport, Driveway, Off Street
- Has carport: Yes
- Covered spaces: 2
- Uncovered spaces: 2
Features
- Levels: One
- Stories: 1
- Entry location: Main
- Patio & porch: Bath Off Primary, Ceiling Fan(s), Dbl Pane/Storm Window, Dining Room, Jetted Tub, Skylight(s), Vaulted Ceiling(s), Walk-In Closet(s), Water Heater
- Spa features: Bath
- Has view: Yes
- View description: Territorial
Lot
- Size: 1,402 Square Feet
- Features: Curbs, Paved, Cable TV, Deck, Fenced-Partially, Gas Available, High Speed Internet
- Topography: Level,Partial Slope
- Residential vegetation: Garden Space
Details
- Parcel number: 3803170683330130
- Zoning: Residential
- Zoning description: Jurisdiction: City
- Special conditions: Standard
Construction
Type & style
- Home type: MobileManufactured
- Architectural style: Manuf-Double Wide
- Property subtype: Manufactured Home, Manufactured On Land
Materials
- Wood Siding, Wood Products
- Foundation: Poured Concrete
- Roof: Composition
Condition
- Good
- Year built: 1990
Utilities & green energy
- Electric: Company: Puget Sound Energy
- Sewer: Sewer Connected, Company: City of Bellingham - HOA Dues
- Water: Public, Company: City of Bellingham - HOA Dues
- Utilities for property: Xfinity, Xfinity
Community & HOA
Community
- Features: Clubhouse
- Subdivision: Bakerview
HOA
- Services included: Cable TV, Sewer, Water
- HOA fee: $300 monthly
- HOA phone: 360-715-3345
Location
- Region: Bellingham
Financial & listing details
- Price per square foot: $220/sqft
- Tax assessed value: $319,301
- Annual tax amount: $328
- Date on market: 10/9/2026
- Listing terms: Conventional
- Inclusions: Dishwasher(s), Dryer(s), Refrigerator(s), Stove(s)/Range(s), Washer(s)
- Body type: Double Wide
Estimated market value
$306,000
$291,000 - $321,000
Not available
Price history
| Date | Event | Price |
|---|---|---|
| 10/9/2026 | Listed for sale | $309,000+26.1%$220/sqft |
Source:  NWMLS as distributed by MLS GRID #2592583 Report a problem | ||
| 10/16/2020 | Sold | $245,000+44.1%$175/sqft |
Source: Agent Provided Report a problem | ||
| 9/28/2006 | Sold | $170,000+142.9%$121/sqft |
Source: Agent Provided Report a problem | ||
| 7/23/2002 | Sold | $70,000$50/sqft |
Source: Agent Provided Report a problem | ||
Public tax history
| Year | Property taxes | Tax assessment |
|---|---|---|
| 2025 | $329 -1.4% | $319,301 +5% |
| 2024 | $333 +5.3% | $304,094 -4.2% |
| 2023 | $317 -48.3% | $317,452 +14% |
| 2022 | $612 -12.8% | $278,467 +28% |
| 2021 | $702 -8.4% | $217,552 +33.5% |
| 2020 | $766 | $162,932 +12.5% |
| 2019 | $766 -48.6% | $144,826 +20% |
| 2018 | $1,490 +20% | $120,698 +8.7% |
| 2017 | $1,242 | $110,989 +15% |
| 2016 | -- | $96,512 -7.7% |
| 2014 | $1,070 -10.7% | $104,562 |
| 2013 | $1,198 | $104,562 +24.7% |
| 2012 | -- | $83,862 -8.1% |
| 2011 | -- | $91,292 -9.5% |
| 2010 | -- | $100,846 -5% |
| 2009 | $748 -6.2% | $106,155 +37% |
| 2008 | $797 | $77,485 |
| 2007 | $797 | $77,485 +18.4% |
| 2005 | -- | $65,470 |
| 2004 | $857 -3.5% | $65,470 |
| 2003 | $888 +1.9% | $65,470 |
| 2002 | $871 | $65,470 +142.1% |
| 2001 | -- | $27,040 |
| 2000 | -- | $27,040 |
| 1999 | -- | $27,040 |
Find assessor info on the county website
Monthly payment
Climate risks
Neighborhood: King Mountain

Similar homes
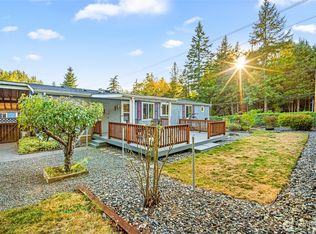
- $339,0003 bd2 ba1.4k sqft3802 James Street #41, Bellingham, WA 98226Active
 MLS ID #2584410, Shelly Jo Chambers. NWMLS as distributed by MLS GRID
- $350,0003 bd2 ba1.4k sqft3802 James Street #39, Bellingham, WA 98226Contingent
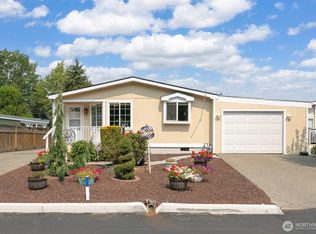 MLS ID #2591749, Lynda L. Hinton. NWMLS as distributed by MLS GRID
- $299,0002 bd2 ba1.3k sqftDarby Estates, Bellingham, WA 98226Active
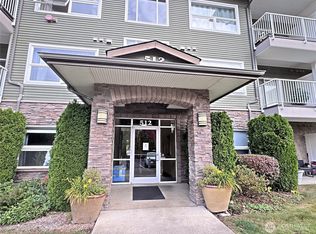 MLS ID #2589599, Andrew Holmstrom. NWMLS as distributed by MLS GRID
- $319,0002 bd2 ba870 sqftFir Ridge Ii Condominium, Bellingham, WA 98226Active
 MLS ID #2594454, Joshua W Shiflett. NWMLS as distributed by MLS GRID
