Skip main navigation
Sold
  • Listed by: eXp Realty • Tim Cornwell
    Bought with: eXp Realty
    $309,000

    3802 James Street #23, Bellingham, WA 98226

    3beds
    1,782sqft
    Manufactured Home
    Built in 1989
    2,182 Square Feet Lot
    $309,200 Zestimate®
    $173/sqft
    $2,879 Estimated rent

    Home value

    $309,200

    $294,000 - $328,000

    $2,879/mo

    Zestimate® history
    Loading
    Loading...

    Owner options

    List your home for rent

    $2,879/mo

    Rent Zestimate®

    Find your next renter with Zillow Rental Manager. Plus, with online applications, you can quickly screen prospective tenants – for free.

    Learn more

    $2,879/mo

    Rent Zestimate®

    Refinance and save

    $1,842/mo

    Est. payment

    Refinancing to a lower rate could help reduce your monthly payments and save thousands over the life of the loan.

    See today's rates

    $1,842/mo

    Est. payment

    Explore your selling options

    Work with a Zillow partner agent

    Leverage their expertise and Zillow's premium Showcase listings to get your home seen by more buyers.

    Get started

    List with your own agent

    Get your home in front of millions of buyers by listing it on Zillow.

    Learn how to do it

    Sell it yourself

    Take full control of how buyers see your home on Zillow by listing For Sale by Owner (FSBO).

    List your home

    What's special

    Afternoon sun-filled deckWalk-in closetCustom-built-ins for office spaceBeautiful low-maintenance landscaping
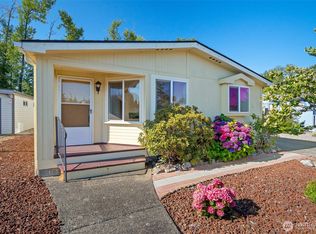
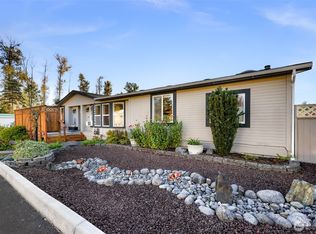
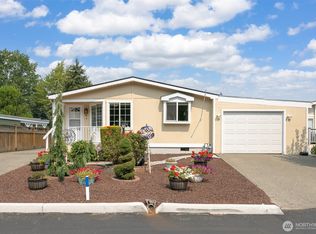
    Ready for a move? Don't miss out on this home in a desirable 55+ community. You'll have plenty of room to spread out in this 3-bedroom, 2-bath home with light, bright, spacious living spaces and dining, and a fully enclosed single-car garage with additional workshop space for projects and hobbies. The kitchen has recently been updated, has skylights & soft-close cabinets with custom pull-outs for effortless access. French doors open from the kitchen's breakfast nook area to the afternoon sun-filled deck overlooking beautiful, low-maintenance landscaping to enjoy! The 2 guest rooms have their own shared bath, 1 with custom-built-ins for office space. The primary suite offers additional privacy, separated from guest rooms, a large primary bath with dual vanity & walk-in closet with access to the generously sized covered back patio and private back yard.

    Zillow last checked:

    Listing updated:

    Listed by:

    Tim Cornwell,

    eXp Realty

    Bought with:

    Tim Cornwell, 25916

    eXp Realty

    Source: NWMLS as distributed by MLS GRID,MLS#: 2513018MLS Logo

    Facts & features

    Interior

    Bedrooms & bathrooms
    • Bedrooms: 3
    • Bathrooms: 2
    • Full bathrooms: 1
    • 3/4 bathrooms: 1
    Rooms
    • Room types: Dining Room, Entry, Kitchen With Eating Space, Living Room, Utility Room
    Heating
    • 90%+ High Efficiency, Forced Air, Heat Pump, Electric, Natural Gas
    Cooling
    • 90%+ High Efficiency, Forced Air, Heat Pump
    Appliances
    • Included: Dishwasher, Disposal, Microwave, Refrigerator, Stove(s)/Range(s), Tankless Water Heater, Dishwasher(s), Garbage Disposal, Microwave(s), Refrigerator(s), Water Heater: Gas, Water Heater Location: Primary Bedroom Closet
    Features
    • Flooring: Ceramic Tile, Laminate, Vinyl Plank
    • Windows: Double Pane Windows
    • Has fireplace: No
    Interior area
    • Total structure area: 1,782
    • Total interior livable area: 1,782 sqft

    Property

    Parking
    • Parking features: Individual Garage, Uncovered
    • Has garage: Yes
    Features
    • Levels: One
    • Stories: 1
    • Patio & porch: Water Heater
    • Park: James Street Estates
    Lot
    • Size: 2,182 Square Feet
    • Features: Curbs, Paved
    Details
    • Parcel number: 3803170683330123
    • Lease amount: $275
    • Special conditions: Standard
    • Other equipment: Leased Equipment: No

    Construction

    Type & style
    • Home type: MobileManufactured
    • Architectural style: Manuf-Double Wide
    • Property subtype: Manufactured Home
    Materials
    • Wood Products
    • Foundation: Concrete Perimeter
    • Roof: Composition
    Condition
    • Year built: 1989
    Details
    • Builder model: 56X39

    Utilities & green energy

    • Electric: Company: PSE
    • Sewer: Company: City of Bellingham
    • Water: Public, Company: City of Bellingham
    • Utilities for property: Xfinity, Xfinity
    Green energy
    • Energy efficient items: Double Pane Windows

    Community & HOA

    Community
    • Senior community: Yes
    • Subdivision: Bellingham
    Location
    • Region: Bellingham

    Financial & listing details

    • Price per square foot: $173/sqft
    • Tax assessed value: $46,609
    • Annual tax amount: $132
    • Date on market: 5/23/2026
    • Cumulative days on market: 55 days
    • Listing terms: Conventional
    • Inclusions: Cable/TV, Dishwasher(s), Drapes, Garbage, Garbage Disposal, Leased Equipment, Microwave(s), Refrigerator(s), Sewer, Stove(s)/Range(s), Water
    • Body type: Double Wide

    Price history

    DateEventPrice
    6/16/2026Sold$309,000-6.1%$173/sqft
    Source: NWMLS as distributed by MLS GRID #2513018 Report a problem
    5/2/2026Pending sale$329,000$185/sqft
    Source: NWMLS as distributed by MLS GRID #2513018 Report a problem
    4/24/2026Listed for sale$329,000-8.4%$185/sqft
    Source: NWMLS as distributed by MLS GRID #2513018 Report a problem
    4/24/2026Listing removed$359,000$201/sqft
    Source: eXp Realty #2488140 Report a problem
    4/9/2026Price change$359,000-2.7%$201/sqft
    Source: eXp Realty #2488140 Report a problem
    3/9/2026Listed for sale$369,000-2.6%$207/sqft
    Source: eXp Realty #2488140 Report a problem
    1/6/2026Listing removed$379,000$213/sqft
    Source: eXp Realty #2440240 Report a problem
    12/16/2025Listed for sale$379,000$213/sqft
    Source: eXp Realty #2440240 Report a problem

    Public tax history

    YearProperty taxesTax assessment
    2024$157 +5.3%$46,609
    2023$149 -7.4%$46,609 -2%
    2022$161 -12.8%$47,560 +16%
    2021$184 -50.8%$41,000 +7.9%
    2020$374 $38,000
    2019$374 -4.3%$38,000
    2018$391 $38,000
    2017$391 -14.5%$38,000
    2016$457 +8.4%$38,000
    2015$421 $38,000
    2014$421 -3.2%$38,000
    2013$435 $38,000
    2012-- $38,000
    2009$367 +1.5%$38,000
    2008$361 +171%$38,000
    2007$133 $38,000 +94.4%
    2005-- $19,545
    2004$182 -1.1%$19,545
    2003$183 +3.3%$19,545 -32.6%
    2002$178 $29,000 +48.4%
    2001-- $19,545
    2000-- $19,545
    1999-- $19,545
    Find assessor info on the county website

    Neighborhood: King Mountain

    Nearby schools

    GreatSchools rating