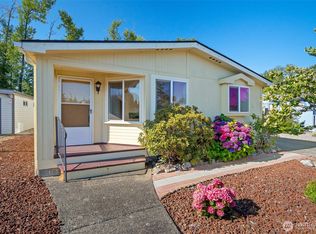
Tucked against park-like green space, this James Street Estates home offers a level of privacy that's hard to find in the community, even with easy road access. Freshly painted throughout with new carpet and a full landscaping refresh, it's ready to move into. The fenced backyard is built for real use, with a large Trex deck and partial awning coverage, and a dedicated dog run. Start the day on the covered front porch sunroom, where the light shines in. Parking's no issue either, with a 1-car garage and carport. Inside, this 1,460 sq. ft. home offers 3 bedrooms and 1¾ baths, with vaulted ceilings and generous windows keeping the main living space open and bright. The primary suite includes its own ensuite bath, and central AC keeps you comfortable. James Street Estates is a 55+ not-for-profit cooperative, with a $300/month fee covering water, sewer, garbage, and basic cable — plus access to the community clubhouse, park, and RV parking.
Active
Listed by: eXp Realty • Shelly Jo Chambers • 360-981-8901
$339,000
3802 James Street #41, Bellingham, WA 98226
3beds
1,460sqft
Manufactured Home
Built in 1988
1,511 Square Feet Lot
$334,600 Zestimate®
$232/sqft
$-- HOA
What's special
- --
- on Zillow
- 628
- views
- 50
- saves
Likely to sell faster than
Zillow last checked:
Listing updated:
Listed by:
Shelly Jo Chambers 360-981-8901 shelly.chambers@hotmail.com,
eXp Realty,
Brent Chambers 360-220-0381,
eXp Realty
Source: NWMLS as distributed by MLS GRID,MLS#: 2584410
Facts & features
Interior
Bedrooms & bathrooms
- Bedrooms: 3
- Bathrooms: 2
- Full bathrooms: 1
- 3/4 bathrooms: 1
Rooms
- Room types: Dining Room, Entry, Family Room, Kitchen With Eating Space, Living Room, Utility Room
Heating
- Forced Air, Natural Gas
Cooling
- Has cooling: Yes
Appliances
- Included: Dishwasher, Disposal, Dryer, Microwave, Refrigerator, Stove(s)/Range(s), Washer, Dishwasher(s), Dryer(s), Garbage Disposal, Microwave(s), Refrigerator(s), Washer(s), Water Heater: Natural Gas, Water Heater Location: Laundry Room
Features
- Flooring: Vinyl Plank, Carpet
- Windows: Double Pane Windows
- Has fireplace: No
Interior area
- Total structure area: 1,460
- Total interior livable area: 1,460 sqft
Property
Parking
- Parking features: Carport, Individual Garage
- Has garage: Yes
- Has carport: Yes
Features
- Levels: One
- Stories: 1
- Patio & porch: Water Heater
- Park: James Street Estates
Lot
- Size: 1,511 Square Feet
- Features: Adjacent to Public Land, Corner Lot, Paved
Details
- Parcel number: 3803170683330141
- Lease amount: $300
- Special conditions: Standard
Construction
Type & style
- Home type: MobileManufactured
- Architectural style: Manuf-Double Wide
- Property subtype: Manufactured Home
Materials
- Wood Siding, Wood Products
- Foundation: Concrete Perimeter
- Roof: Composition
Condition
- Year built: 1988
Details
- Builder model: PR-7
Utilities & green energy
- Electric: Company: PSE
- Sewer: Company: City of Bellingham
- Water: Public, Company: City of Bellingham
- Utilities for property: Xfinity, Xfinity
Green energy
- Energy efficient items: Double Pane Windows
Community & HOA
Community
- Senior community: Yes
- Subdivision: Bellingham
Location
- Region: Bellingham
Financial & listing details
- Price per square foot: $232/sqft
- Tax assessed value: $300,884
- Annual tax amount: $429
- Date on market: 9/18/2026
- Listing terms: Conventional,FHA
- Inclusions: Awnings, Cable/TV, Dishwasher(s), Dryer(s), Garbage, Garbage Disposal, Microwave(s), Refrigerator(s), Sewer, Stove(s)/Range(s), Washer(s), Water
- Body type: Double Wide
Estimated market value
$334,600
$318,000 - $351,000
Not available
Price history
| Date | Event | Price |
|---|---|---|
| 10/7/2026 | Listed for sale | $339,000+126%$232/sqft |
Source:  NWMLS as distributed by MLS GRID #2584410 Report a problem NWMLS as distributed by MLS GRID #2584410 Report a problem | ||
| 6/27/2008 | Sold | $150,000+60.8%$103/sqft |
Source: Agent Provided Report a problem | ||
| 3/28/2004 | Sold | $93,300$64/sqft |
Source: Agent Provided Report a problem | ||
Public tax history
| Year | Property taxes | Tax assessment |
|---|---|---|
| 2025 | $423 -1.5% | $300,884 +5% |
| 2024 | $429 +5.3% | $286,555 -4.2% |
| 2023 | $408 -44.6% | $299,142 +14% |
| 2022 | $736 -12.8% | $262,405 +28% |
| 2021 | $844 -50.8% | $205,004 +17.7% |
| 2020 | $1,714 | $174,109 +12.5% |
| 2019 | $1,714 +7.6% | $154,761 +20% |
| 2018 | $1,592 +20% | $128,978 +8.7% |
| 2017 | $1,327 -7% | $118,603 +15% |
| 2016 | $1,426 +24.7% | $103,133 |
| 2015 | $1,144 | $103,133 -11.5% |
| 2014 | $1,144 -14.3% | $116,509 |
| 2013 | $1,335 | $116,509 +24.7% |
| 2012 | -- | $93,444 -8.1% |
| 2011 | -- | $101,723 -9.5% |
| 2010 | -- | $112,369 -5% |
| 2009 | $829 -6.2% | $118,285 +37.7% |
| 2008 | $884 | $85,905 |
| 2007 | $884 -8% | $85,905 |
| 2005 | $961 | $85,905 +17% |
| 2004 | $961 +64.4% | $73,435 |
| 2003 | $585 +188.8% | $73,435 |
| 2002 | $202 -0.5% | $73,435 +17.9% |
| 2001 | $203 | $62,270 |
| 2000 | -- | $62,270 |
| 1999 | -- | $62,270 |
Find assessor info on the county website
Monthly payment
Climate risks
Neighborhood: King Mountain

Similar homes
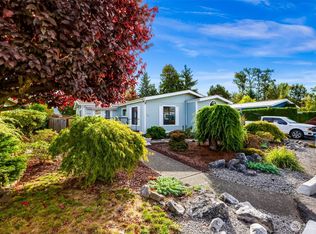
- $350,0003 bd2 ba1.4k sqft3802 James Street #39, Bellingham, WA 98226Contingent
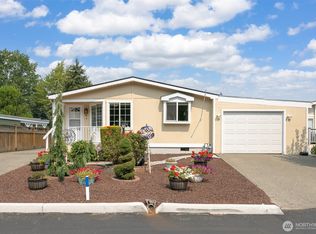 MLS ID #2591749, Lynda L. Hinton. NWMLS as distributed by MLS GRID
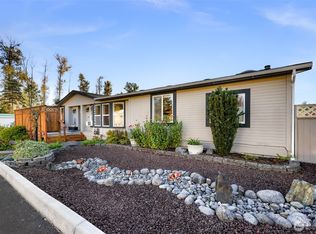
 - $474,9002 bd2 ba1.3k sqftNorthern Meadows, Bellingham, WA 98226Active
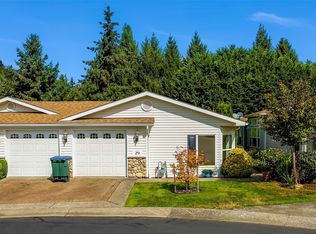 MLS ID #2594969, Rob C. Merhaut. NWMLS as distributed by MLS GRID
 - $340,0003 bd2 ba988 sqftSouthwinds, Bellingham, WA 98225Active
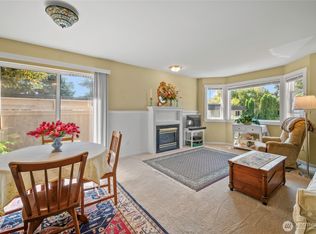 MLS ID #2570306, Terance Walter Conway. NWMLS as distributed by MLS GRID
 - $368,0002 bd2 ba1k sqftCentre Pointe Condominiums, Bellingham, WA 98226Active
 MLS ID #2529956, Erik Meldahl. NWMLS as distributed by MLS GRID
