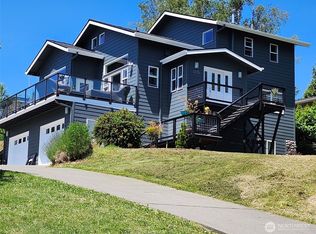
Country living feel close to town on shy acre! Take a look at this pretty custom built 3 bedroom, 2 bath home situated on King Ave with all day sun and views. Massive floor to ceiing windows and doors in the living room bring in a ton of sun as well as views. This is a 3 story home with each floor having its own bedroom. The upstairs is a loft style bedroom with its own private 3/4 bath attached. Open and bright makes for a wonderful sleeping area or office/art studio. Main floor has the primary bedroom with the attached 3/4 bath. Lower has an oversized bedroom attached to the great room. Enjoy the views on the huge wrap around deck. A real wood fireplace accents the living room as well as a wood burning stove in the downstairs. There is an oversized 2 car attached garage and a crazy amount of off street parking. This .87 acre lot spans from King Ave where the home is all they way down to King Mountain Road. This gives the next buyer an opportunity to build a big shop below or look into an ADU option. Take a look at the driveway and shop the neighbors have below on King Mt Rd. This is a very clean original owner home ready for its next chapter
Contingent
Listed by: Windermere RE Whatcom, Inc. • Doug M. Nesbit • 360-733-3684
Price cut: $16K (9/21)
$599,000
4320 King Avenue, Bellingham, WA 98226
3beds
1,648sqft
Single Family Residence
Built in 1990
0.87 Acres Lot
$590,500 Zestimate®
$363/sqft
$-- HOA
What's special
Huge wrap around deck
- --
- on Zillow
- 1,247
- views
- 169
- saves
Likely to sell faster than
Zillow last checked:
Listing updated:
Listed by:
Doug M. Nesbit 360-733-3684 733doug@gmail.com,
Windermere RE Whatcom, Inc.
Source: NWMLS as distributed by MLS GRID,MLS#: 2571334
Facts & features
Interior
Bedrooms & bathrooms
- Bedrooms: 3
- Bathrooms: 2
- 3/4 bathrooms: 2
- Main level bathrooms: 1
- Main level bedrooms: 1
Primary bedroom
- Level: Main
Bedroom
- Level: Second
Bedroom
- Level: Lower
Bathroom three quarter
- Level: Second
Bathroom three quarter
- Level: Main
Other
- Level: Lower
Dining room
- Level: Main
Entry hall
- Level: Main
Kitchen without eating space
- Level: Main
Living room
- Level: Main
Utility room
- Level: Garage
Heating
- Fireplace, Wall Furnace, Electric
Cooling
- None
Appliances
- Included: Dishwasher, Dryer, Refrigerator, Stove(s)/Range(s), Washer, Dishwasher(s), Dryer(s), Refrigerator(s), Washer(s), Water Heater: electric, Water Heater Location: crawlspace
Features
- Bath Off Primary
- Flooring: Vinyl, Carpet
- Windows: Dbl Pane/Storm Window
- Basement: Finished
- Number of fireplaces: 2
- Fireplace features: Wood Burning, Lower Level: 1, Main Level: 1, Fireplace
Interior area
- Total structure area: 1,648
- Total interior livable area: 1,648 sqft
Video & virtual tour
Property
Parking
- Total spaces: 8
- Parking features: Attached Garage, RV Parking
- Has attached garage: Yes
- Covered spaces: 2
- Uncovered spaces: 6
Features
- Levels: Two
- Stories: 2
- Entry location: Main
- Patio & porch: Bath Off Primary, Dbl Pane/Storm Window, Fireplace, Vaulted Ceiling(s), Water Heater
- Has view: Yes
- View description: Mountain(s), Territorial
Lot
- Size: 0.87 Acres
- Dimensions: 160 x 243 x 159 x 230
- Features: Dead End Street, Paved, Deck, RV Parking
- Topography: Partial Slope,Terraces
- Residential vegetation: Garden Space
Details
- Parcel number: 380308093318
- Zoning: RS
- Zoning description: Jurisdiction: County
- Special conditions: Standard
Construction
Type & style
- Home type: SingleFamily
- Architectural style: Contemporary,2 Stories w/Bsmnt
- Property subtype: Single Family Residence
Materials
- Wood Siding
- Foundation: Poured Concrete, Slab
- Roof: Composition
Condition
- Good
- Year built: 1990
- Major remodel year: 1990
Utilities & green energy
- Electric: Company: PSE
- Sewer: Septic Tank, Company: septic
- Water: Public, Company: COB
- Utilities for property: Xfinity, Xfinity
Community & HOA
Community
- Subdivision: Bellingham
Location
- Region: Bellingham
Financial & listing details
- Price per square foot: $363/sqft
- Tax assessed value: $597,963
- Annual tax amount: $509
- Date on market: 8/20/2026
- Listing terms: Conventional
- Inclusions: Dishwasher(s), Dryer(s), Refrigerator(s), Stove(s)/Range(s), Washer(s)
Estimated market value
$590,500
$561,000 - $620,000
$3,201/mo
Price history
| Date | Event | Price |
|---|---|---|
| 9/21/2026 | Price change | $599,000-2.6%$363/sqft |
Source:  NWMLS as distributed by MLS GRID #2571334 Report a problem NWMLS as distributed by MLS GRID #2571334 Report a problem | ||
| 9/3/2026 | Price change | $615,000-3.8%$373/sqft |
Source: NWMLS as distributed by MLS GRID #2571334 Report a problem | ||
| 8/20/2026 | Listed for sale | $639,000+2678.3%$388/sqft |
Source: NWMLS as distributed by MLS GRID #2571334 Report a problem | ||
| 10/11/1989 | Sold | $23,000$14/sqft |
Source: Agent Provided Report a problem | ||
Public tax history
| Year | Property taxes | Tax assessment |
|---|---|---|
| 2025 | $509 +3.4% | $597,963 +6% |
| 2024 | $493 +110.3% | $564,107 -4.2% |
| 2023 | $234 -53.5% | $588,911 +14% |
| 2022 | $504 -15.8% | $516,589 +21% |
| 2021 | $599 -7% | $426,933 +10.3% |
| 2020 | $644 | $387,065 +7% |
| 2019 | $644 -3.5% | $361,706 +11.5% |
| 2018 | $668 -5.6% | $324,433 +13% |
| 2017 | $707 -79.7% | $287,062 +10% |
| 2016 | $3,489 +24.9% | $260,970 +5% |
| 2015 | $2,793 | $248,485 +0.2% |
| 2014 | $2,793 -3% | $248,095 +4.1% |
| 2013 | $2,880 | $238,309 |
| 2012 | -- | $238,309 |
| 2011 | -- | $238,309 |
| 2010 | -- | $238,309 -0.2% |
| 2009 | $1,900 -6.1% | $238,905 +22.5% |
| 2008 | $2,024 | $195,010 |
| 2007 | $2,024 +13.6% | $195,010 |
| 2005 | $1,783 | $195,010 +43.2% |
| 2004 | $1,783 -3.5% | $136,220 |
| 2003 | $1,848 +1.9% | $136,220 |
| 2002 | $1,813 +0.1% | $136,220 |
| 2001 | $1,811 | $136,220 +12.2% |
| 2000 | -- | $121,400 |
| 1999 | -- | $121,400 |
Find assessor info on the county website
Monthly payment
Est. payment
Payment breakdown
Explore the cost of this home by adjusting the details. Changes won't be saved.Climate risks
Neighborhood: King Mountain
Nearby schools
Schools provided by the listing agent
- Elementary: Cordata Elem
- Middle: Whatcom Mid
- High: Squalicum High
Source: NWMLS as distributed by MLS GRID. This data may not be complete. We recommend contacting the local school district to confirm school assignments for this home.

Similar homes
- $585,0005 bd3 ba2.2k sqft3031 Crest Court, Bellingham, WA 98226Active
 MLS ID #2596102, Jacob Hovenier. NWMLS as distributed by MLS GRID
 - $699,0003 bd2 ba1.7k sqftKing Mountain Terrace First Add, Bellingham, WA 98226Active
 MLS ID #2585569, Sean Jeffrey. NWMLS as distributed by MLS GRID
 - $530,0003 bd3 ba1.5k sqft517 Spring Vista Street, Bellingham, WA 98226Active
 MLS ID #2595730, Gordon Neufeld. NWMLS as distributed by MLS GRID
 - $620,0003 bd2 ba1k sqftNorthern Heights, Bellingham, WA 98226Active
 MLS ID #2591417, Ian Krause. NWMLS as distributed by MLS GRID
