Tucked away on a private .74-acre lot in Bellingham, this charming 3-bedroom, 2-bath rambler offers 1,612 sq ft of comfortable single-level living surrounded by beautiful outdoor spaces. Step through the unique double-door entry into a light-filled home where a cozy fireplace connects the living and dining areas, while the expansive kitchen offers abundant cabinetry, counter space, pantry storage and eat-in dining. The spacious primary suite features generous closet space, an attached bath and direct access to the back patio. Outside, wander through the gated arbor into a lush backyard with garden space, a scenic pond with a rock surround and your own gazebo. Two greenhouse/garden areas provide additional covered space for gardening, storage or flexible use, while two back decks invite you to relax and enjoy the seasons. An extra-large detached shop offers plenty of room for projects and storage, complemented by an attached garage, generous driveway and RV parking. Private, spacious and full of charm, this property offers a wonderful combination of comfortable living, exceptional storage and a backyard that feels like your own little retreat.
Active
Listed by: RE/MAX Whatcom County, Inc. • Todd E. Peed • 360-303-9447
$800,000
1015 E McLeod Road, Bellingham, WA 98226
3beds
1,612sqft
Single Family Residence
Built in 1969
0.74 Acres Lot
$765,900 Zestimate®
$496/sqft
$-- HOA
What's special
Rv parkingExpansive kitchenAttached garageExtra-large detached shopGenerous closet spaceAttached bathSpacious primary suite
- --
- on Zillow
- 849
- views
- 89
- saves
Zillow last checked:
Listing updated:
Listed by:
Todd E. Peed 360-303-9447 todd@nwhomes.net,
RE/MAX Whatcom County, Inc.
Source: NWMLS as distributed by MLS GRID,MLS#: 2583481
Facts & features
Interior
Bedrooms & bathrooms
- Bedrooms: 3
- Bathrooms: 2
- Full bathrooms: 2
- Main level bathrooms: 2
- Main level bedrooms: 3
Primary bedroom
- Level: Main
Bedroom
- Level: Main
Bedroom
- Level: Main
Bathroom full
- Level: Main
Bathroom full
- Level: Main
Dining room
- Level: Main
Entry hall
- Level: Main
Kitchen with eating space
- Level: Main
Living room
- Level: Main
Heating
- Fireplace, Forced Air, Electric, Natural Gas
Cooling
- None
Appliances
- Included: Dishwasher, Dryer, Microwave, Refrigerator, Stove(s)/Range(s), Washer, Dishwasher(s), Dryer(s), Microwave(s), Refrigerator(s), Washer(s)
Features
- Bath Off Primary, Dining Room
- Flooring: Vinyl, Carpet
- Basement: None
- Number of fireplaces: 1
- Fireplace features: Gas, Main Level: 1, Fireplace
Interior area
- Total structure area: 1,612
- Total interior livable area: 1,612 sqft
Property
Parking
- Total spaces: 3
- Parking features: Driveway, Attached Garage, RV Parking
- Has attached garage: Yes
- Covered spaces: 3
Features
- Levels: One
- Stories: 1
- Entry location: Main
- Patio & porch: Bath Off Primary, Dining Room, Fireplace
- Has view: Yes
- View description: Pond, See Remarks, Territorial
- Has water view: Yes
- Water view: Pond
Lot
- Size: 0.74 Acres
- Features: Paved, Cabana/Gazebo, Deck, Gas Available, Green House, Outbuildings, RV Parking, Shop
- Topography: Level
- Residential vegetation: Fruit Trees, Garden Space
Details
- Parcel number: 3803184762500000
- Special conditions: Standard
Construction
Type & style
- Home type: SingleFamily
- Architectural style: 1 Story
- Property subtype: Single Family Residence
Materials
- Wood Siding
- Foundation: Poured Concrete
- Roof: Composition
Condition
- Year built: 1969
Utilities & green energy
- Electric: Company: Puget Sound Energy
- Sewer: Septic Tank, Company: Septic
- Water: Public, Company: City of Bellingham
Community & HOA
Community
- Subdivision: Bellingham
Location
- Region: Bellingham
Financial & listing details
- Price per square foot: $496/sqft
- Tax assessed value: $609,310
- Annual tax amount: $628
- Date on market: 9/25/2026
- Listing terms: Conventional,FHA,State Bond,VA Loan
- Inclusions: Dishwasher(s), Dryer(s), Microwave(s), Refrigerator(s), Stove(s)/Range(s), Washer(s)
Estimated market value
$765,900
$728,000 - $804,000
$2,789/mo
Price history
| Date | Event | Price |
|---|---|---|
| 9/25/2026 | Listed for sale | $800,000$496/sqft |
Source:  NWMLS as distributed by MLS GRID #2583481 Report a problem | ||
Public tax history
| Year | Property taxes | Tax assessment |
|---|---|---|
| 2025 | $628 +2.4% | $609,310 +6% |
| 2024 | $613 +5.2% | $574,811 -4.2% |
| 2023 | $583 -53.4% | $600,087 +14% |
| 2022 | $1,249 -69.2% | $526,392 +21% |
| 2021 | $4,060 +6.6% | $435,035 +12.9% |
| 2020 | $3,810 | $385,183 +7% |
| 2019 | $3,810 +3.4% | $359,909 +11.5% |
| 2018 | $3,684 +11.7% | $322,817 +13% |
| 2017 | $3,297 -3.4% | $285,631 +10% |
| 2016 | $3,412 +25.5% | $259,620 +5% |
| 2015 | $2,719 | $247,277 |
| 2014 | $2,719 -2.8% | -- |
| 2013 | $2,796 | -- |
| 2012 | -- | -- |
| 2011 | -- | $236,009 |
| 2010 | -- | $236,009 -0.3% |
| 2009 | $2,015 -8.4% | $236,705 +5.9% |
| 2008 | $2,200 | $223,485 |
| 2007 | $2,200 +33.9% | $223,485 |
| 2005 | $1,643 | $223,485 +55% |
| 2004 | $1,643 -5.9% | $144,190 |
| 2003 | $1,745 +2.8% | $144,190 |
| 2002 | $1,697 -0.4% | $144,190 |
| 2001 | $1,703 | $144,190 +3% |
| 2000 | -- | $140,055 |
| 1999 | -- | $140,055 |
Find assessor info on the county website
Monthly payment
Est. payment
Payment breakdown
Explore the cost of this home by adjusting the details. Changes won't be saved.Climate risks
Neighborhood: King Mountain
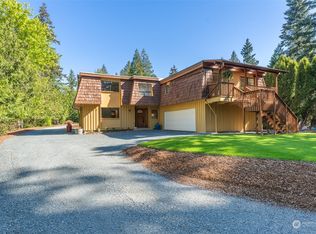

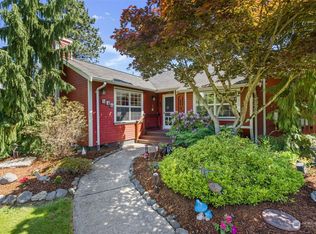
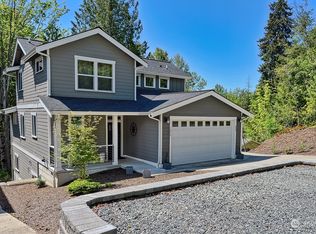
Similar homes
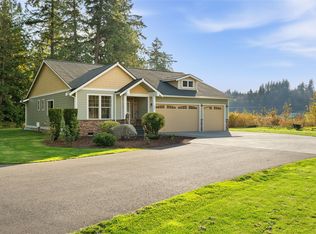
- $899,9993 bd2 ba1.4k sqftTelegraph Lla, Bellingham, WA 98226Active
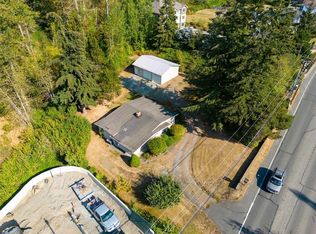 MLS ID #2598549, Jason Loeb. NWMLS as distributed by MLS GRID
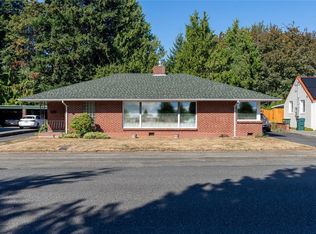
- $800,0003 bd2 ba1.6k sqftW Finley Hall's Subdiv To New Whatcom, Bellingham, WA 98226Active
 MLS ID #2597517, Steve Wade. NWMLS as distributed by MLS GRID
- $800,0004 bd2 ba1.9k sqftWalnut Park, Bellingham, WA 98225Active
 MLS ID #2595416, Alex Stredicke. NWMLS as distributed by MLS GRID
- $750,0003 bd2 ba2.1k sqft2501 E Sunset Drive, Bellingham, WA 98226Active
 MLS ID #2558255, Kenneth C Coonc. NWMLS as distributed by MLS GRID
