Welcome to 714 Verbena Ln in the desirable Commons at Cordata neighborhood of north Bellingham. This inviting 1,309 sq ft home offers 3 bedrooms, 2 bathrooms, and the practical convenience of an attached 2-car garage.Beautiful hardwood floors flow throughout the living spaces, complemented by stylish granite countertops in the kitchen for a modern, easy-care finish. Outside, enjoy a private fenced backyard—perfect for outdoor relaxation, pets, or weekend gatherings.The efficient layout is ideal for comfortable everyday living, whether you’re a first-time buyer, downsizer, or seeking a low-maintenance home. Nestled in the Cordata area, you’ll appreciate quick access to Bellis Fair Mall, Whatcom Community College, Cordata Park (with trails, playgrounds, pickleball, and more), shopping, dining, and easy connections to I-5.This well-located home combines solid square footage, desirable finishes, and a private outdoor space—come see it for yourself.
Active
Listed by: Windermere RE Whatcom, Inc. • James K. Kaemingk Jr • 360-224-5465
$569,000
714 Verbena Lane, Bellingham, WA 98226
3beds
1,309sqft
Single Family Residence, Condominium
Built in 2013
4,578 Square Feet Lot
$564,300 Zestimate®
$435/sqft
$105/mo HOA
What's special
Beautiful hardwood floorsPrivate outdoor spacePrivate fenced backyardEfficient layoutDesirable finishes
- --
- on Zillow
- 791
- views
- 46
- saves
Zillow last checked:
Listing updated:
Listed by:
James K. Kaemingk Jr 360-224-5465 jimk@windermere.com,
Windermere RE Whatcom, Inc.
Source: NWMLS as distributed by MLS GRID,MLS#: 2596623
Facts & features
Interior
Bedrooms & bathrooms
- Bedrooms: 3
- Bathrooms: 2
- Full bathrooms: 2
- Main level bathrooms: 2
- Main level bedrooms: 3
Primary bedroom
- Level: Main
Bedroom
- Level: Main
Bedroom
- Level: Main
Bathroom full
- Level: Main
Bathroom full
- Level: Main
Dining room
- Level: Main
Entry hall
- Level: Main
Kitchen with eating space
- Level: Main
Living room
- Level: Main
Utility room
- Level: Main
Heating
- Fireplace, 90%+ High Efficiency, Forced Air, Natural Gas
Cooling
- None
Appliances
- Included: Dishwasher, Disposal, Dryer, Microwave, Refrigerator, Stove(s)/Range(s), Washer, Dishwasher(s), Dryer(s), Garbage Disposal, Microwave(s), Refrigerator(s), Washer(s), Cooking - Electric Hookup, Cooking-Gas, Cooking-Electric, Dryer-Electric
- Laundry: Electric Dryer Hookup, Washer Hookup
Features
- Flooring: Ceramic Tile, Engineered Hardwood
- Windows: Insulated Windows
- Number of fireplaces: 1
- Fireplace features: Gas, Main Level: 1, Fireplace
Interior area
- Total structure area: 1,309
- Total interior livable area: 1,309 sqft
Video & virtual tour
Property
Parking
- Total spaces: 2
- Parking features: Individual Garage
- Has garage: Yes
- Covered spaces: 2
Features
- Levels: One
- Stories: 1
- Entry location: Main
- Patio & porch: Cooking-Electric, Cooking-Gas, Dryer-Electric, End Unit, Fireplace, Ground Floor, Insulated Windows, Sprinkler System, Vaulted Ceiling(s), Walk-In Closet(s), Washer
- Has view: Yes
- View description: Territorial
Lot
- Size: 4,578 Square Feet
- Features: Curbs, Dead End Street, Paved, Sidewalk
Details
- Parcel number: 3802121132580000
- Special conditions: Standard
Construction
Type & style
- Home type: SingleFamily
- Architectural style: Condo (1 Level)
- Property subtype: Single Family Residence, Condominium
Materials
- Cement Planked, Cement Plank
- Roof: Composition
Condition
- Year built: 2013
Utilities & green energy
- Electric: Company: PSE
- Sewer: Company: Bellingham
- Water: Company: Bellingham
- Utilities for property: Xfinity, Xfinity
Green energy
- Energy efficient items: Insulated Windows
Community & HOA
Community
- Subdivision: Cordata
HOA
- Services included: Common Area Maintenance
- HOA fee: $105 monthly
Location
- Region: Bellingham
Financial & listing details
- Price per square foot: $435/sqft
- Tax assessed value: $513,367
- Annual tax amount: $4,265
- Date on market: 10/22/2026
- Listing terms: Conventional,FHA,VA Loan
- Inclusions: Dishwasher(s), Dryer(s), Garbage Disposal, Microwave(s), Refrigerator(s), Stove(s)/Range(s), Washer(s)
Estimated market value
$564,300
$536,000 - $593,000
$2,683/mo
Price history
| Date | Event | Price |
|---|---|---|
| 10/22/2026 | Listed for sale | $569,000+110.5%$435/sqft |
Source:  NWMLS as distributed by MLS GRID #2596623 Report a problem | ||
| 11/22/2013 | Sold | $270,280$206/sqft |
Source: NWMLS as distributed by MLS GRID #468313 Report a problem | ||
Public tax history
| Year | Property taxes | Tax assessment |
|---|---|---|
| 2025 | $4,265 +2.5% | $513,367 +1% |
| 2024 | $4,162 +5.2% | $508,267 |
| 2023 | $3,957 +2.1% | $508,267 +11% |
| 2022 | $3,874 +12% | $457,898 +23% |
| 2021 | $3,458 -2.7% | $372,275 +3.1% |
| 2020 | $3,553 | $361,002 +8.5% |
| 2019 | $3,553 +4.9% | $332,722 +14% |
| 2018 | $3,388 +14.3% | $291,832 +16.2% |
| 2017 | $2,964 -0.7% | $251,156 +9.4% |
| 2016 | $2,983 +27% | $229,634 +6.7% |
| 2015 | $2,350 | $215,215 +7.7% |
| 2014 | $2,350 +4.2% | $199,791 +7.6% |
| 2013 | $2,254 | $185,615 |
Find assessor info on the county website
Monthly payment
Est. payment
Payment breakdown
Explore the cost of this home by adjusting the details. Changes won't be saved.Climate risks
Neighborhood: Cordata
Similar homes
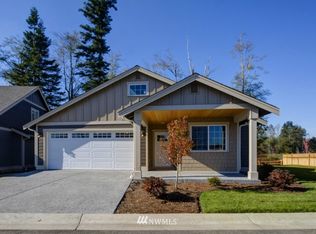
- $545,0003 bd2 ba1.1k sqft1484 Fruitland Drive, Bellingham, WA 98226Active
 MLS ID #2603330, Miranda Ferris. NWMLS as distributed by MLS GRID
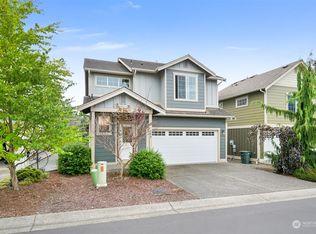
- $590,0003 bd1 ba1.5k sqft1091 Sunset Avenue, Bellingham, WA 98226Active
 MLS ID #2603198, William Elmer. NWMLS as distributed by MLS GRID
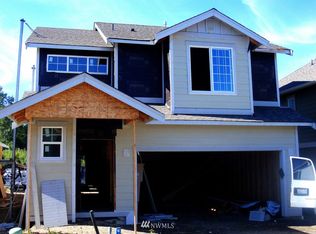
- $549,5003 bd3 ba1.3k sqft4325 Larch Lane, Bellingham, WA 98226Active
 MLS ID #2541914, Shalyce Pocock. NWMLS as distributed by MLS GRID
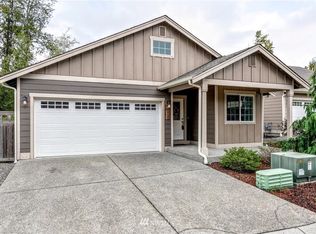
- $475,0003 bd2 ba1k sqftOrchard Estates Div No 2, Bellingham, WA 98226Active
 MLS ID #2603368, Don A. Hammons. NWMLS as distributed by MLS GRID
