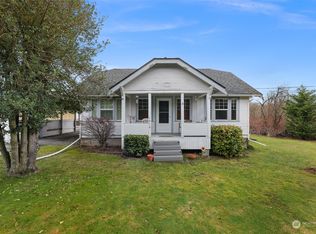
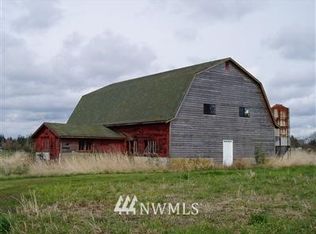
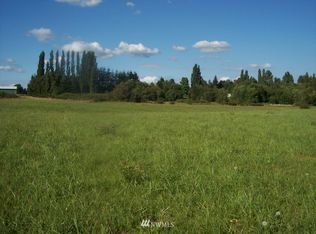
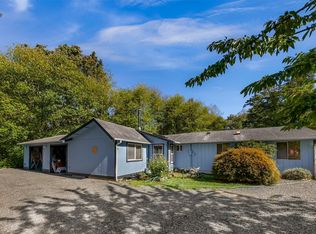
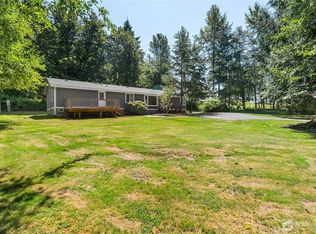
Nearly 10 acres just outside of Bellingham! Built in 1926, this charming 3 bedroom, 1 bathroom home offers approximately 1,520 square feet of living space and has been well cared for over the years. Full of character and history, the home is ready for its next owner to bring their own updates and personal touches while carrying on its legacy. An expansive unfinished basement, nearly the same size as the main living area, provides plenty of additional storage and possibilities. Outside, the acreage offers room to spread out, with a detached garage/shop, additional covered parking, and a historic barn adding to the property's appeal. Enjoy the space and flexibility of country living while still being just a short drive from Bellingham, Ferndale, and everyday amenities. With nearly a century of history behind it, this property is ready for someone to make it their own and write its next chapter.
Active
Listed by: John L. Scott Bellingham • William Elmer • 360-592-3590
$590,000
1091 Sunset Avenue, Bellingham, WA 98226
3beds
1,520sqft
Single Family Residence
Built in 1926
9.78 Acres Lot
$639,300 Zestimate®
$388/sqft
$-- HOA
What's special
Additional covered parkingHistoric barnExpansive unfinished basementRoom to spread out
- --
- on Zillow
- 703
- views
- 56
- saves
Likely to sell faster than
Zillow last checked:
Listing updated:
Listed by:
William Elmer 360-592-3590 WilliamElmer@johnlscott.com,
John L. Scott Bellingham
Source: NWMLS as distributed by MLS GRID,MLS#: 2603198
Facts & features
Interior
Bedrooms & bathrooms
- Bedrooms: 3
- Bathrooms: 1
- Full bathrooms: 1
- Main level bathrooms: 1
- Main level bedrooms: 3
Primary bedroom
- Level: Main
Bedroom
- Level: Main
Bedroom
- Level: Main
Bathroom full
- Level: Main
Entry hall
- Level: Main
Kitchen with eating space
- Level: Main
Living room
- Level: Main
Utility room
- Level: Lower
Heating
- Fireplace, Forced Air, Electric, Natural Gas
Cooling
- None
Appliances
- Included: Dryer, Refrigerator, Stove(s)/Range(s), Washer, Dryer(s), Refrigerator(s), Washer(s)
Features
- Flooring: Hardwood, Vinyl
- Basement: Unfinished
- Number of fireplaces: 1
- Fireplace features: Gas, Main Level: 1, Fireplace
Interior area
- Total structure area: 1,520
- Total interior livable area: 1,520 sqft
Property
Parking
- Total spaces: 2
- Parking features: Attached Carport, Detached Garage
- Has garage: Yes
- Has carport: Yes
- Covered spaces: 2
Features
- Levels: One
- Stories: 1
- Entry location: Main
- Patio & porch: Fireplace
- Has view: Yes
- View description: Territorial
Lot
- Size: 9.78 Acres
- Features: Value In Land, Barn, Fenced-Fully, Outbuildings, Shop
- Topography: Level
Details
- Parcel number: 3902342910560000
- Zoning: R5A
- Zoning description: Jurisdiction: County
- Special conditions: Standard
Construction
Type & style
- Home type: SingleFamily
- Architectural style: 1 Story
- Property subtype: Single Family Residence
Materials
- Wood Siding, Wood Products
- Foundation: Poured Concrete
- Roof: Composition
Condition
- Year built: 1926
Utilities & green energy
- Electric: Company: Puget Sound
- Sewer: Septic Tank, Company: Septic
- Water: Community
Community & HOA
Community
- Subdivision: Bellingham
Location
- Region: Bellingham
Financial & listing details
- Price per square foot: $388/sqft
- Tax assessed value: $728,152
- Annual tax amount: $6,189
- Date on market: 11/12/2026
- Listing terms: Conventional
- Inclusions: Dryer(s), Refrigerator(s), Stove(s)/Range(s), Washer(s)
Estimated market value
$639,300
$518,000 - $754,000
$2,561/mo
Price history
| Date | Event | Price |
|---|---|---|
| 11/12/2026 | Listed for sale | $590,000+275.8%$388/sqft |
Source:  NWMLS as distributed by MLS GRID #2603198 Report a problem | ||
| 4/13/1993 | Sold | $157,000$103/sqft |
Source: Agent Provided Report a problem | ||
Public tax history
| Year | Property taxes | Tax assessment |
|---|---|---|
| 2025 | $835 +17.5% | $728,152 +4.2% |
| 2024 | $711 +7.9% | $698,764 -0.3% |
| 2023 | $659 -66.7% | $701,020 -3.1% |
| 2022 | $1,979 +9.1% | $723,292 +26% |
| 2021 | $1,814 +4.7% | $574,036 +18% |
| 2020 | $1,733 | $486,470 +8% |
| 2019 | $1,733 -2.5% | $450,431 +9.8% |
| 2018 | $1,778 +17.3% | $410,290 +11% |
| 2017 | $1,516 -12.9% | $369,630 +12.1% |
| 2016 | $1,740 +9.6% | $329,653 |
| 2015 | $1,588 | $329,653 +6.3% |
| 2014 | $1,588 +1.4% | $310,050 +2.2% |
| 2013 | $1,566 | $303,463 |
| 2012 | -- | $303,463 |
| 2011 | -- | -- |
| 2010 | -- | -- |
| 2009 | $1,367 -5.5% | $251,835 |
| 2008 | $1,446 | $251,835 -21.3% |
| 2007 | $1,446 +622.4% | $320,170 +85.3% |
| 2005 | $200 | $172,815 |
| 2004 | $200 -47.8% | $172,815 |
| 2003 | $383 -68.4% | $172,815 +91.2% |
| 2002 | $1,213 -43% | $90,390 -42.3% |
| 2001 | $2,130 | $156,735 |
| 2000 | -- | $156,735 |
| 1999 | -- | $156,735 |
Find assessor info on the county website
Monthly payment
Est. payment
Payment breakdown
Explore the cost of this home by adjusting the details. Changes won't be saved.Climate risks
Neighborhood: 98226

Similar homes
- $639,0003 bd1 ba1.2k sqftCanfield's Addition To Marietta, Bellingham, WA 98226Active
 MLS ID #2584106, Leo Cohen. NWMLS as distributed by MLS GRID
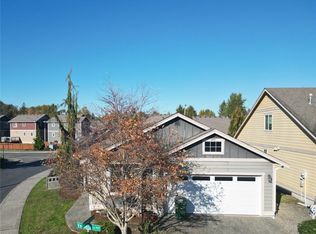
- $569,0003 bd2 ba1.3k sqftThe Commons At Cordata, Bellingham, WA 98226Active
 MLS ID #2596623, James K. Kaemingk Jr. NWMLS as distributed by MLS GRID
- $650,0003 bd2 ba2k sqft4036 Wynn Road, Bellingham, WA 98225Active
 MLS ID #2588260, Jennifer Glyzinski. NWMLS as distributed by MLS GRID
- $535,0003 bd2 ba1.7k sqft390 Van Wyck Road, Bellingham, WA 98226Active
 MLS ID #2556111, Kristin Miller. NWMLS as distributed by MLS GRID
