Welcome to Crossridge, an intimate community of 30 newly built homes. The distinctive Kulshan model offers a thoughtfully designed floor plan with the primary bedroom and utility room conveniently located on the main level, complemented by elevated, custom finishes throughout. The spacious kitchen serves as the heart of the home, featuring a large quartz island, sleek modern cabinetry, and refined tile accents. Covered outdoor patio and a fully fenced, private yard—ideal for both entertaining and relaxation. Low-maintenance turf landscaping, a durable metal roof, and raised garden beds enhance the appeal of a true “lock-and-leave” lifestyle. Upstairs, you’ll find two additional bedrooms and a well-appointed second bathroom. SELLER OFFERING $1500 WASHER/DRYER CREDIT!
Active
Listed by: eXp Realty • Carla Moore • 360-815-0127
$734,900
4304 Creston Way, Bellingham, WA 98226
3beds
1,599sqft
Single Family Residence
Built in 2025
3,484 Square Feet Lot
$730,900 Zestimate®
$460/sqft
$-- HOA
What's special
Covered outdoor patioSleek modern cabinetrySpacious kitchenFully fenced private yardLow-maintenance turf landscapingWell-appointed second bathroomRaised garden beds
- --
- on Zillow
- 153
- views
- 18
- saves
Zillow last checked:
Listing updated:
Listed by:
Carla Moore 360-815-0127 carla@desertandpinehomes.com,
eXp Realty,
Deanna Gartner 360-410-6900,
eXp Realty
Source: NWMLS as distributed by MLS GRID,MLS#: 2468091
Facts & features
Interior
Bedrooms & bathrooms
- Bedrooms: 3
- Bathrooms: 3
- Full bathrooms: 2
- 1/2 bathrooms: 1
- Main level bathrooms: 2
- Main level bedrooms: 1
Primary bedroom
- Level: Main
Bedroom
- Level: Second
Bedroom
- Level: Second
Bathroom full
- Level: Second
Bathroom full
- Level: Main
Other
- Level: Main
Dining room
- Level: Main
Entry hall
- Level: Main
Kitchen with eating space
- Level: Main
Living room
- Level: Main
Utility room
- Level: Main
Heating
- Fireplace, Ductless, HRV/ERV System, Electric
Cooling
- Ductless
Appliances
- Included: Dishwasher, Disposal, Microwave, Refrigerator, Stove(s)/Range(s), Dishwasher(s), Garbage Disposal, Microwave(s), Refrigerator(s)
Features
- Flooring: Ceramic Tile, Vinyl Plank, Carpet
- Basement: None
- Number of fireplaces: 1
- Fireplace features: Electric, Main Level: 1, Fireplace
Interior area
- Total structure area: 1,599
- Total interior livable area: 1,599 sqft
Property
Parking
- Total spaces: 2
- Parking features: Attached Garage
- Has attached garage: Yes
- Covered spaces: 2
Features
- Levels: Two
- Stories: 2
- Entry location: Main
- Patio & porch: Fireplace
- Has view: Yes
- View description: Territorial
Lot
- Size: 3,484 Square Feet
- Features: Paved, Sidewalk, Cable TV, Electric Car Charging, Fenced-Partially, High Speed Internet, Patio
- Residential vegetation: Garden Space
Details
- Parcel number: 3803073763220000
- Special conditions: Standard
Construction
Type & style
- Home type: SingleFamily
- Architectural style: Modern,2 Story
- Property subtype: Single Family Residence
Materials
- Cement Planked, Wood Siding, Wood Products, Cement Plank
- Foundation: Poured Concrete
- Roof: Metal
Condition
- New construction: Yes
- Year built: 2025
Utilities & green energy
- Electric: Company: Puget Sound Energy
- Sewer: Sewer Connected, Company: City of Bellingham
- Water: Public, Company: City of Bellingham
Community & HOA
Community
- Features: CCRs
- Subdivision: Cordata
HOA
- Services included: Common Area Maintenance, Road Maintenance, Snow Removal
- HOA phone: 360-685-4209
Location
- Region: Bellingham
Financial & listing details
- Price per square foot: $460/sqft
- Tax assessed value: $559,028
- Annual tax amount: $4,650
- Date on market: 1/16/2026
- Listing terms: Conventional
- Inclusions: Dishwasher(s), Garbage Disposal, Microwave(s), Refrigerator(s), Stove(s)/Range(s)
Estimated market value
$730,900
$694,000 - $767,000
$2,946/mo
Price history
| Date | Event | Price |
|---|---|---|
| 8/5/2026 | Listed for sale | $734,900-2%$460/sqft |
Source:  NWMLS as distributed by MLS GRID #2468091 Report a problem NWMLS as distributed by MLS GRID #2468091 Report a problem | ||
| 1/16/2026 | Listed for sale | $749,900$469/sqft |
Source: eXp Realty #2468091 Report a problem | ||
Public tax history
| Year | Property taxes | Tax assessment |
|---|---|---|
| 2025 | $4,650 +151.7% | $559,028 +149% |
| 2024 | $1,848 +1898% | $224,554 +2042.9% |
| 2023 | $92 | $10,479 |
Find assessor info on the county website
Monthly payment
Est. payment
Payment breakdown
Explore the cost of this home by adjusting the details. Changes won't be saved.Climate risks
Neighborhood: King Mountain
Similar homes
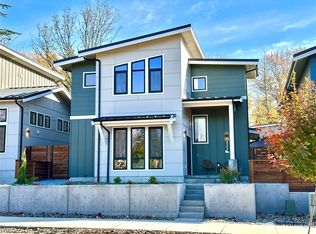
- $779,0003 bd3 ba1.6k sqft570 Creston Court, Bellingham, WA 98226Active
 MLS ID #2585868, Carla Moore. NWMLS as distributed by MLS GRID
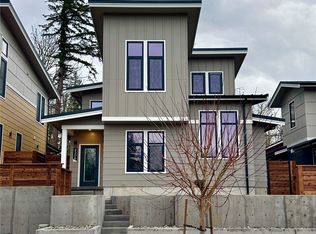
 - $699,0003 bd2 ba1.7k sqftKing Mountain Terrace First Add, Bellingham, WA 98226Active
 MLS ID #2585569, Sean Jeffrey. NWMLS as distributed by MLS GRID
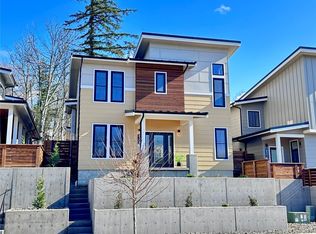
 - $799,9003 bd3 ba1.8k sqft4312 Creston Way, Bellingham, WA 98226Contingent
 MLS ID #2509320, Carla Moore. NWMLS as distributed by MLS GRID
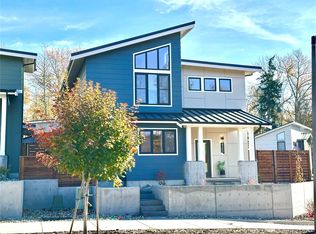
 - $699,0003 bd3 ba1.5k sqftBarkley Woods Div Ii, Bellingham, WA 98226Active
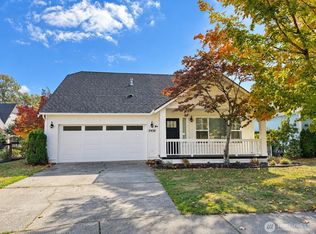 MLS ID #2586821, Nikki Quinn. NWMLS as distributed by MLS GRID
