Welcome to Crossridge! Brand new single family homes that have been thoughtfully designed with architectural & community integrity, each home feels custom with its elevated finishes and interior design. The "Whitehorn" model has an open floor plan featuring a large kitchen with island, quartz counters, all the living on the main floor extends out through modern French doors onto a covered patio that can be enjoyed nearly year around. Private backyard with 6' fence, gate, modern pavers, low maint turf, raised bed planters & metal roof. Upstairs you'll find the primary with en suite and 2 more bedrooms with adjoining full bath plus a detached flex/bonus space with additional half bath.
Sold
Listed by: eXp Realty • Carla Moore • 360-815-0127
Bought with: eXp Realty
$819,900
4310 Creston Way, Bellingham, WA 98226
3beds
1,998sqft
Single Family Residence
Built in 2026
3,698 Square Feet Lot
$807,500 Zestimate®
$410/sqft
$3,256 Estimated rent
Home value
$807,500
$743,000 - $880,000
$3,256/mo
Zestimate® history
Owner options
List your home for rent
$3,256/mo
Rent Zestimate®
Find your next renter with Zillow Rental Manager. Plus, with online applications, you can quickly screen prospective tenants – for free.
$3,256/mo
Rent Zestimate®
Refinance and save
$5,194/mo
Est. payment
Refinancing to a lower rate could help reduce your monthly payments and save thousands over the life of the loan.
$5,194/mo
Est. payment
Explore your selling options
Work with a Zillow partner agent
Leverage their expertise and Zillow's premium Showcase listings to get your home seen by more buyers.
Get startedList with your own agent
Get your home in front of millions of buyers by listing it on Zillow.
Learn how to do itSell it yourself
Take full control of how buyers see your home on Zillow by listing For Sale by Owner (FSBO).
List your homeWhat's special
Zillow last checked:
Listing updated:
Listed by:
Carla Moore 360-815-0127 carla@desertandpinehomes.com,
eXp Realty,
Deanna Gartner 360-410-6900,
eXp Realty
Bought with:
Ashley Seigman, 22011062
eXp Realty
Source: NWMLS as distributed by MLS GRID,MLS#: 2489927
Facts & features
Interior
Bedrooms & bathrooms
- Bedrooms: 3
- Bathrooms: 4
- Full bathrooms: 2
- 1/2 bathrooms: 2
Primary bedroom
- Level: Second
Bedroom
- Level: Second
Other
- Level: Second
Kitchen with eating space
- Level: Main
Living room
- Level: Main
Heating
- Fireplace, Ductless, HRV/ERV System, Electric
Cooling
- Ductless
Appliances
- Included: Dishwasher(s), Disposal, Microwave(s), Refrigerator(s), Stove(s)/Range(s), Garbage Disposal
Features
- Bath Off Primary, Ceiling Fan(s), Dining Room
- Flooring: Ceramic Tile, Vinyl Plank, Carpet
- Basement: None
- Number of fireplaces: 1
- Fireplace features: Electric, Main Level: 1, Fireplace
Interior area
- Total structure area: 1,998
- Total interior livable area: 1,998 sqft
Property
Parking
- Total spaces: 2
- Parking features: Attached Garage
- Has attached garage: Yes
- Covered spaces: 2
Features
- Levels: Two
- Stories: 2
- Entry location: Main
- Patio & porch: Bath Off Primary, Ceiling Fan(s), Dining Room, Fireplace, Vaulted Ceilings, Walk-In Closet(s)
- Has view: Yes
- View description: Territorial
Lot
- Size: 3,698 Square Feet
- Features: Curbs, Paved, Sidewalk, Cable TV, Electric Car Charging, Fenced-Partially, High Speed Internet, Patio
- Topography: Partial Slope
- Residential vegetation: Garden Space
Details
- Parcel number: 380307379334000
Construction
Type & style
- Home type: SingleFamily
- Architectural style: 2 Story
- Property subtype: Single Family Residence
Materials
- Cement Planked, Cement Plank
- Foundation: Poured Concrete
- Roof: Metal
Condition
- New construction: Yes
- Year built: 2026
Utilities & green energy
- Sewer: Sewer Connected
- Water: Public
Community & HOA
Community
- Features: CCRs
- Subdivision: Cordata
HOA
- Services included: Common Area Maintenance, Maintenance Grounds, See Remarks, Snow Removal
- HOA fee: Has HOA fee
Location
- Region: Bellingham
Financial & listing details
- Price per square foot: $410/sqft
- Tax assessed value: $238,032
- Annual tax amount: $1,986
- Date on market: 3/9/2026
- Inclusions: Dishwasher(s), Garbage Disposal, Microwave(s), Refrigerator(s), Stove(s)/Range(s)
Price history
| Date | Event | Price |
|---|---|---|
| 3/6/2026 | Sold | $819,900$410/sqft |
Source:  NWMLS as distributed by MLS GRID #2489927 Report a problem NWMLS as distributed by MLS GRID #2489927 Report a problem | ||
Public tax history
| Year | Property taxes | Tax assessment |
|---|---|---|
| 2025 | $1,986 +7.5% | $238,032 +6% |
| 2024 | $1,848 +1898% | $224,554 +2042.9% |
| 2023 | $92 | $10,479 |
Find assessor info on the county website
Neighborhood: King Mountain
Nearby homes
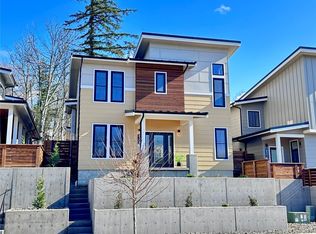
- $790,0003 bd3 ba1.9k sqft4308 Creston Way, Bellingham, WA 98226Sold
- $799,9003 bd3 ba1.8k sqft4312 Creston Way, Bellingham, WA 98226New Construction

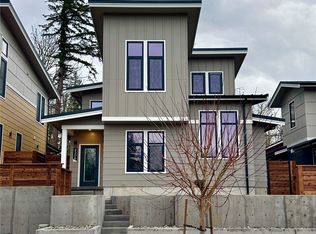
- $804,9003 bd4 ba1.9k sqft4306 Creston Way, Bellingham, WA 98226Sold
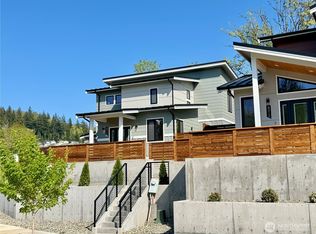
- $780,0003 bd3 ba1.6k sqft4314 Creston Way, Bellingham, WA 98226Sold
- $734,9003 bd3 ba1.5k sqft4304 Creston Way, Bellingham, WA 98226New Construction
- $804,9003 bd4 ba1.9k sqft4302 Creston Way, Bellingham, WA 98226Sold
- $789,0003 bd3 ba1.6k sqft571 Creston Ct, Bellingham, WA 98226Sold
- $783,0003 bd3 ba1.9k sqft4300 Creston Way, Bellingham, WA 98226Sold
Nearby schools
GreatSchools rating
- 5/10Cordata Elementary SchoolGrades: PK-5Distance: 1.6 mi
- 8/10Whatcom Middle SchoolGrades: 6-8Distance: 2.7 mi
- 8/10Squalicum High SchoolGrades: 9-12Distance: 2.4 mi


Get pre-qualified for a loan
At Zillow Home Loans, we can pre-qualify you in as little as 5 minutes with no impact to your credit score.An equal housing lender. NMLS #10287.
- Washington
- Whatcom County
- Bellingham
- 98226
- King Mountain
- 4310 Creston Way
