Discover elevated comfort and contemporary style at Crossridge, a collection of newly built single-family homes designed with lasting craftsmanship and timeless appeal. Featuring upscale finishes and thoughtfully selected interiors, every home delivers the look and feel of a custom-built residence. This is the second to the last home and offers additional beauty and privacy backing to the greenbelt and open space. The “Galbraith” model highlights an elegant open-concept main floor, complete with a stunning primary bedroom suite tailored for modern lifestyles and seamless entertaining. At its center is a beautifully designed kitchen with quartz countertops, stylish finishes, and a spacious island with an eating bar for gathering and extends effortlessly through sleek European-style sliding doors to a covered patio, creating a welcoming indoor-outdoor setting ideal for year-round enjoyment. Set on an alley-backing lot, the backyard is designed for both style and low maintenance, featuring contemporary pavers, high-quality turf, raised garden beds, and a fully enclosed 6-foot fence for privacy. Upstairs, you'll find two additional bedrooms and a full bath that offer comfort and convenience utility room, PLUS a flexible bonus space provides endless options—perfect for a home office, media room, or creative space. An additional option for a second utility on main floor. Only four new construction homes remain in this vibrant community. SELLER OFFERING $1500 WASHER/DRYER CREDIT!
Contingent
Listed by: eXp Realty • Carla Moore • 360-815-0127
Price cut: $5K (8/5)
$799,900
4312 Creston Way, Bellingham, WA 98226
3beds
1,880sqft
Single Family Residence
Built in 2026
3,920 Square Feet Lot
$798,200 Zestimate®
$425/sqft
$-- HOA
What's special
Covered patioStylish finishesSleek european-style sliding doorsUpscale finishesStunning primary bedroom suiteThoughtfully selected interiorsRaised garden beds
- --
- on Zillow
- 157
- views
- 19
- saves
Zillow last checked:
Listing updated:
Listed by:
Carla Moore 360-815-0127 carla@desertandpinehomes.com,
eXp Realty,
Deanna Gartner 360-410-6900,
eXp Realty
Source: NWMLS as distributed by MLS GRID,MLS#: 2509320
Facts & features
Interior
Bedrooms & bathrooms
- Bedrooms: 3
- Bathrooms: 3
- Full bathrooms: 2
- 1/2 bathrooms: 1
- Main level bathrooms: 2
- Main level bedrooms: 1
Primary bedroom
- Level: Main
Bedroom
- Level: Second
Bedroom
- Level: Second
Bathroom full
- Level: Second
Bathroom full
- Level: Main
Other
- Level: Main
Bonus room
- Level: Second
Dining room
- Level: Main
Entry hall
- Level: Main
Kitchen with eating space
- Level: Main
Living room
- Level: Main
Utility room
- Level: Second
Heating
- Fireplace, Ductless, HRV/ERV System, Electric
Cooling
- Ductless
Appliances
- Included: Dishwasher, Disposal, Microwave, Refrigerator, Stove(s)/Range(s), Dishwasher(s), Garbage Disposal, Microwave(s), Refrigerator(s)
Features
- Bath Off Primary, Ceiling Fan(s), Dining Room
- Flooring: Ceramic Tile, Vinyl Plank, Carpet
- Basement: None
- Number of fireplaces: 1
- Fireplace features: Electric, Main Level: 1, Fireplace
Interior area
- Total structure area: 1,880
- Total interior livable area: 1,880 sqft
Property
Parking
- Total spaces: 2
- Parking features: Attached Garage
- Has attached garage: Yes
- Covered spaces: 2
Features
- Levels: Two
- Stories: 2
- Entry location: Main
- Patio & porch: Bath Off Primary, Ceiling Fan(s), Dining Room, Fireplace, Vaulted Ceiling(s), Walk-In Closet(s)
- Has view: Yes
- View description: Territorial
Lot
- Size: 3,920 Square Feet
- Features: Curbs, Open Lot, Paved, Sidewalk, Cable TV, Electric Car Charging, Fenced-Partially, High Speed Internet, Patio
- Topography: Level,Partial Slope
- Residential vegetation: Garden Space
Details
- Parcel number: 3803073803380000
- Special conditions: Standard
Construction
Type & style
- Home type: SingleFamily
- Architectural style: Modern,2 Story
- Property subtype: Single Family Residence
Materials
- Cement Planked, Wood Siding, Wood Products, Cement Plank
- Foundation: Poured Concrete
- Roof: Metal
Condition
- New construction: Yes
- Year built: 2026
Utilities & green energy
- Electric: Company: Puget Sound Energy
- Sewer: Sewer Connected, Company: City of Bellingham
- Water: Public, Company: City of Bellingham
Community & HOA
Community
- Features: CCRs, Park, Trail(s)
- Subdivision: Cordata
HOA
- Services included: Common Area Maintenance, See Remarks
- HOA phone: 360-483-1342
Location
- Region: Bellingham
Financial & listing details
- Price per square foot: $425/sqft
- Tax assessed value: $238,032
- Annual tax amount: $1,986
- Date on market: 4/17/2026
- Listing terms: Conventional,VA Loan
- Inclusions: Dishwasher(s), Garbage Disposal, Microwave(s), Refrigerator(s), Stove(s)/Range(s)
Estimated market value
$798,200
$758,000 - $838,000
$3,099/mo
Price history
| Date | Event | Price |
|---|---|---|
| 8/14/2026 | Contingent | $799,900$425/sqft |
Source: eXp Realty #2509320 Report a problem | ||
| 8/5/2026 | Price change | $799,900-0.6%$425/sqft |
Source:  NWMLS as distributed by MLS GRID #2509320 Report a problem NWMLS as distributed by MLS GRID #2509320 Report a problem | ||
| 4/17/2026 | Listed for sale | $804,900$428/sqft |
Source: NWMLS as distributed by MLS GRID #2509320 Report a problem | ||
Public tax history
| Year | Property taxes | Tax assessment |
|---|---|---|
| 2025 | $1,986 +7.5% | $238,032 +6% |
| 2024 | $1,848 +1898% | $224,554 +2042.9% |
| 2023 | $92 | $10,479 |
Find assessor info on the county website
Monthly payment
Est. payment
Payment breakdown
Explore the cost of this home by adjusting the details. Changes won't be saved.Climate risks
Neighborhood: King Mountain
Similar homes
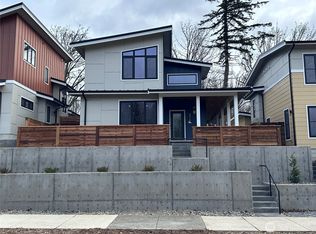
- $779,0003 bd3 ba1.6k sqft570 Creston Court, Bellingham, WA 98226Active
 MLS ID #2585868, Carla Moore. NWMLS as distributed by MLS GRID
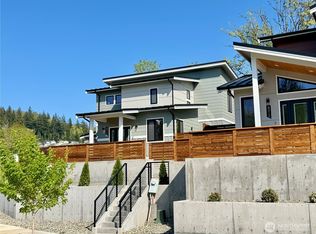
 - $699,0003 bd2 ba1.7k sqftKing Mountain Terrace First Add, Bellingham, WA 98226Active
 MLS ID #2585569, Sean Jeffrey. NWMLS as distributed by MLS GRID
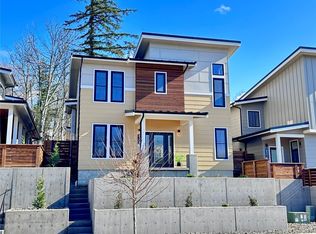
 - $734,9003 bd3 ba1.5k sqft4304 Creston Way, Bellingham, WA 98226Active
 MLS ID #2468091, Carla Moore. NWMLS as distributed by MLS GRID
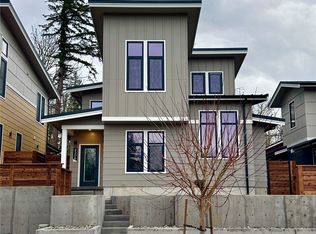
 - $785,0003 bd2 ba2k sqft323 W King Tut Road, Bellingham, WA 98226Active
 MLS ID #2569696, Charlotte Wells. NWMLS as distributed by MLS GRID
