GOLF COURSE VIEWS, SOLAR & PRIVACY! This exceptional 2022 built home delivers the best of newer construction with a location that’s hard to beat, tucked at the end of a quiet cul-de-sac in the heart of Cordata/North Bellingham, with peaceful views toward North Bellingham Golf Course & a private greenbelt backdrop. With 1,924 SF, 4 bedrooms & 2.5 baths, there’s room for everyone, while the open-concept design keeps everyday living connected & bright. The light-filled main level features durable waterproof LVP flooring, a cozy gas fireplace & an upgraded kitchen with modern finishes, generous cabinetry & an inviting layout perfect for entertaining. Upstairs, the spacious primary suite is joined by 3 additional bedrooms, offering flexibility for guests, an office or hobbies. Step outside to your own charming backyard oasis with established garden spaces, patio & plenty of room to relax, dine or entertain. An 8 panel solar system adds energy efficiency, while the 2 car garage is already EV wired for future-ready convenience. Impeccably maintained & in excellent condition, this home offers the rare combination of newer construction, privacy, low traffic living & desirable amenities nearby. Enjoy easy access to shopping, restaurants, coffee, parks, trails, I-5 & more, all while coming home to your own quiet retreat. Modern, efficient, private & move-in ready, this one checks all the boxes!
Active
Listed by: Windermere RE Whatcom, Inc. • Jeff Baker • 360-739-3236
Price cut: $11.9K (10/6)
$668,000
825 Northview Street, Bellingham, WA 98226
4beds
1,924sqft
Single Family Residence
Built in 2022
3,484 Square Feet Lot
$665,700 Zestimate®
$347/sqft
$80/mo HOA
What's special
Golf course viewsCozy gas fireplaceCharming backyard oasisSpacious primary suiteDurable waterproof lvp flooringOpen-concept designEstablished garden spaces
- --
- on Zillow
- 678
- views
- 43
- saves
Zillow last checked:
Listing updated:
Listed by:
Jeff Baker 360-739-3236 jeffbaker@windermere.com,
Windermere RE Whatcom, Inc.
Source: NWMLS as distributed by MLS GRID,MLS#: 2584590
Facts & features
Interior
Bedrooms & bathrooms
- Bedrooms: 4
- Bathrooms: 3
- Full bathrooms: 2
- 1/2 bathrooms: 1
- Main level bathrooms: 1
Primary bedroom
- Level: Second
Bedroom
- Level: Second
Bedroom
- Level: Second
Bedroom
- Level: Second
Bathroom full
- Level: Second
Bathroom full
- Level: Second
Other
- Level: Main
Entry hall
- Level: Main
Kitchen with eating space
- Level: Main
Living room
- Level: Main
Utility room
- Level: Second
Heating
- Fireplace, 90%+ High Efficiency, Ductless, Radiant, Electric, Natural Gas, Solar PV
Cooling
- Ductless
Appliances
- Included: Dishwasher, Disposal, Stove(s)/Range(s), Tankless Water Heater, Dishwasher(s), Garbage Disposal, Water Heater: Tankless, Water Heater Location: Garage
Features
- Bath Off Primary, Ceiling Fan(s), Dining Room, High Tech Cabling, Pantry
- Flooring: Ceramic Tile, Laminate, Vinyl, Carpet
- Windows: Dbl Pane/Storm Window
- Basement: None
- Number of fireplaces: 2
- Fireplace features: Gas, Lower Level: 1, Main Level: 1, Fireplace
Interior area
- Total structure area: 1,924
- Total interior livable area: 1,924 sqft
Property
Parking
- Total spaces: 2
- Parking features: Attached Garage
- Has attached garage: Yes
- Covered spaces: 2
Features
- Levels: Two
- Stories: 2
- Entry location: Main
- Patio & porch: Bath Off Primary, Ceiling Fan(s), Dbl Pane/Storm Window, Dining Room, Fireplace, High Tech Cabling, Pantry, Sprinkler System, Vaulted Ceiling(s), Walk-In Closet(s), Water Heater
- Has view: Yes
- View description: Golf Course, Territorial
Lot
- Size: 3,484 Square Feet
- Features: Cul-De-Sac, Curbs, Dead End Street, Paved, Sidewalk, Cable TV, Fenced-Partially, Gas Available, High Speed Internet, Patio, Sprinkler System
- Topography: Level
- Residential vegetation: Garden Space
Details
- Parcel number: 3802010954960000
- Zoning: RS
- Special conditions: Standard
- Other equipment: Leased Equipment: None
Construction
Type & style
- Home type: SingleFamily
- Architectural style: Modern,2 Story
- Property subtype: Single Family Residence
Materials
- Cement Planked, Cement Plank
- Foundation: Poured Concrete
- Roof: Composition
Condition
- Good
- Year built: 2022
Utilities & green energy
- Electric: Company: PSE
- Sewer: Sewer Connected, Company: City of Bellingham
- Water: Public, Company: City of Bellingham
- Utilities for property: Comcasyt
Green energy
- Energy generation: Solar
Community & HOA
Community
- Features: CCRs
- Subdivision: Cordata
HOA
- HOA fee: $80 monthly
Location
- Region: Bellingham
Financial & listing details
- Price per square foot: $347/sqft
- Tax assessed value: $716,929
- Annual tax amount: $5,925
- Date on market: 9/18/2026
- Listing terms: Conventional
- Inclusions: Dishwasher(s), Garbage Disposal, Leased Equipment, Stove(s)/Range(s)
Estimated market value
$665,700
$632,000 - $699,000
$3,489/mo
Price history
| Date | Event | Price |
|---|---|---|
| 10/6/2026 | Price change | $668,000-1.8%$347/sqft |
Source:  NWMLS as distributed by MLS GRID #2584590 Report a problem | ||
| 9/18/2026 | Listed for sale | $679,900+6.3%$353/sqft |
Source: NWMLS as distributed by MLS GRID #2584590 Report a problem | ||
| 4/15/2022 | Sold | $639,900$333/sqft |
Source: Public Record Report a problem | ||
Public tax history
| Year | Property taxes | Tax assessment |
|---|---|---|
| 2025 | $5,926 +4.9% | $716,929 +6% |
| 2024 | $5,650 +7.6% | $676,338 -4.2% |
| 2023 | $5,251 +3.9% | $706,078 +14% |
| 2022 | $5,053 +356.1% | $619,366 +416.1% |
| 2021 | $1,108 | $120,000 |
Find assessor info on the county website
Monthly payment
Est. payment
Payment breakdown
Explore the cost of this home by adjusting the details. Changes won't be saved.Climate risks
Neighborhood: Cordata
Nearby schools
Schools provided by the listing agent
- Middle: Meridian Mid
- High: Meridian High
Source: NWMLS as distributed by MLS GRID. This data may not be complete. We recommend contacting the local school district to confirm school assignments for this home.
- $681,5004 bd3 ba1.8k sqftLOT 821 28 Northview St, Bellingham, WA 98226Off Market

- $678,8004 bd3 ba1.8k sqftLOT 825 29 Northview St, Bellingham, WA 98226Off Market
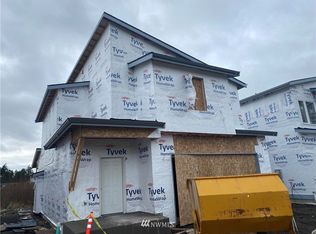
- $639,4003 bd3 ba1.6k sqftLOT 829 Thirty Northview St, Bellingham, WA 98226Off Market

- $614,6003 bd3 ba1.5k sqftLOT 817 27 Northview St, Bellingham, WA 98226Off Market

Similar homes
- $530,0003 bd3 ba1.5k sqft517 Spring Vista Place, Bellingham, WA 98226Active
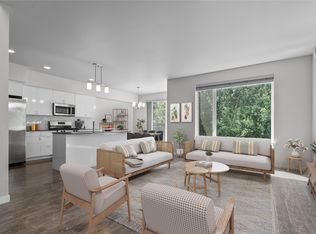 MLS ID #2595730, Gordon Neufeld. NWMLS as distributed by MLS GRID
- $684,9003 bd3 ba1.7k sqftNorthview 2 Homes, Bellingham, WA 98226Active
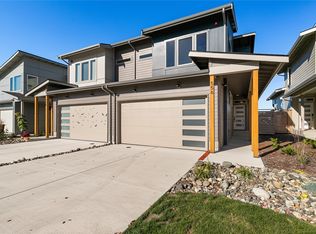 MLS ID #2531749, Jeff Baker. NWMLS as distributed by MLS GRID
- $675,0004 bd4 ba2.1k sqftVillage On The Green, Bellingham, WA 98226Active
 MLS ID #2578480, Joseph Hoppis. NWMLS as distributed by MLS GRID
- $790,0005 bd4 ba1.8k sqft4295 King Avenue, Bellingham, WA 98226Active
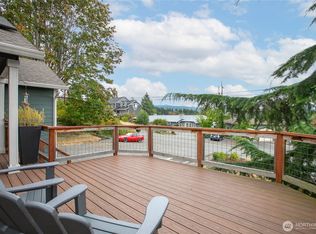 MLS ID #2577090, Hannah Marie Jones. NWMLS as distributed by MLS GRID
