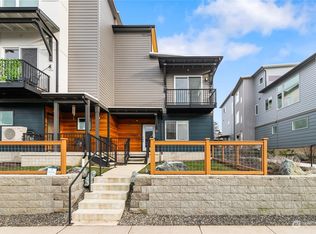
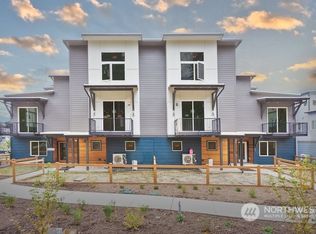
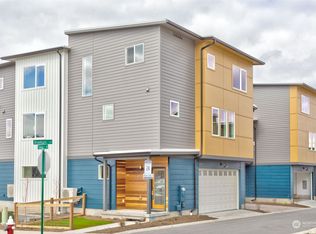
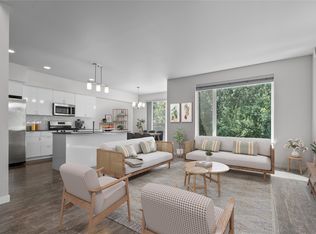

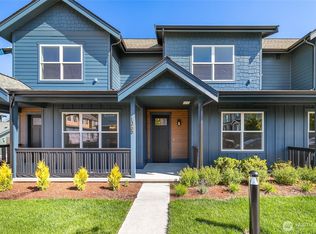
Welcome to low-maintenance living in Bellingham's Cordata neighborhood! With 4 bedrooms across 3 levels, this is the largest floor plan the subdivision has to offer. Enter on the first floor from the oversized two car garage where a bedroom with an en suite half bath works well as an office or guest room. Main living has an open concept on the second floor with great natural light, high ceilings, sliding glass door out to deck, and a contemporary kitchen with bar counter and pendant lights. A mini split provides heat and AC. The primary bedroom, also on this level includes a walk-in closet and an en suite bathroom with dual sinks. Two more bedrooms and a full bathroom upstairs. Located in the new development behind Costco, with its own connector to Northwest Dr, this home is situated close to convenience and I-5, with easy access to everything in Bellingham. HOA covers landscaping, so exterior upkeep is hands off. This is Cordata living made simple.
Active
Listed by: Bellingham Real Estate Company • Olivia Statham • 425-221-8987
$549,000
4248 Traverse Drive, Bellingham, WA 98226
4beds
2,111sqft
Townhouse, Single Family Residence
Built in 2023
2,178 Square Feet Lot
$548,000 Zestimate®
$260/sqft
$501/mo HOA
What's special
- --
- on Zillow
- 622
- views
- 43
- saves
Zillow last checked:
Listing updated:
Listed by:
Olivia Statham 425-221-8987 olivia@bhamre.co,
Bellingham Real Estate Company
Source: NWMLS as distributed by MLS GRID,MLS#: 2586509
Facts & features
Interior
Bedrooms & bathrooms
- Bedrooms: 4
- Bathrooms: 4
- Full bathrooms: 1
- 3/4 bathrooms: 1
- 1/2 bathrooms: 2
- Main level bathrooms: 2
- Main level bedrooms: 1
Primary bedroom
- Level: Main
Bedroom
- Level: Second
Bedroom
- Level: Second
Bedroom
- Level: Lower
Bathroom full
- Level: Second
Bathroom three quarter
- Level: Main
Other
- Level: Lower
Other
- Level: Main
Entry hall
- Level: Lower
Kitchen with eating space
- Level: Main
Living room
- Level: Main
Heating
- Fireplace, Ductless, Electric
Cooling
- Ductless
Appliances
- Included: Dishwasher, Disposal, Dryer, Microwave, Refrigerator, Stove(s)/Range(s), Washer, Dishwasher(s), Dryer(s), Garbage Disposal, Microwave(s), Refrigerator(s), Washer(s), Water Heater: Electric Tankless, Water Heater Location: Garage
Features
- Bath Off Primary
- Flooring: Vinyl Plank, Carpet
- Basement: None
- Number of fireplaces: 1
- Fireplace features: Electric, Main Level: 1, Fireplace
Interior area
- Total structure area: 2,111
- Total interior livable area: 2,111 sqft
Property
Parking
- Total spaces: 2
- Parking features: Attached Garage
- Has attached garage: Yes
- Covered spaces: 2
Features
- Levels: Multi/Split
- Entry location: Lower
- Patio & porch: Bath Off Primary, Fireplace, Sprinkler System, Walk-In Closet(s), Water Heater
- Has view: Yes
- View description: Territorial
Lot
- Size: 2,178 Square Feet
- Dimensions: 25 x 15 x 27 x 32 x 53 x 67
- Features: Curbs, Paved, Sidewalk, Cable TV, Deck, High Speed Internet
- Topography: Level
Details
- Parcel number: 380211390204000
- Zoning: RES
- Zoning description: Jurisdiction: City
- Special conditions: Standard
Construction
Type & style
- Home type: Townhouse
- Architectural style: Townhouse
- Property subtype: Townhouse, Single Family Residence
Materials
- Cement Planked, Cement Plank
- Foundation: Poured Concrete
- Roof: Torch Down
Condition
- Good
- Year built: 2023
Utilities & green energy
- Electric: Company: Puget Sound Energy
- Sewer: Sewer Connected, Company: City of Bellingham
- Water: Public, Company: City of Bellingham
Community & HOA
Community
- Features: CCRs
- Subdivision: Cordata
HOA
- Services included: Common Area Maintenance, Maintenance Grounds
- HOA fee: $501 monthly
Location
- Region: Bellingham
Financial & listing details
- Price per square foot: $260/sqft
- Annual tax amount: $5,080
- Date on market: 9/23/2026
- Listing terms: Conventional
- Inclusions: Dishwasher(s), Dryer(s), Garbage Disposal, Microwave(s), Refrigerator(s), Stove(s)/Range(s), Washer(s)
Estimated market value
$548,000
$521,000 - $575,000
$3,353/mo
Price history
| Date | Event | Price |
|---|---|---|
| 9/23/2026 | Listed for sale | $549,000-2.8%$260/sqft |
Source:  NWMLS as distributed by MLS GRID #2586509 Report a problem NWMLS as distributed by MLS GRID #2586509 Report a problem | ||
| 3/26/2024 | Sold | $564,900$268/sqft |
Source: NWMLS as distributed by MLS GRID #2193837 Report a problem | ||
| 3/11/2024 | Pending sale | $564,900$268/sqft |
Source: NWMLS as distributed by MLS GRID #2193837 Report a problem | ||
| 1/24/2024 | Listed for sale | $564,900$268/sqft |
Source: NWMLS as distributed by MLS GRID #2193837 Report a problem | ||
Public tax history
Tax history is unavailable.
Monthly payment
Est. payment
Payment breakdown
Explore the cost of this home by adjusting the details. Changes won't be saved.Climate risks
Neighborhood: Cordata
Nearby schools
Schools provided by the listing agent
- Elementary: Cordata Elem
- Middle: Shuksan Mid
- High: Squalicum High
Source: NWMLS as distributed by MLS GRID. This data may not be complete. We recommend contacting the local school district to confirm school assignments for this home.

Similar homes
- $530,0003 bd3 ba1.5k sqft517 Spring Vista Place, Bellingham, WA 98226Active
 MLS ID #2595730, Gordon Neufeld. NWMLS as distributed by MLS GRID
 - $549,0003 bd3 ba1.6k sqftTrailside, Bellingham, WA 98226Active
 NWMLS as distributed by MLS GRID
 - from $529,0003 bd3 ba1.6k sqftBaker [B] Plan, Trailside, Bellingham, WA 98226New Construction
![Baker [B] Plan, Trailside, Bellingham, WA 98226](https://photos.zillowstatic.com/fp/47d1339d348def5be291d1ed2ea4bf08-p_c.jpg) Janicki Residential
Janicki Residential - $529,0003 bd3 ba1.6k sqftTrailside, Bellingham, WA 98226Active
 NWMLS as distributed by MLS GRID
