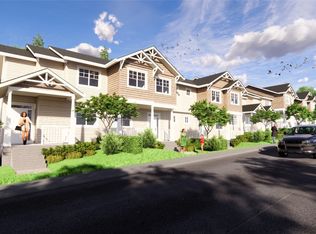
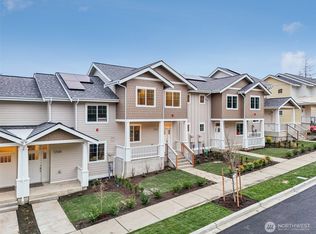
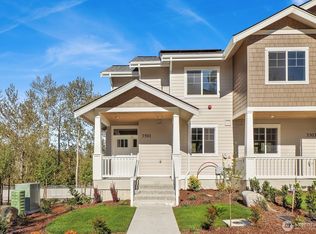
$20,000 seller credit to buyer closing costs! Welcome home to a fee simple townhome on Barkley hill, a 1500+ sq ft home with 3 beds/2.5 baths, and 2 car garage. The upper level features two bedrooms with a full bath and laundry w/full size W/D. The main level includes powder room, entry, kitchen, dining and living areas, and a covered deck. Soft close hardware on kitchen cabinets, a fire suppression system for the building. The greenspace out back offers a permanently protected view and provides a trail right out back. Head down the hill to Barkley Village which hosts local restaurants, bars, grocery and a movie theater!
Active
Listed by: Bellingham Real Estate Company • Robert Tucker
$659,000
3503 Sussex Drive, Bellingham, WA 98226
3beds
1,533sqft
Townhouse, Single Family Residence
Built in 2024
1,498 Square Feet Lot
$656,300 Zestimate®
$430/sqft
$140/mo HOA
What's special
Covered deckTrail right out back
- 33 days
- 206
- 3
Zillow last checked:
Listing updated:
Listed by:
Robert Tucker,
Bellingham Real Estate Company
Source: NWMLS as distributed by MLS GRID,MLS#: 2561036
Facts & features
Interior
Bedrooms & bathrooms
- Bedrooms: 3
- Bathrooms: 3
- Full bathrooms: 2
- 1/2 bathrooms: 1
- Main level bathrooms: 1
Primary bedroom
- Level: Second
Bedroom
- Level: Second
Bedroom
- Level: Second
Bathroom full
- Level: Second
Bathroom full
- Level: Second
Other
- Level: Main
Entry hall
- Level: Main
Kitchen with eating space
- Level: Main
Living room
- Level: Main
Utility room
- Level: Second
Heating
- Ductless, Wall Furnace, Electric
Cooling
- Ductless
Appliances
- Included: Dishwasher, Disposal, Dryer, Refrigerator, Stove(s)/Range(s), Dishwasher(s), Dryer(s), Garbage Disposal, Refrigerator(s), Water Heater: Electric - Tank, Water Heater Location: Basement Closet
Features
- Ceiling Fan(s)
- Flooring: Marble, Vinyl Plank
- Windows: Dbl Pane/Storm Window
- Basement: Daylight,Finished
- Has fireplace: No
Interior area
- Total structure area: 1,533
- Total interior livable area: 1,533 sqft
Video & virtual tour
Property
Parking
- Total spaces: 1
- Parking features: Driveway, Attached Garage, Off Street
- Has attached garage: Yes
- Covered spaces: 1
Features
- Levels: Multi/Split
- Entry location: Main
- Patio & porch: Ceiling Fan(s), Dbl Pane/Storm Window, Walk-In Closet(s), Water Heater
- Has view: Yes
- View description: Territorial
Lot
- Size: 1,498 Square Feet
- Features: Paved, Sidewalk, Cable TV, Deck, Electric Car Charging, High Speed Internet
- Topography: Level,Partial Slope,Sloped
Details
- Parcel number: 3803163561170000
- Zoning: PRM10
- Zoning description: Jurisdiction: City
- Special conditions: Standard
Construction
Type & style
- Home type: Townhouse
- Architectural style: Townhouse
- Property subtype: Townhouse, Single Family Residence
Materials
- Wood Siding, Wood Products
- Foundation: Poured Concrete
- Roof: Composition
Condition
- Very Good
- Year built: 2024
Utilities & green energy
- Electric: Company: Puget Sound Energy
- Sewer: Sewer Connected, Company: City of Bellingham
- Water: Public, Company: City of Bellingham
- Utilities for property: Xfinity, Xfinity
Community & HOA
Community
- Features: CCRs, Trail(s)
- Subdivision: Barkley
HOA
- Services included: Common Area Maintenance
- HOA fee: $140 monthly
Location
- Region: Bellingham
Financial & listing details
- Price per square foot: $430/sqft
- Annual tax amount: $1,743
- Date on market: 7/30/2026
- Cumulative days on market: 34 days
- Listing terms: Conventional,FHA,VA Loan
- Inclusions: Dishwasher(s), Dryer(s), Garbage Disposal, Refrigerator(s), Stove(s)/Range(s)
Estimated market value
$656,300
$623,000 - $689,000
$2,827/mo
Price history
| Date | Event | Price |
|---|---|---|
| 7/31/2026 | Listed for sale | $659,000+3.1%$430/sqft |
Source:  NWMLS as distributed by MLS GRID #2561036 Report a problem NWMLS as distributed by MLS GRID #2561036 Report a problem | ||
| 4/7/2025 | Listing removed | $2,800$2/sqft |
Source: Zillow Rentals Report a problem | ||
| 3/28/2025 | Price change | $2,800-6.7%$2/sqft |
Source: Zillow Rentals Report a problem | ||
| 3/18/2025 | Price change | $3,000-6.3%$2/sqft |
Source: Zillow Rentals Report a problem | ||
| 3/9/2025 | Price change | $3,200-3%$2/sqft |
Source: Zillow Rentals Report a problem | ||
| 3/5/2025 | Listed for rent | $3,300$2/sqft |
Source: Zillow Rentals Report a problem | ||
| 2/21/2025 | Sold | $639,000$417/sqft |
Source: NWMLS as distributed by MLS GRID #2278148 Report a problem | ||
| 8/15/2024 | Pending sale | $639,000$417/sqft |
Source: NWMLS as distributed by MLS GRID #2278148 Report a problem | ||
| 8/15/2024 | Listed for sale | $639,000$417/sqft |
Source: NWMLS as distributed by MLS GRID #2278148 Report a problem | ||
Public tax history
Tax history is unavailable.
Monthly payment
Est. payment
Payment breakdown
Explore the cost of this home by adjusting the details. Changes won't be saved.Climate risks
Neighborhood: Barkley
Nearby schools
Schools provided by the listing agent
- Elementary: Northern Heights Ele
- Middle: Shuksan Mid
- High: Squalicum High
Source: NWMLS as distributed by MLS GRID. This data may not be complete. We recommend contacting the local school district to confirm school assignments for this home.

Similar homes
- $618,0003 bd3 ba1.6k sqft3519 Skylark Loop, Bellingham, WA 98226Active
 MLS ID #2560661, Kelly Jeffrey. NWMLS as distributed by MLS GRID
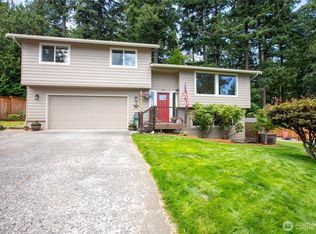
 - $700,0004 bd3 ba1.9k sqft3881 Magrath Road, Bellingham, WA 98226Active
 MLS ID #2552145, Joshua W Shiflett. NWMLS as distributed by MLS GRID
 - $649,9004 bd4 ba1.9k sqftCaliber Court, Bellingham, WA 98226Active
 MLS ID #2557361, Ashley Haan. NWMLS as distributed by MLS GRID
 - $649,9004 bd4 ba1.9k sqftCaliber Court, Bellingham, WA 98226Active
 MLS ID #2557369, Ashley Haan. NWMLS as distributed by MLS GRID
